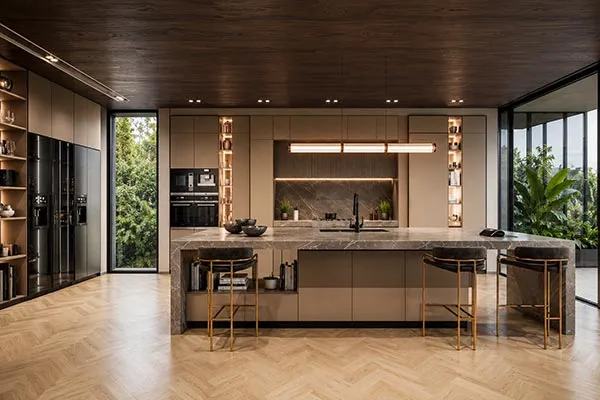


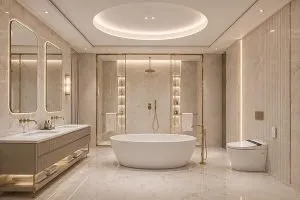



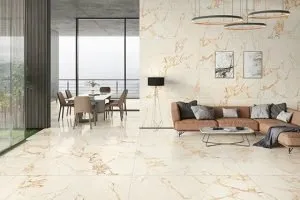
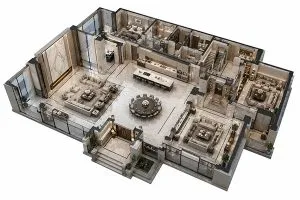









These four luxury villa bathroom ideas focus on what makes the room enjoyable every day: a spacious shower, a private soaking area, useful vanity storage, and a coordinated material and lighting palette. You can adopt one direction or combine several, depending on your routines and available space.
We explain who each idea suits, how to plan it, and which trade-offs to consider. A spa-like retreat should feel comfortable to use and manageable to maintain, rather than simply contain more expensive features.
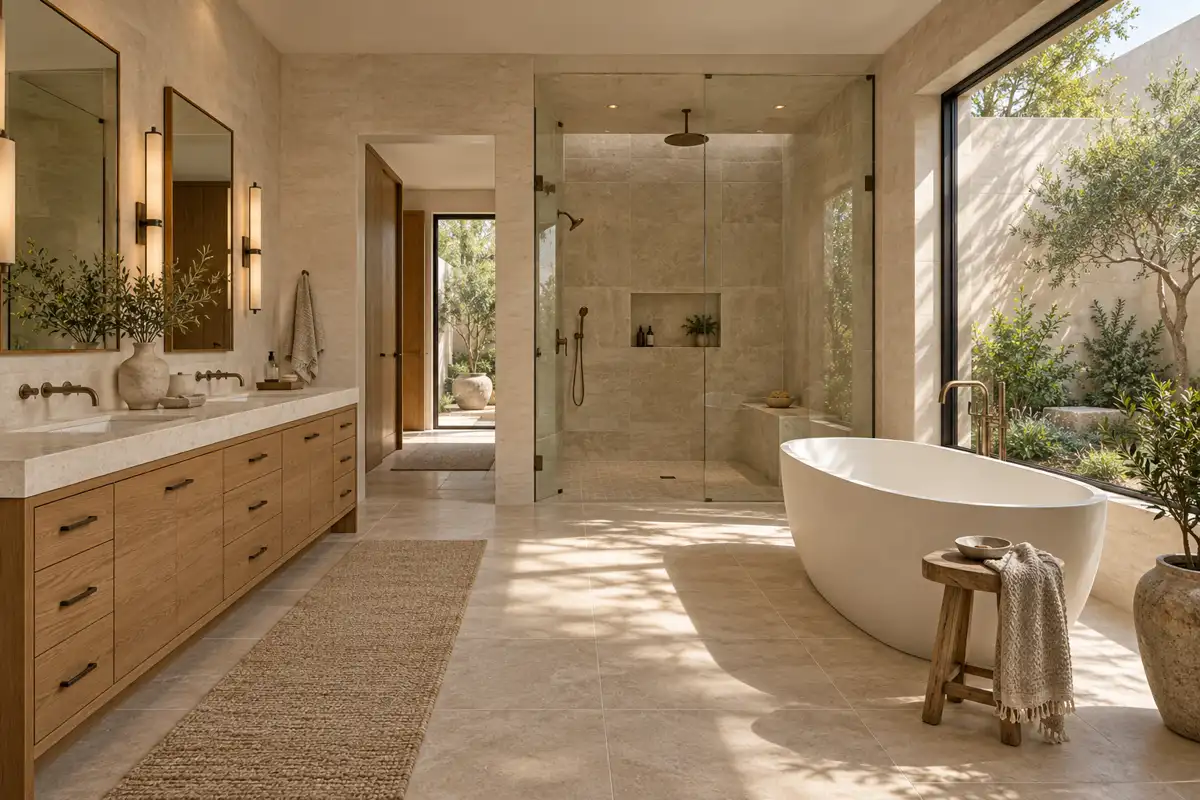
Table of Contents
Before You Design: How Will You Use Your Villa Bathroom?
Start with the people using the room. A primary bathroom used twice daily needs different storage and circulation from an occasional guest suite. Write down who showers, who soaks, and whether two people get ready together. Include the route from the bedroom to the bathroom and dressing area.
We recommend choosing one main priority before selecting fixtures. A generous shower may matter more than a rarely used tub. Two sinks may help a couple on matching schedules, while one sink can leave space for a seated grooming area. For a vacation villa, straightforward controls and accessible maintenance may be more useful than elaborate automation.
Mark door swings, drawer openings, towel locations, and walking routes on the plan. Review these relationships before committing to a statement piece.
1. Create a Spacious Walk-In Shower With Clear Wet and Dry Zones
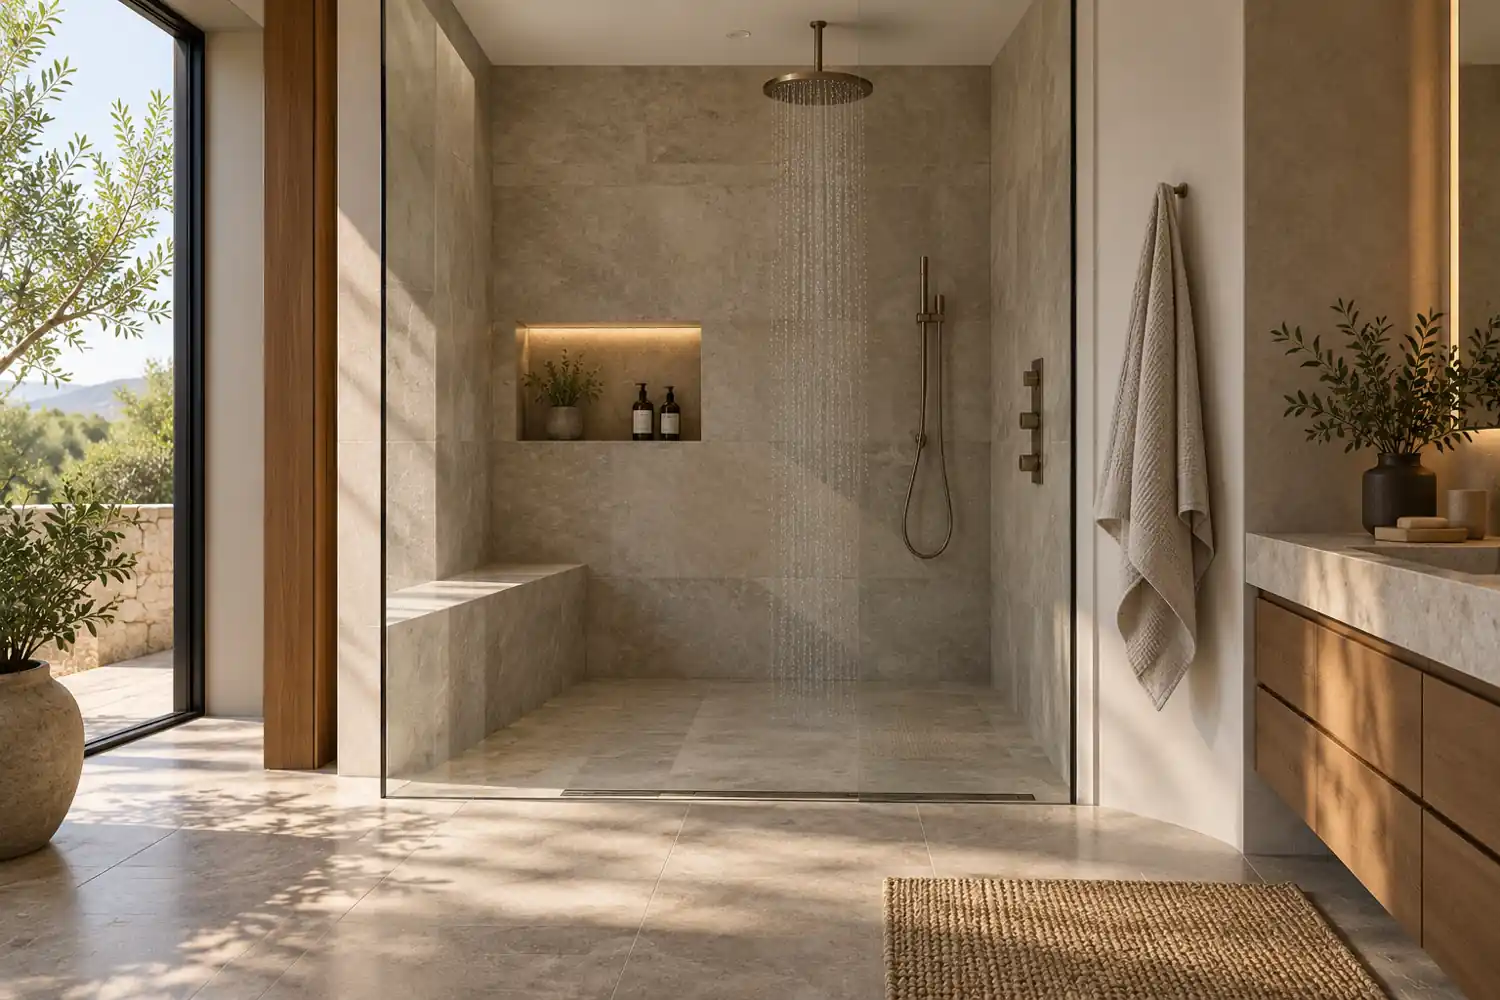
Prioritize a spacious shower if comfortable everyday bathing is your main goal. Luxury comes from an easy entry, useful storage, and controls you can reach without standing under cold water. Extra spray outlets should earn their place through regular use.
Plan the Shower Around Daily Comfort
Arrange the showerhead, handheld spray, niche, and optional seat around how you bathe. Check that the seat does not crowd the standing area and that the handheld hose can reach where needed. Place towels where they are easy to reach after stepping out, but away from direct spray. Keep the path to the vanity clear.
Consider who will clean the glass and reach the upper surfaces. A simple screen may be easier to maintain than several overlapping panels. Test the proposed entrance against actual movement rather than judging comfort from an empty rendering.
Choose a Separate Shower or a Shared Wet Room
A separate shower can contain splashes while another person uses a dry vanity or bathtub. A shared wet room places the shower and tub within one waterproofed zone and can create a calm, continuous appearance. The trade-off is that the bathtub exterior and surrounding floor may get wet during showers.
For frequent simultaneous use, separation often deserves priority. For a shared wet room, ask how water will be contained at the entrance and how every surface will be cleaned. A large room alone does not make an open shower practical.
Coordinate the Technical Details Early
Have your local team coordinate waterproofing, floor slopes, drainage, and ventilation during layout design. A curbless entrance depends on the existing floor construction and the proposed assembly. Confirm feasibility before ordering screens or tiles. An open layout does not replace effective mechanical ventilation, and a decorative drain does not resolve an unsuitable floor slope.
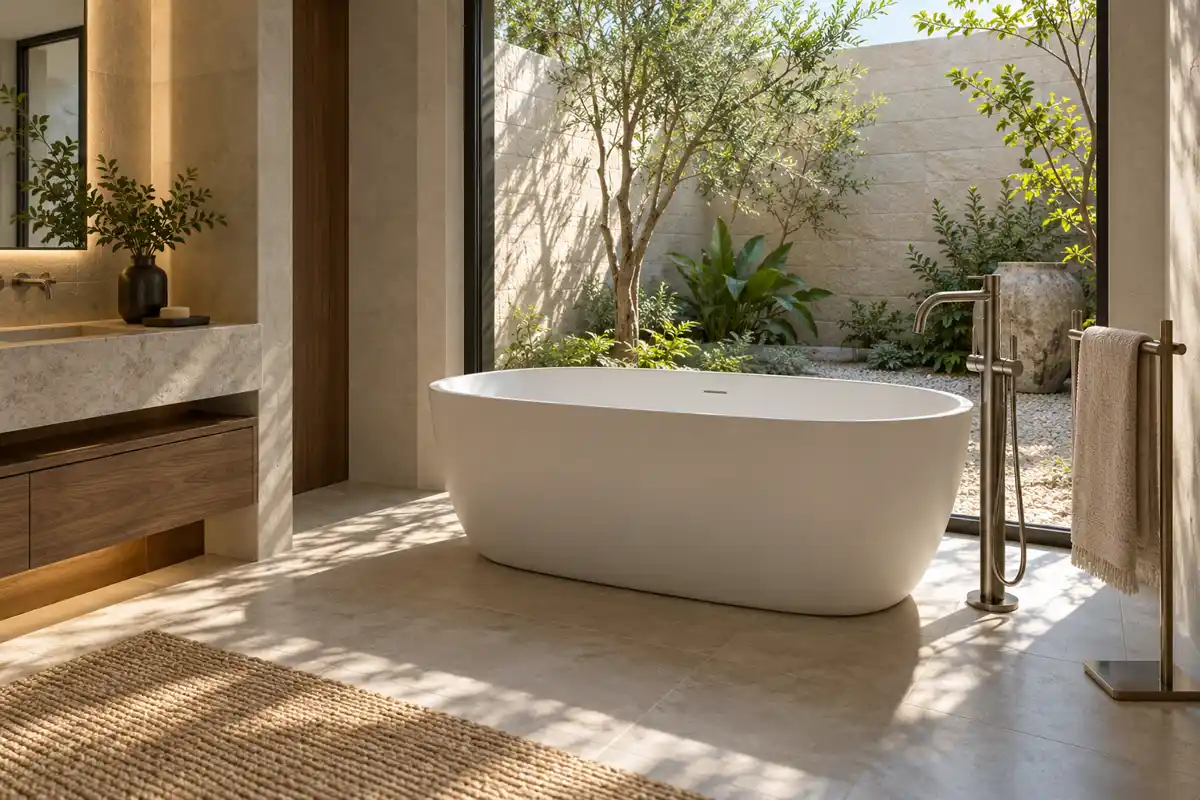
2. Position a Statement Bathtub Around Views and Privacy
A statement bathtub makes sense when you enjoy soaking and can give it a comfortable, private setting. We suggest treating the tub as a place to use, rather than an object that every luxury bathroom must contain.
Decide Whether a Bathtub Fits Your Routine
Think about how often you actually take a bath. Compare the interior shape, back support, and ease of getting in and out. A dramatic silhouette may not suit your body or your preferred bathing position. Review the manufacturer’s dimensions, filled weight, and access requirements with your local team.
If you rarely soak, the same floor area could support a larger shower, useful linen storage, or a dedicated grooming seat. Removing an unnecessary feature can make the room feel more generous and personal.
Frame a Private View
A courtyard, planted boundary, or distant landscape can create a relaxing outlook. Check views from neighboring buildings and outdoor paths, including after dark when interior lighting makes the room more visible. Daytime privacy does not automatically mean nighttime privacy.
Depending on the site, compare high windows, screening, obscured glazing, and adjustable shades. Make sure window controls and coverings remain reachable. Choose plants and decorative objects that will not obstruct cleaning or the route around the tub.
Leave Room for Cleaning and Maintenance
Plan enough accessible space to reach behind and around a freestanding tub. Confirm faucet position, towel placement, and service access before fixing the layout. A narrow gap that looks elegant in a photograph may be difficult to clean.
In tighter rooms, compare back-to-wall and built-in tubs with freestanding models. Each can look refined when detailed well. Select the form that fits your routine, available space, and maintenance expectations.
3. Design a Custom Vanity for Shared Use and Hidden Storage
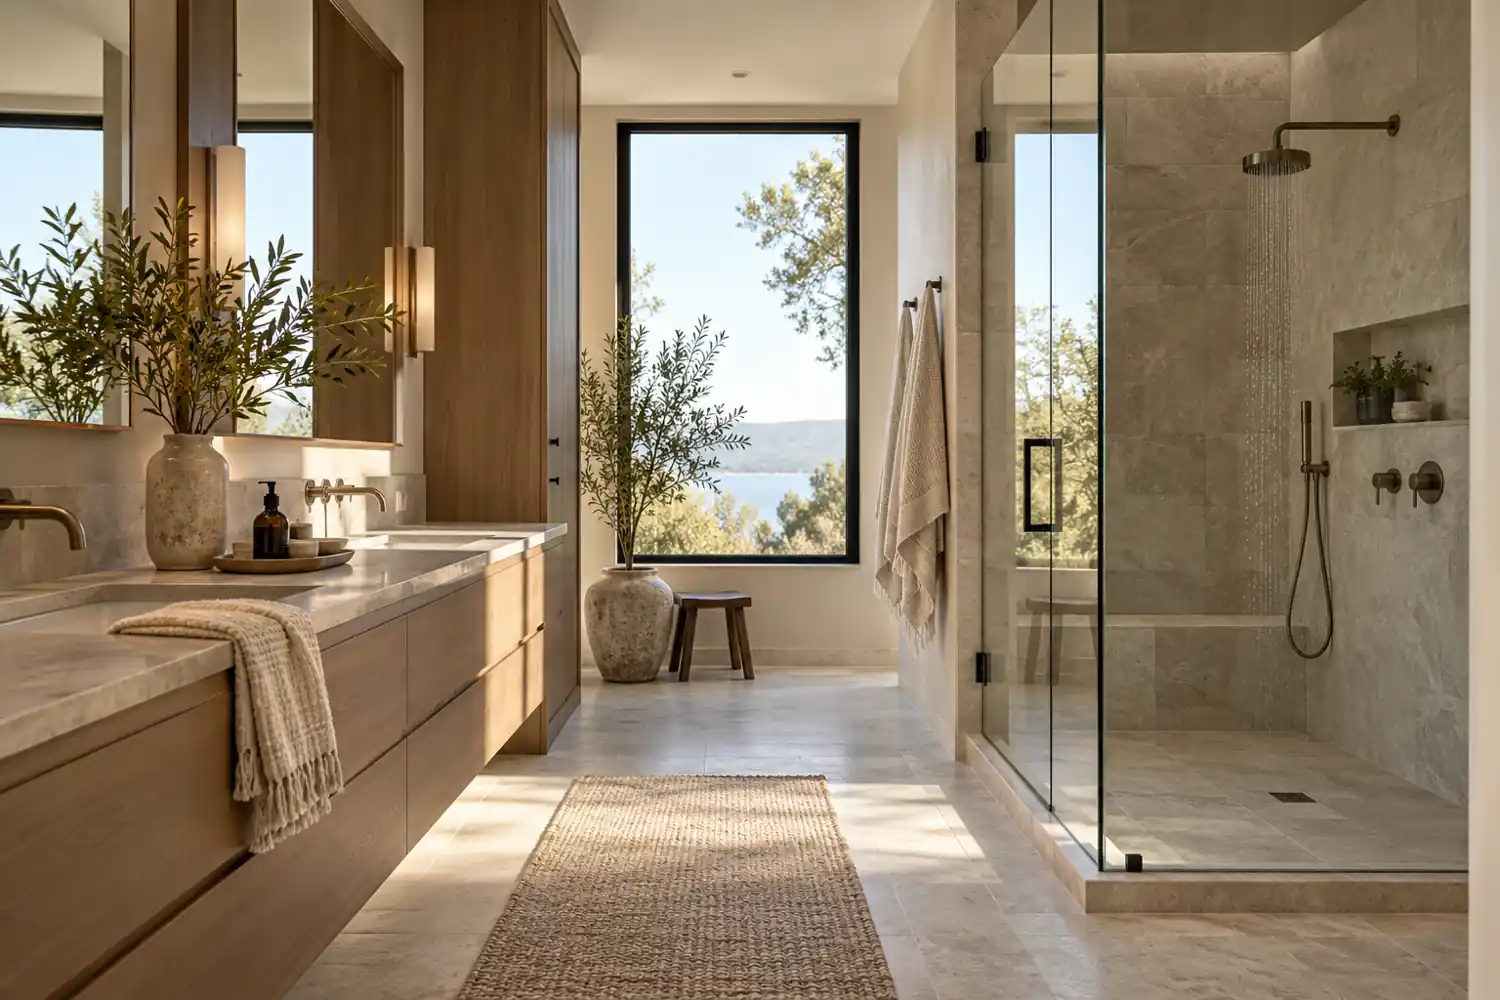
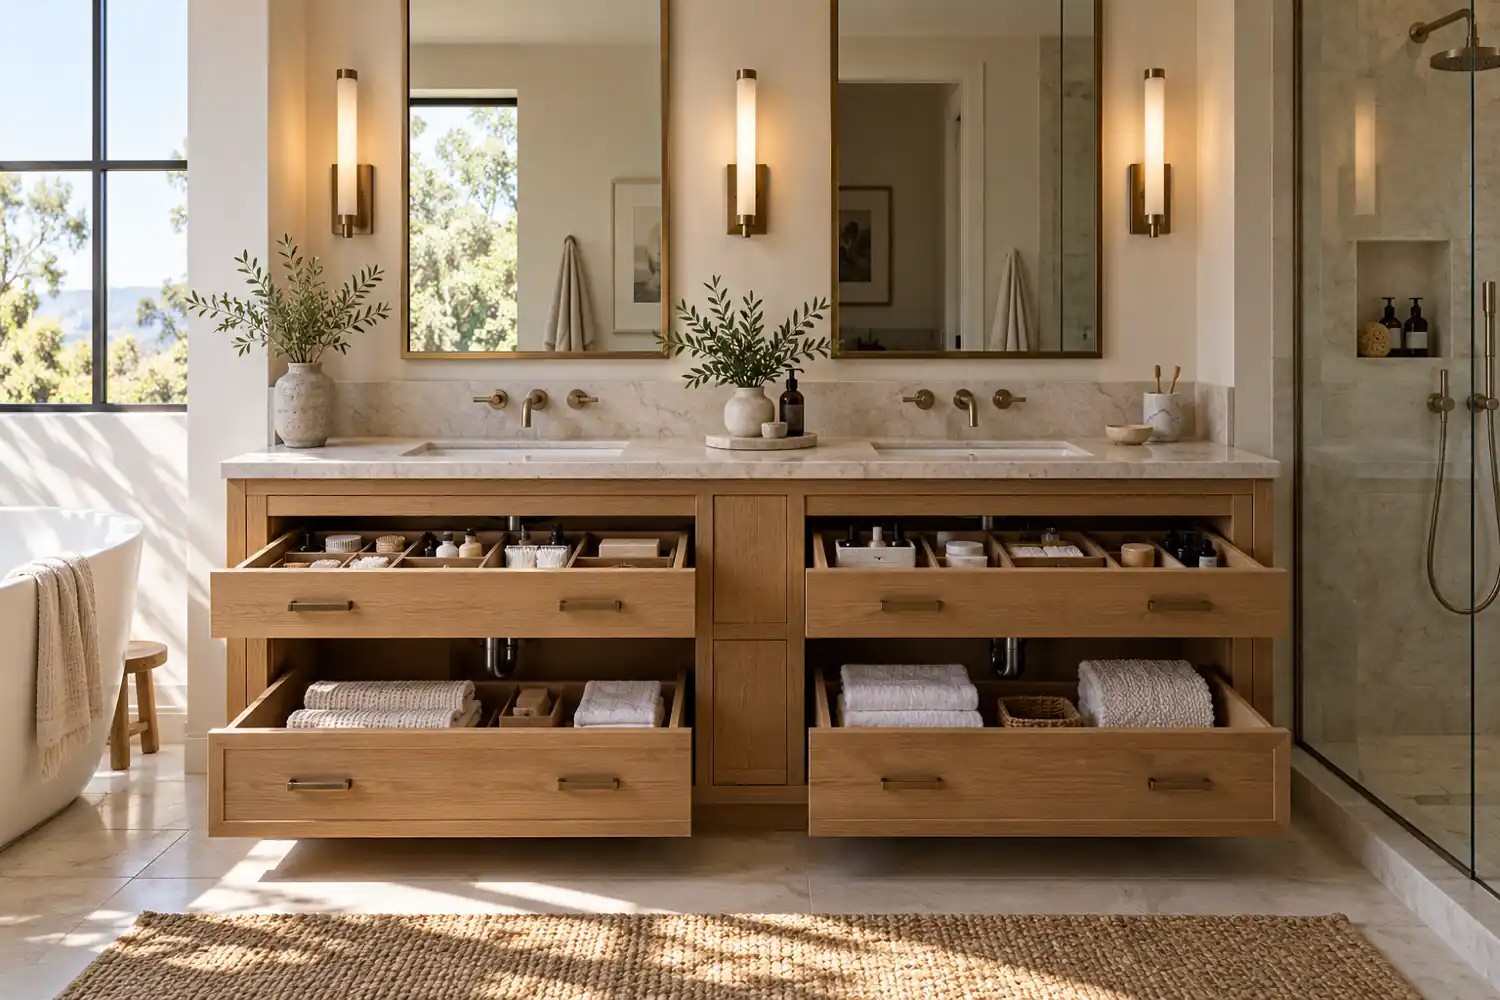
A well-planned vanity makes everyday routines calmer by giving each item a home. Start with what you store and how many people use the bathroom together. Then develop the cabinet dimensions, sink arrangement, and lighting as one coordinated system.
Choose Single or Double Sinks Around Your Routine
Two sinks are useful when two people regularly wash or groom at the same time, provided each has a comfortable working area. If schedules rarely overlap, one sink may leave more countertop space, a seated makeup station, or wider drawers. Double sinks are an option, not a requirement for luxury.
Consider the mirror and drawer arrangement for each user. Avoid placing the most frequently used drawer where it blocks the other person’s standing area. Check the door swing into the bathroom at the same time.
Organize Storage Around Real Belongings
Group skincare, shaving tools, hair appliances, towels, and backup supplies separately. Shallow drawers can keep smaller items visible; deeper compartments can hold larger products. A mirror cabinet or tall linen cabinet may reduce the need for clutter on the countertop.
Review internal organizers alongside the plumbing layout so pipes do not unexpectedly occupy useful storage. Any electrical provision within cabinetry needs project-specific review by the local electrician. Our custom cabinetry options can support coordinated dimensions and finishes.
Give the Vanity Its Own Lighting
Use mirror lighting suited to washing and grooming instead of relying only on ceiling downlights. Compare floating and floor-standing cabinets for storage capacity, support requirements, and cleaning access. Choose the arrangement that works with the wall construction and your maintenance routine.
4. Combine Natural-Look Materials With Layered Lighting
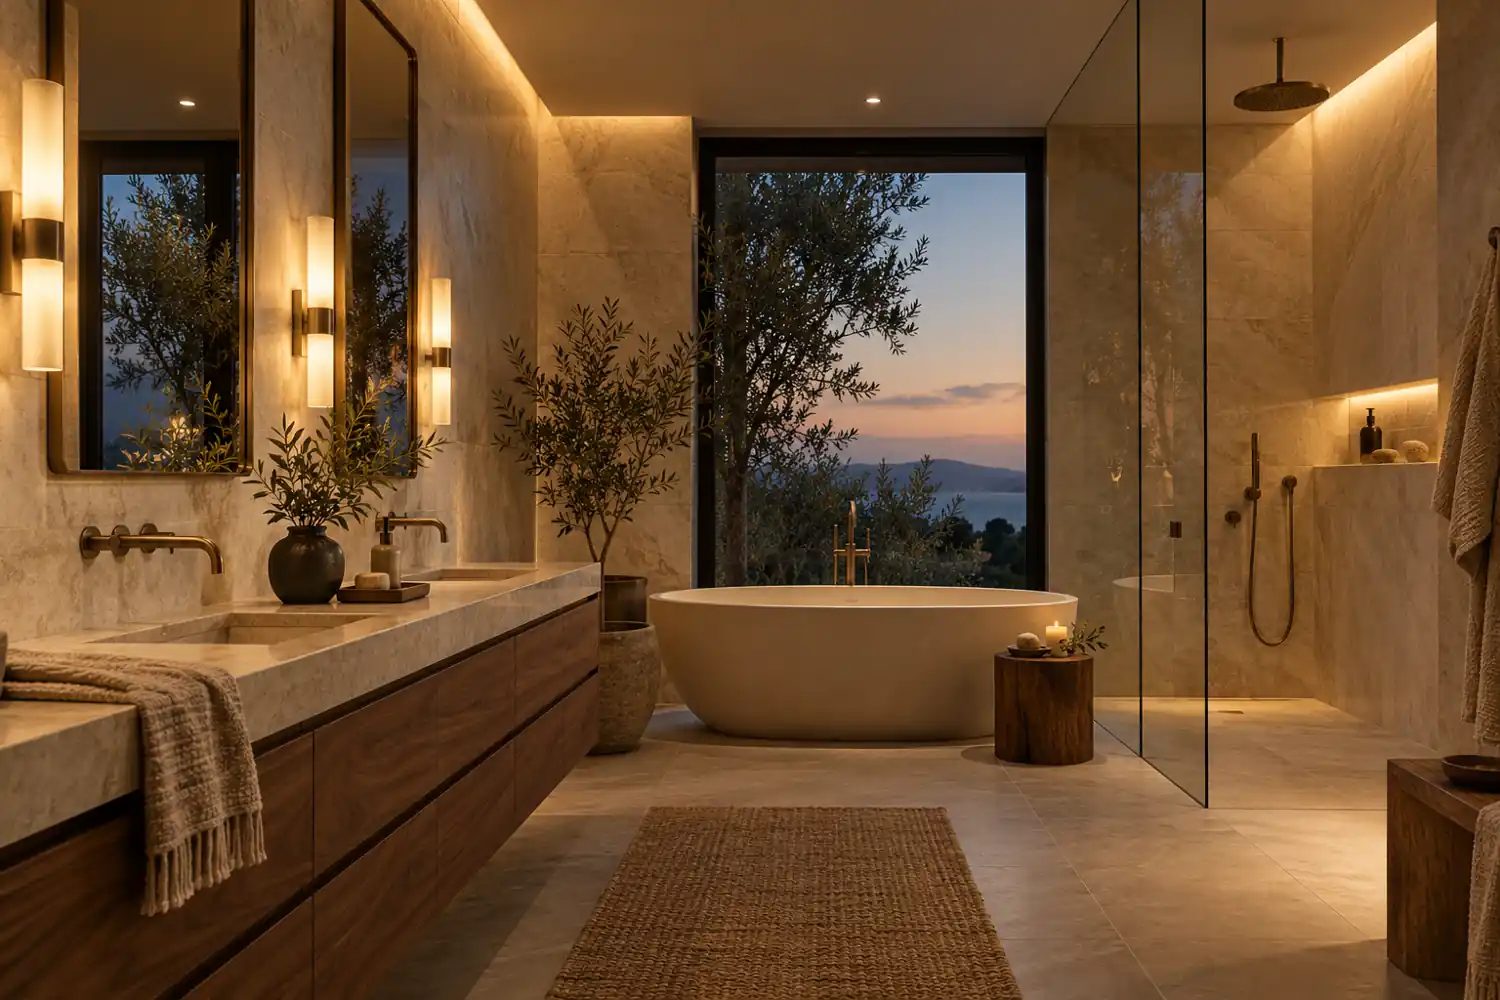
Create a cohesive palette before choosing individual finishes. Repeating a small number of materials can connect the bathroom to the bedroom and the rest of the villa. Warm wood tones, restrained stone patterns, and carefully placed light can make a large room feel welcoming.
Build a Cohesive Material Palette
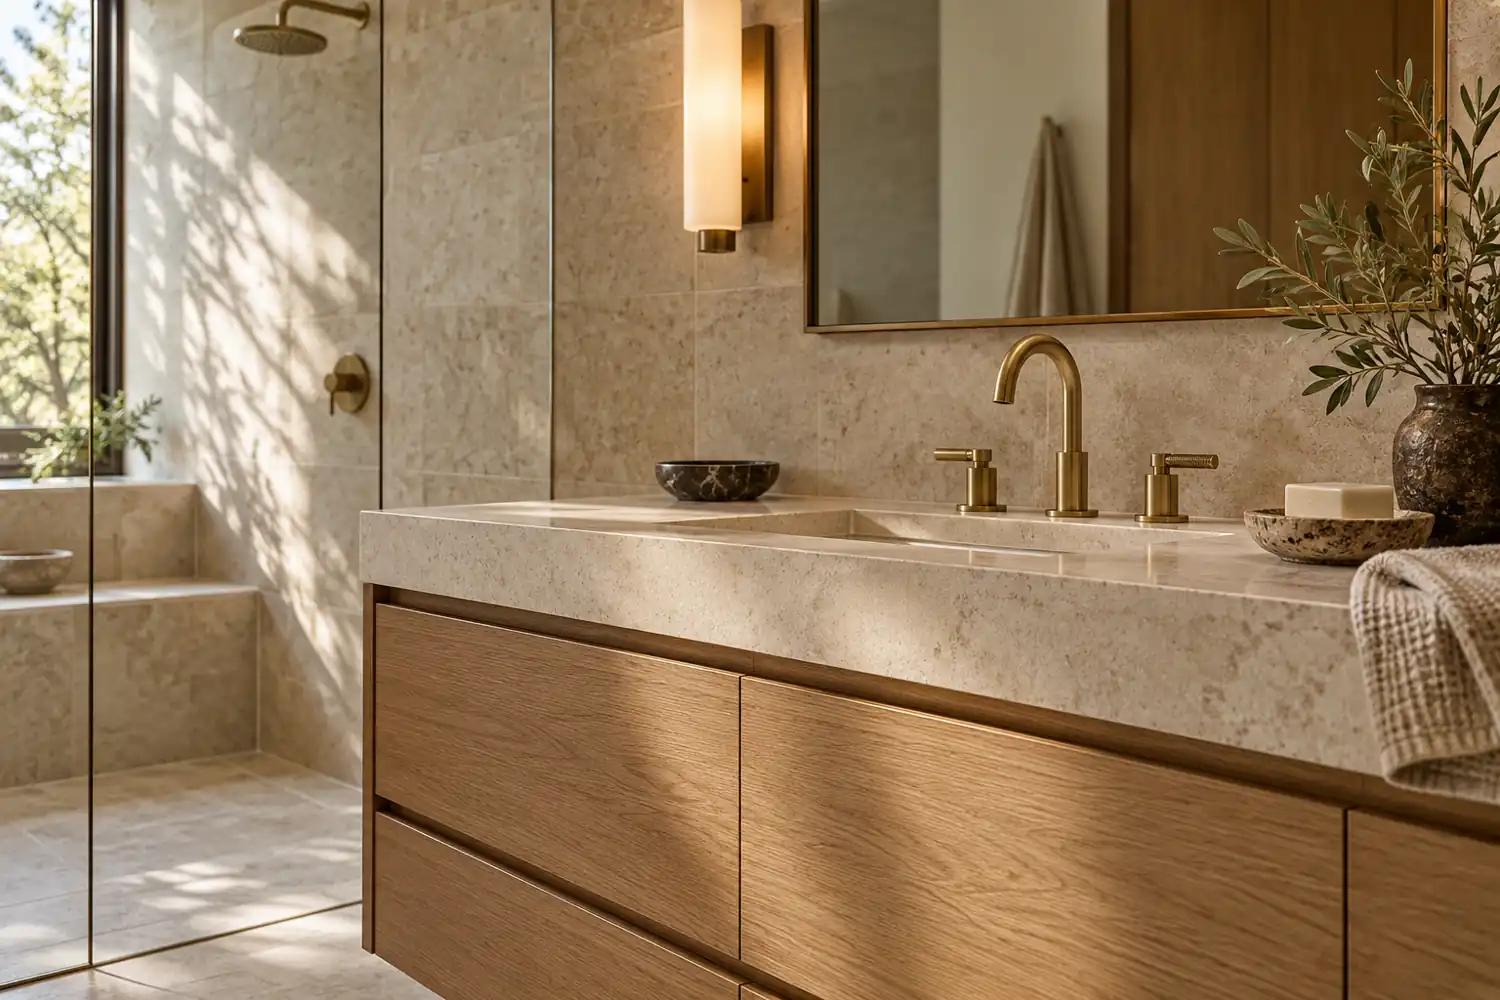
For a warm modern direction, combine pale stone-look surfaces, oak cabinetry, and a soft metal finish. For a resort-inspired bathroom, consider sandy colors, natural textures, and a limited green accent. For classic elegance, pair light veined surfaces with deeper wood and simple profiles. These are editorial design suggestions, not ranked trends.
View physical samples together under daylight and the intended lighting. Compare grout, cabinet edges, and hardware as well as the main surfaces. A small sample may not show the full variation of a large stone slab or patterned tile.
Match Each Finish to Its Location
Countertops, shower floors, walls, and cabinets face different conditions. Natural stone can offer distinctive variation but requires a product-specific care plan. Stone-look porcelain offers another visual and maintenance approach; confirm suitability for the exact location. Neither material should be selected from appearance alone.
Assess floor slip performance using the manufacturer’s documentation and intended wet-use conditions. A matte finish or visible texture alone does not establish suitability. Ask about cleaning products, sealing where applicable, and replacement availability before ordering.
Layer Lighting for Different Moments
Combine general lighting for everyday movement, mirror lighting for grooming, accent lighting for materials, and gentle nighttime illumination along the route. Keep controls understandable. Have your local professional confirm fixture ratings and installation positions for wet or damp locations.
What Should You Confirm Before Ordering Bathroom Fixtures?
Finalize the layout and technical conditions before ordering products. A coordinated schedule should identify each model, size, finish, quantity, and installation responsibility. Use the same approved drawing revision for the vanity, tub, shower screen, and plumbing fittings.
- Movement: check doors, drawers, and shower screens in their open positions. Confirm that two users can move without blocking each other.
- Connections: coordinate tub, basin, and toilet positions with supply and waste locations. Confirm faucet and basin compatibility.
- Water: ask the local plumbing professional to review supply conditions and hot-water capacity for the selected fixtures and intended simultaneous use.
- Maintenance: identify how to reach tub surroundings, cabinet edges, valves, and removable panels.
- Privacy: review natural light and sightlines both during the day and after dark.
- Materials: confirm the intended application, care instructions, and supporting product information for every surface.
- Storage: assign everyday belongings a place and check that organizers fit around plumbing.
- Support: clarify replacement parts, warranty terms, installation documents, and delivery responsibilities.
Approve samples and shop drawings before production. Record any change to dimensions or finishes in writing, then circulate it to everyone affected. A beautiful product can still cause problems if its specifications do not match the site.
George can help coordinate cabinetry, fixtures, tiles, stone, and lighting selections. Installation is normally handled by your local contractor or tradespeople, with available English guidance agreed as part of the supply package. Confirm that scope before placing an order.
FAQs About Luxury Villa Bathroom Design
Does a luxury villa bathroom need a bathtub?
No. Choose a bathtub if you enjoy soaking and can provide comfortable access, privacy, and manageable cleaning space. If you rarely use one, prioritize a generous shower, better storage, or a grooming area. The most useful layout follows your habits rather than a fixed list of luxury features.
Is a wet room suitable for every villa bathroom?
No. Suitability depends on waterproofing, drainage, ventilation, floor construction, and splash control as well as space. Ask your local team to assess the complete assembly. A separate shower may work better when another person needs to use the tub or vanity without entering a wet area.
How can I make a large bathroom feel warm and inviting?
Create clear functional zones, repeat a restrained material palette, and combine wood tones with softer neutral surfaces. Use layered lighting for grooming, general activity, and quiet evening use. Avoid scattering small decorative objects throughout the room; practical cabinetry and well-scaled fixtures can give the space a calmer rhythm.
What should I prioritize if my bathroom budget is limited?
Start with the layout and the essential work your local professionals identify, including waterproofing, drainage, and ventilation. Then invest in the shower, vanity, and lighting you use daily. Add decorative or smart features only when their benefits justify the purchase, maintenance, and eventual replacement costs.
Bring Your Bathroom Ideas Together
Share your floor plan, preferred style, and daily needs with us. We can help coordinate bathroom cabinetry, fixtures, tiles, stone, and lighting into a design that fits your project. Your local contractor can then confirm installation requirements before you place an order.