
















Before importing custom stairs from China, approve six things in writing: the final shop drawings, material specifications, finish samples, project-relevant compliance documents, packaging plan, and English installation package. These decisions should describe the same staircase, using the same drawing revision and component references.
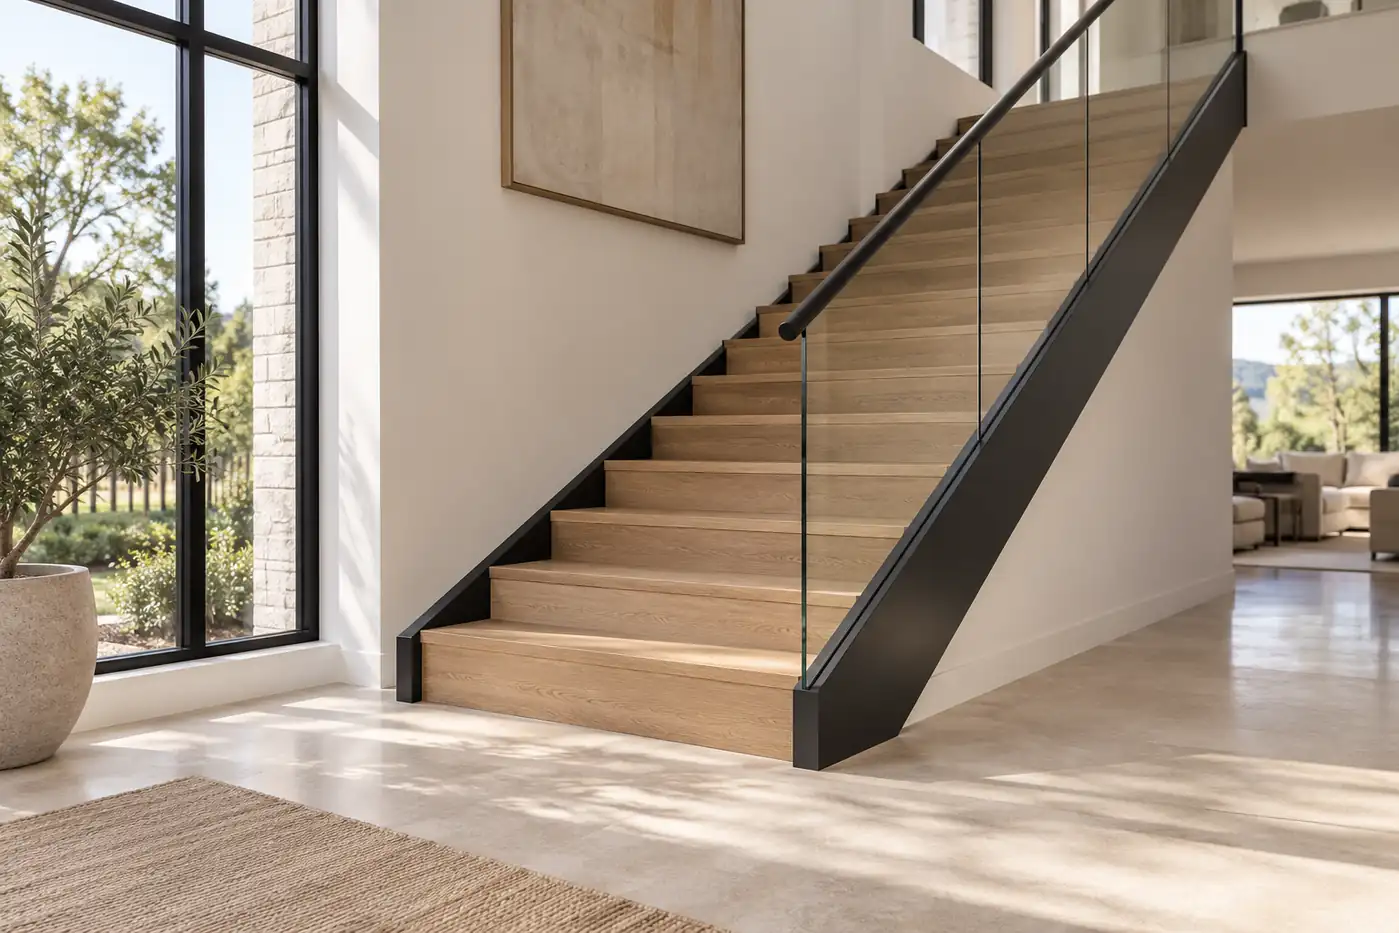
A photograph can communicate style, but your order also needs to explain how the stairs fit, connect, travel, and assemble. At George, we recommend bringing your local designer and installer into that discussion before fabrication. Use the checklist below to turn a quotation into a clearly defined production package.
Table of Contents
Approve Site Measurements and Shop Drawings
Start with verified site dimensions. Measure floor-to-floor height from the lower finished floor to the upper finished floor. If flooring is unfinished, record the planned build-up at both levels. Otherwise, the first or last riser can differ after flooring is installed.
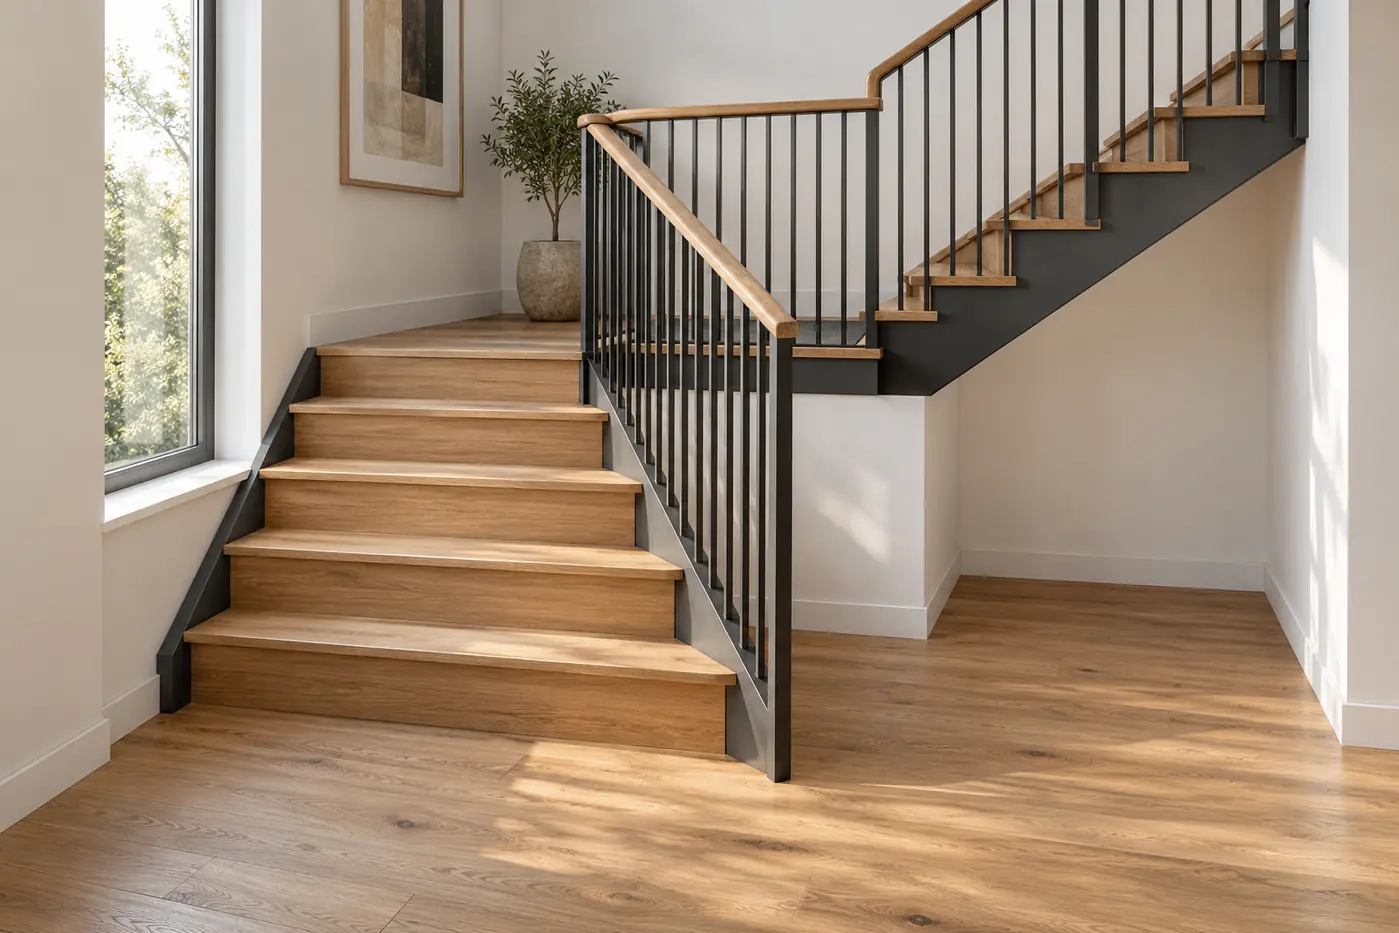
- Opening and footprint: show stairwell length, width, nearby walls, beams, doors, and available headroom.
- Stair geometry: list riser count, tread count, tread depth, landing sizes, and direction of travel. State whether the upper floor forms the final stepping surface.
- Clear width: distinguish overall width from usable width after guards and handrails are installed.
- Connections: identify supporting walls, slabs, beams, connection plates, and anchor locations.
Ask your project designer to confirm the receiving structure and connection design. A decorative partition cannot simply be assumed to support a cantilevered stair. Provide photographs alongside dimensioned plans and sections, and label every measurement with its unit.
Approve a dated shop-drawing revision, with agreed fabrication and installation tolerances. Name the person responsible for field measurements. If the opening, flooring, or structural support changes, pause the affected fabrication and issue revised drawings before work resumes.
Check the supply boundary on the drawings as well. Upper-floor guards, landing trims, wall handrails, and supporting beams may be outside the staircase price. Mark each item as factory-supplied, locally supplied, or excluded, so an attractive quotation does not conceal an incomplete package.
Specify Wood, Steel and Glass Precisely
“Oak treads and steel frame” leaves too much open. Your material schedule should identify the wood species, solid or engineered construction, finished thickness, appearance grade, and acceptable grain or color variation. Confirm whether exposed tread edges match the top surface.
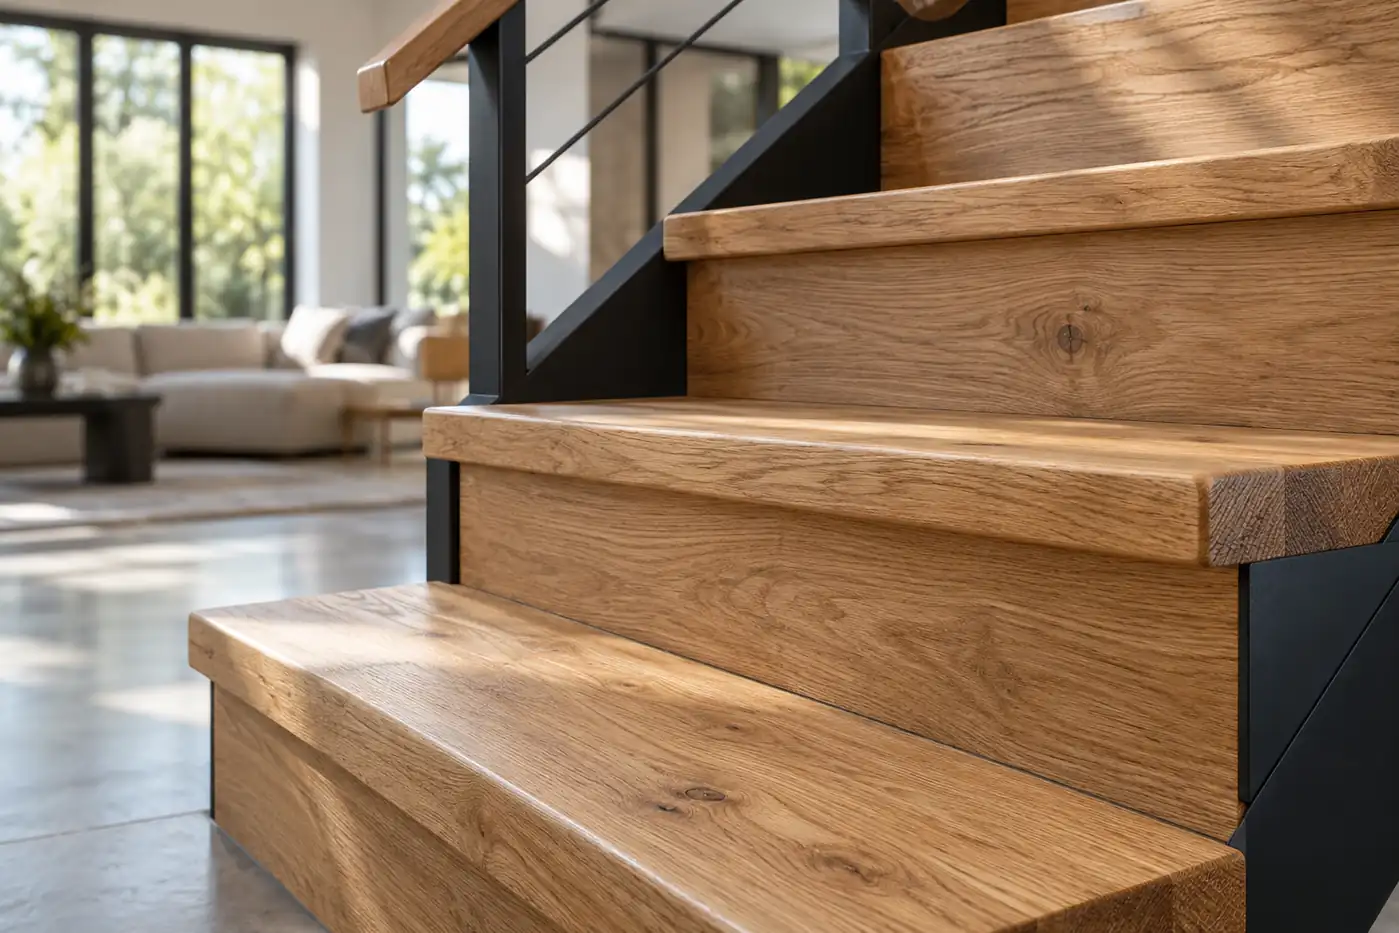
For timber, request batch moisture inspection records with the agreed target range, measurement method, sampling approach, and inspection date. A generic kiln-drying statement is insufficient.
The USDA Wood Handbook explains that wood moisture moves toward equilibrium with surrounding humidity; drying, transport, storage, and site conditions all matter. Agree a target suited to the destination and indoor use rather than assuming one percentage suits every project.
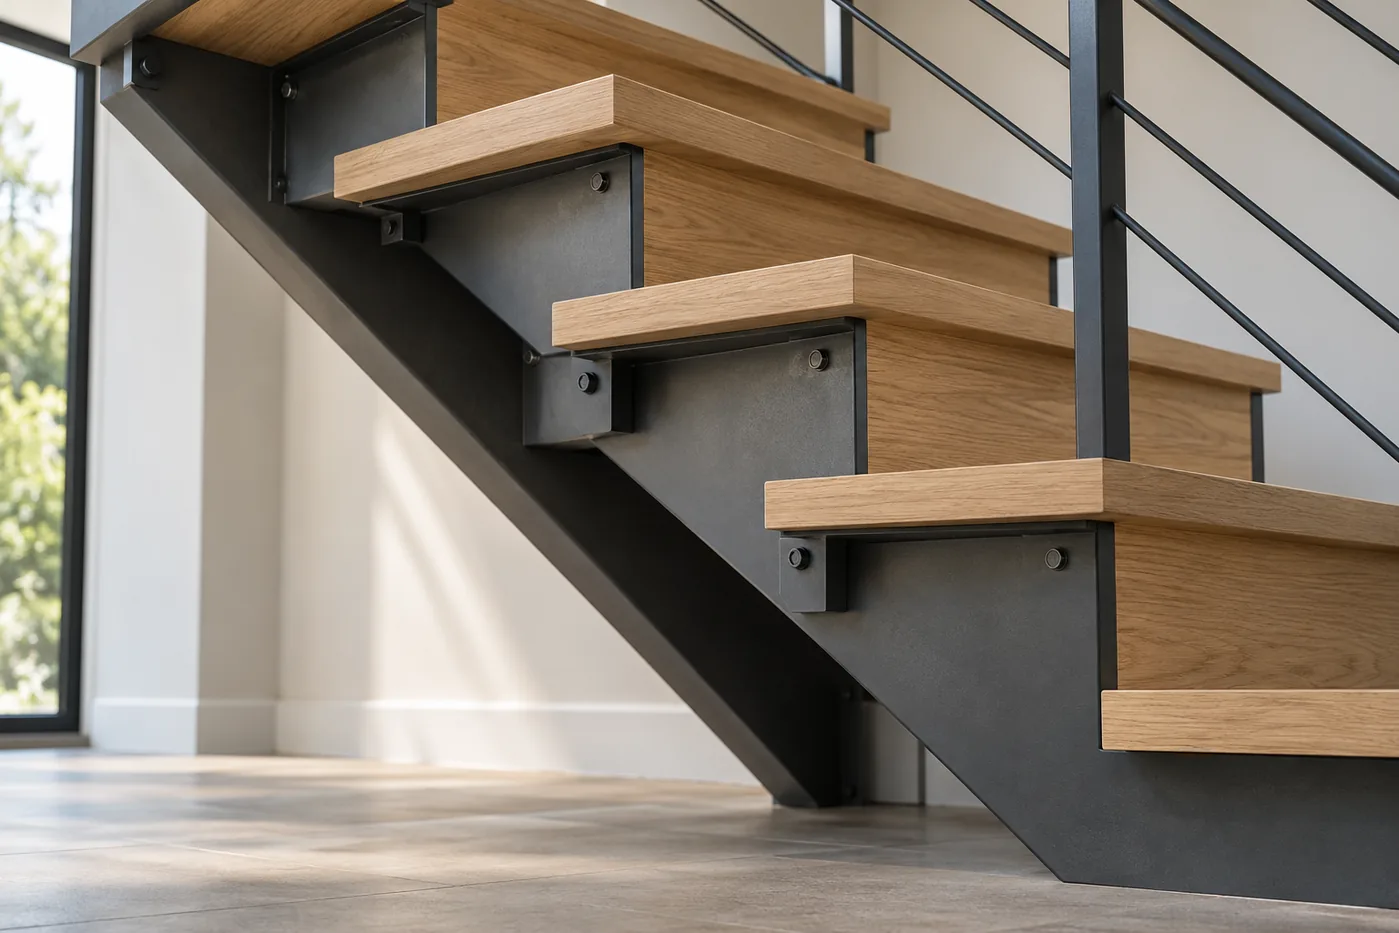
For steel, record the grade, section dimensions, wall or plate thickness, and specified connection hardware. Request material test reports and the traceability needed for your contract. Section thickness must follow the structural design; a thicker-looking photograph does not establish capacity. Material substitutions need written approval.
For glass, specify the proposed build-up, thicknesses, interlayer where applicable, edge finishing, holes, and fittings. Your designer should review the complete assembly. Keep these specifications consistent across the quotation, drawings, and purchase order.
Ask when material evidence becomes available. Incoming steel reports and timber moisture checks can be reviewed before the relevant material is processed; final inspection records follow fabrication. Put these checkpoints in the order so the factory knows which work requires your acceptance before continuing.
Approve Finish Samples and Slip Resistance
Approve a physical finish sample before the production finish is applied. For timber, record stain, sheen, texture, edge treatment, and the acceptable natural variation. Keep matching reference samples with the buyer and factory, identified by a shared sample number.
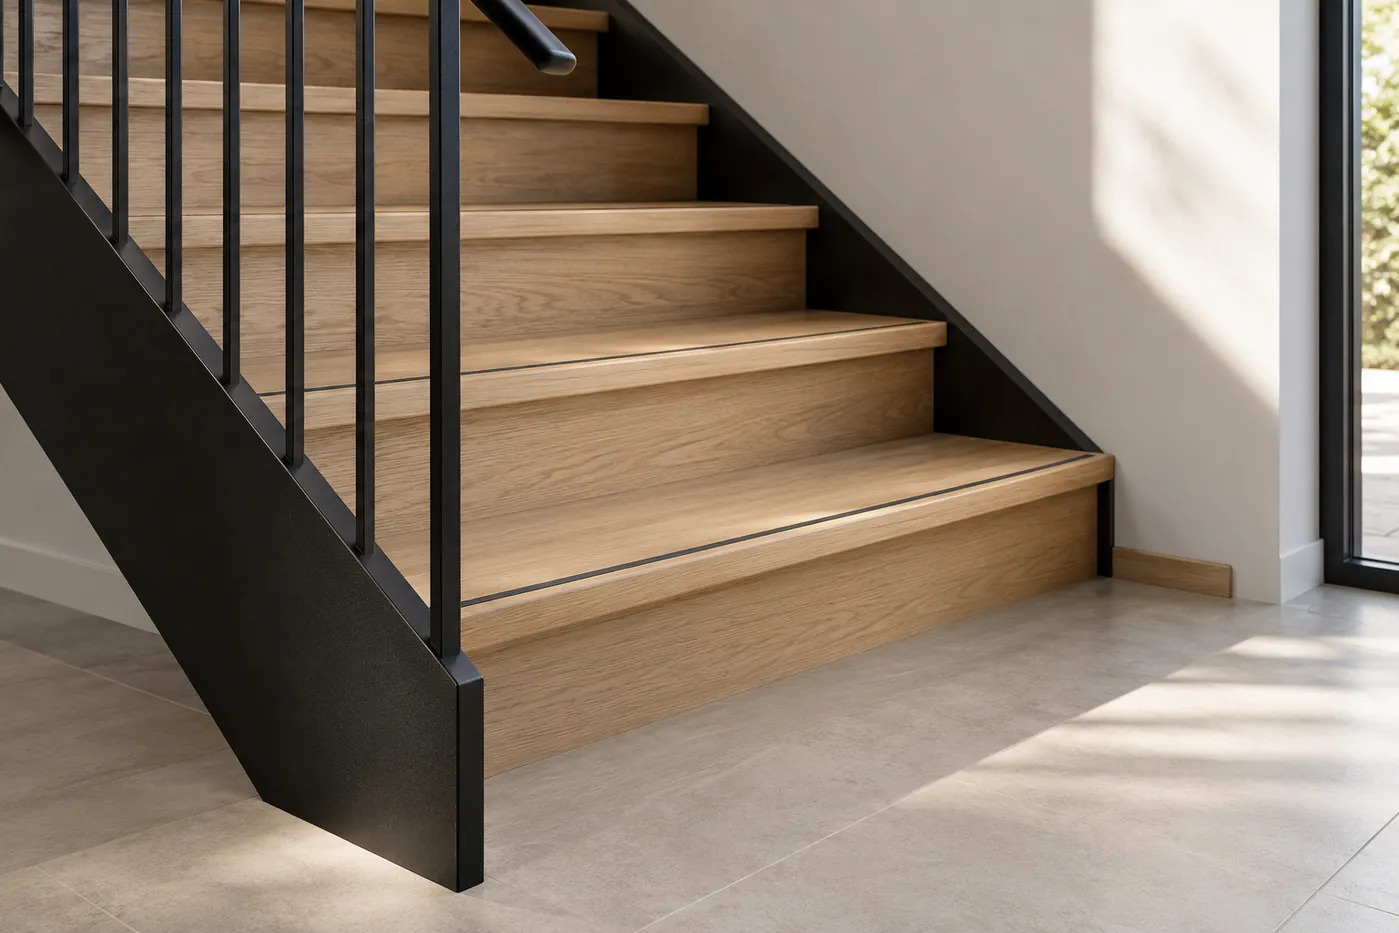
For powder-coated steel, specify the RAL color number, gloss level, and surface texture. “Matte black” is incomplete, and a screen image is unreliable for color approval. Also agree surface preparation and the coating system appropriate to indoor, outdoor, or coastal exposure.
For treads, confirm the proposed slip-resistant finish, insert, or nosing detail. Ask the designer to identify the applicable performance requirement and testing method for the expected dry or wet conditions. Avoid accepting an unexplained “anti-slip” claim. Include cleaning and maintenance instructions, since surface wear and contamination affect performance.
If stair treads must match adjacent flooring, send the actual flooring sample. Approve the combination under representative lighting and record which sample controls if photographs appear different.
Match Test Reports to Your Project
Establish the destination, building use, and locally adopted requirements before ordering. For a US project, ask the local design team which IRC or IBC provisions, amendments, structural calculations, and permit submittals apply. Agree who prepares each document and who reviews it.
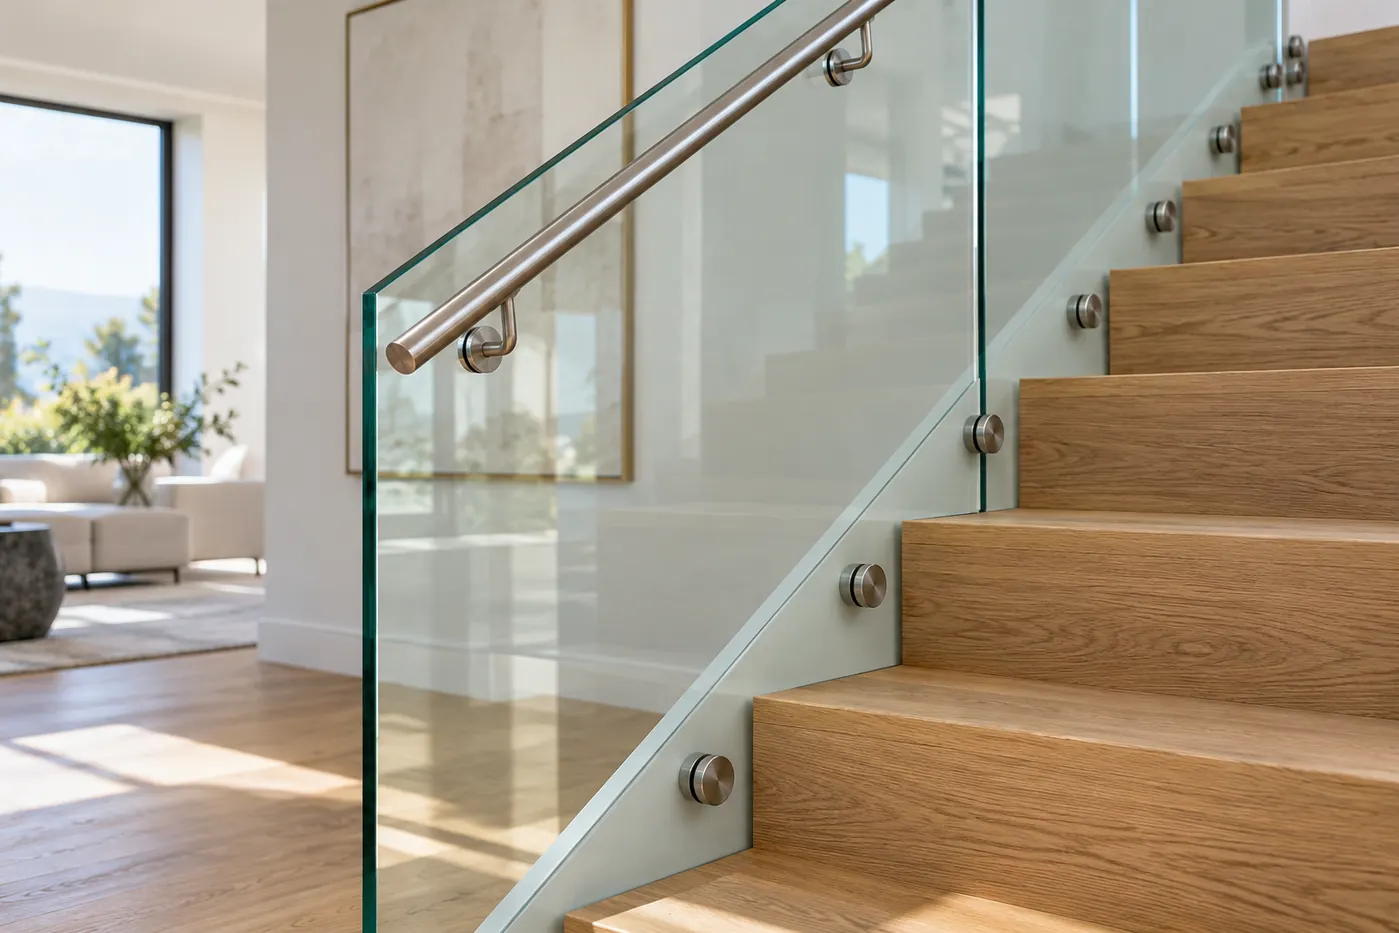
Do not request only an “ASTM safety glass certificate.” Ask for the exact standard and edition, laboratory report, manufacturer, tested glass configuration, and results. A report must be relevant to the product being supplied; a different thickness, interlayer, support arrangement, or fixing detail may fall outside its scope.
For example, ASTM E2353 addresses testing of glazing in railing systems, including static strength, impact, and post-breakage performance. A glass material report alone does not establish the performance of every railing assembled with it.
Request the specified steel material reports, drawing references, structural calculations, and any required local professional review. A factory declaration can summarize what was supplied and the evidence supporting it, but it does not replace the local approval process. Resolve essential design or testing gaps before the affected production starts.
Request complete reports with test configurations and limitations, rather than a cover page or certification logo. Have the project reviewer identify any missing evidence early. Where extra testing or engineering is needed, agree its cost, schedule, and acceptance criteria before committing to fabrication.
Define Packaging and Shipping Responsibilities
Agree a component-specific packing plan. Wrap finished treads individually, protect corners, prevent rubbing between finished surfaces, and restrain heavy steel parts. Specify suitable moisture and corrosion protection for the journey. Glass needs appropriate support and separation; small hardware should be bagged and identified.
Check crate dimensions and weights against the delivery route. Doorways, hallway turns, lifts, and lifting access can determine where a steel flight must split. Confirm the largest component that can reach its final position, not simply whether a truck can reach the property.
For US shipments, regulated solid-wood crates, skids, and bracing must meet ISPM 15 requirements. Plywood panels do not automatically exempt solid-wood supports used with them. Request appropriate marking photographs before loading.
Write the Incoterms rule and named port or place into the quotation. Confirm freight, insurance, clearance, duties, destination charges, final delivery, and unloading responsibilities. Ask your customs broker to verify classification and applicable import requirements before shipment. Separate fabrication lead time from transport and clearance time.
Agree a damage-reporting window and the replacement process for missing or damaged components. Confirm what evidence is needed, who handles claims, and how replacement freight will be allocated.
Plan protected storage if the stairs will arrive before the building is ready. Ask for unpacking, inspection, and timber acclimation guidance suited to the product and site conditions. Avoid scheduling installation crews against an unconfirmed vessel arrival date.
Review the English Installation Package
Ask for English installation documents before fabrication, so your installer can review the proposed assembly method. The package should show the overall arrangement, connection details, sequence, component numbers, hardware schedule, required tools, and relevant lifting or temporary-support instructions.
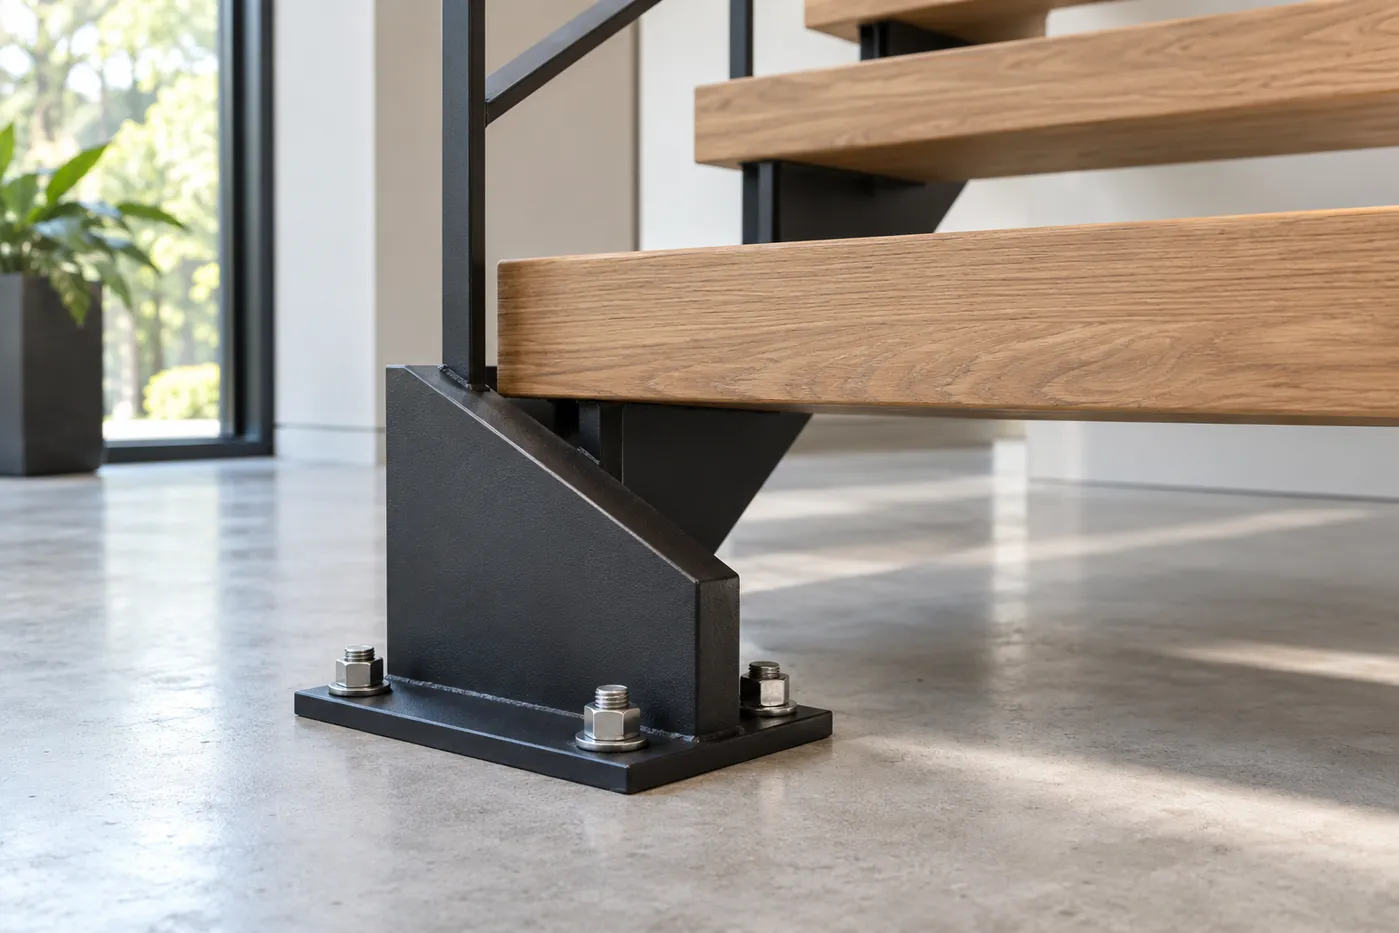
Anchor selection, receiving substrates, edge distances, and tightening requirements must follow the approved design and relevant manufacturer instructions. Confirm whether anchors, shims, adhesives, and touch-up materials are included or supplied locally.
Agree the scope of factory trial assembly and the checks to be recorded: overall dimensions, tread alignment, connection fit, railing interfaces, finish condition, and component quantities. Request photographs or video tied to your order. Trial assembly checks factory fit; the installer still needs to verify the site.
Before packing, require the final installation drawings to match the shipped components and packing list. Establish who answers installation questions and how changes are documented. A video is useful support, but written, project-specific instructions remain necessary.
Complete the Production-Release Checklist
Use one approval record to connect the drawings, samples, specifications, and delivery scope. The table separates decisions needed now from records produced later. Test evidence essential to design acceptance should be resolved before the relevant fabrication.
| Item | Confirm before production | Verify before dispatch |
|---|---|---|
| Drawings | Approved revision, site dimensions, connections | Final revision matches the order |
| Materials | Grades, build-ups, thicknesses, inspection requirements | Specified reports and batch records |
| Finishes | Samples, RAL, sheen, slip-resistance requirements | Finish inspection against approved samples |
| Compliance | Applicable requirements, evidence, review responsibilities | Required submittals completed and reviewed |
| Quality checks | Tolerances, inspection and trial-assembly scope | Inspection records; agreed defects resolved |
| Shipping | Packaging plan, access, delivery responsibilities | Packing photographs and final packing list |
| Installation | English instructions and installer review | Final numbered drawings and hardware list |
Tie payment milestones to clearly described deliverables in the purchase agreement. Identify the buyer’s approval contact and require written authorization for substitutions or changes. Keep all approvals in the project file. This gives your factory, freight partners, and installer a shared reference from production through handover.
Planning to Import a Custom Staircase?
Share your floor plans, finished floor-to-floor height, opening dimensions, project location, and preferred materials with George. We can discuss your custom staircase options and the details to confirm before production.