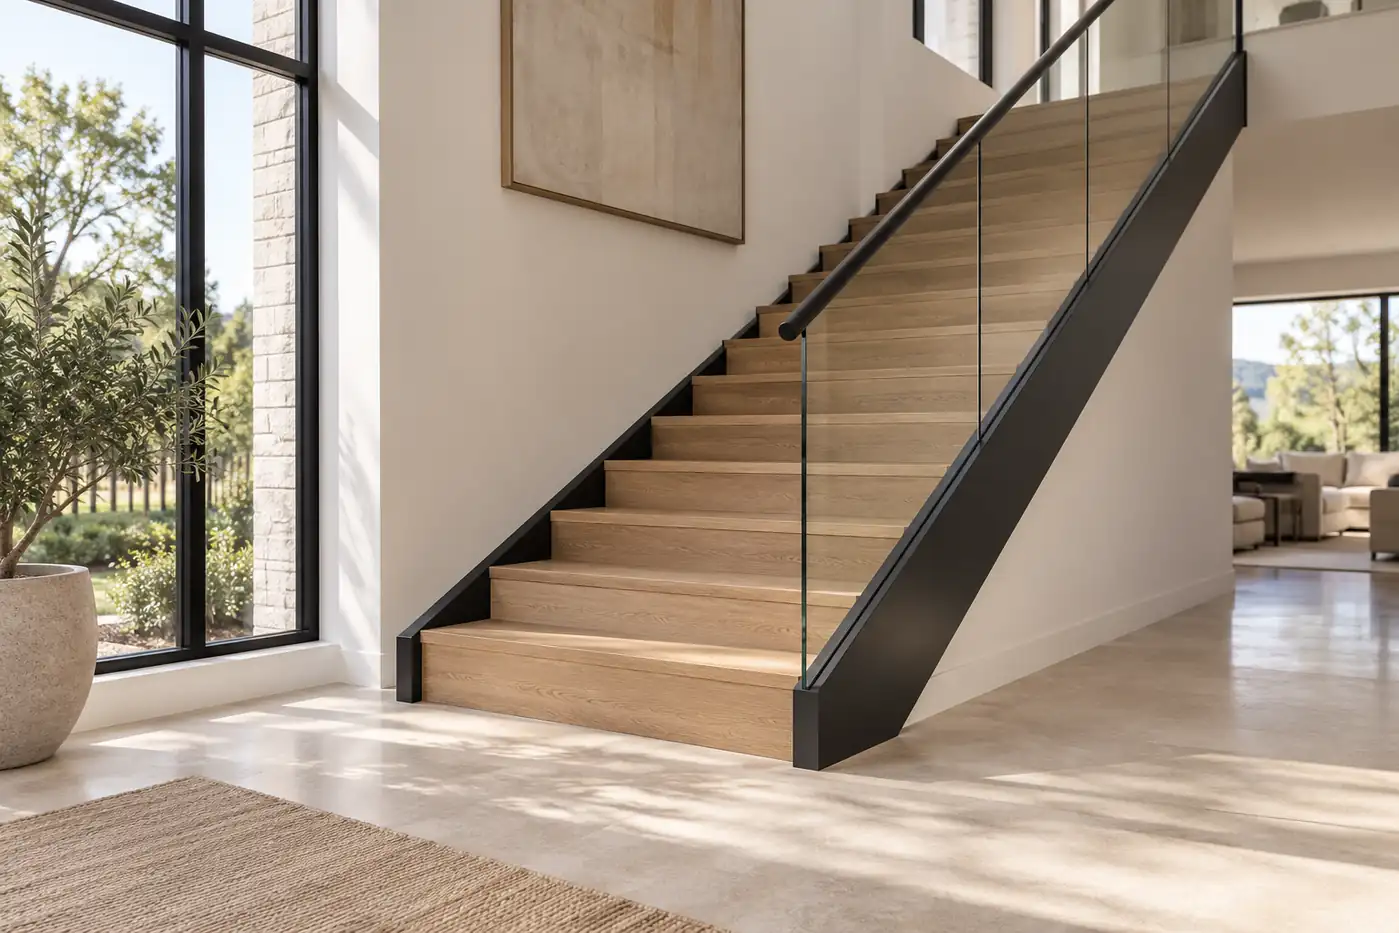


















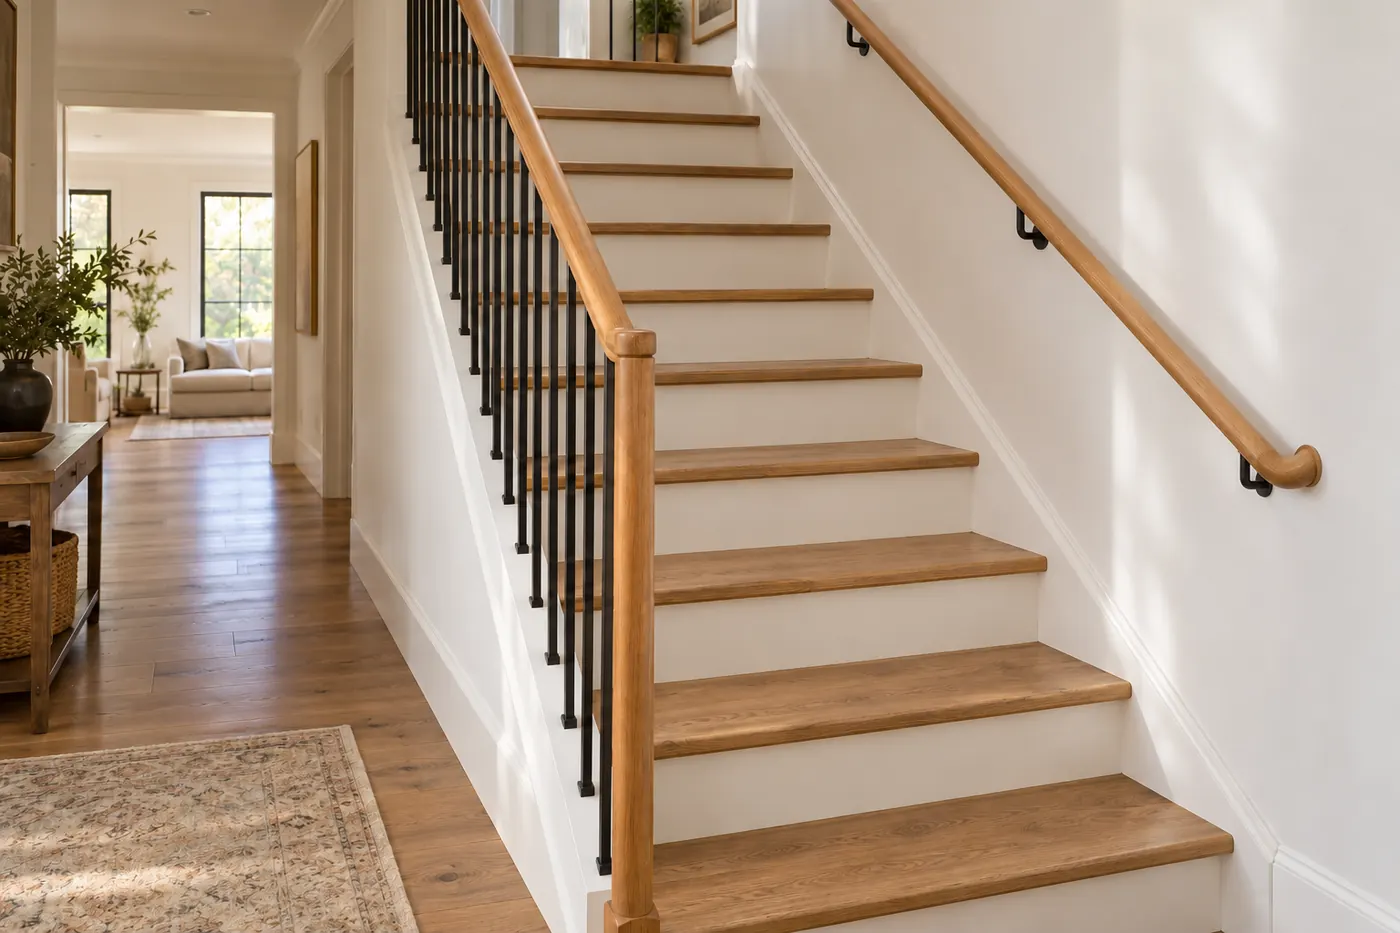
A staircase can look finished yet fail inspection because its rail is too high, its grip is too broad, or its brackets reduce the required clear width. Resolve those details before fabrication, especially when ordering a custom system overseas.
The key distinction: standard graspable handrails are generally 34–38 inches high under both IRC and IBC provisions. The familiar 42-inch commercial dimension usually refers to a guard, not the handrail. This guide separates the two and translates common requirements into a practical purchasing checklist.
Table of Contents
Start with the Code Your Project Actually Uses
The IRC covers qualifying one- and two-family dwellings and townhouses. The IBC covers other buildings, including many multifamily and commercial projects. “Residential” alone does not establish which code applies.
Ask the local building department for the adopted edition, amendments, occupancy classification and applicable accessibility rules. A project starting in 2026 does not automatically use the 2024 editions. Existing-building work can also follow different provisions.
Section numbers change: 2024 IRC handrails are in R320, while earlier editions organize these requirements differently. Record the edition on drawings and purchase documents so the designer, factory and inspector use the same reference.
Staircase Code Requirements: Quick Reference
Use this table for early coordination of ordinary stairs. Exceptions and project-specific requirements still need checking against the adopted code.
| Item | IRC: typical dwelling stair | IBC: common baseline |
|---|---|---|
| Handrail height | 34–38 in, vertically above nosings | 34–38 in, vertically above nosings |
| Circular grip diameter | 1¼–2 in | 1¼–2 in |
| Wall clearance | At least 1½ in | At least 1½ in |
| Stair width | 36 in above handrail height; 31½ in at/below one rail, 27 in with two | Generally 44 in minimum, plus capacity calculations; 36 in exception for occupant loads below 50 |
| Required handrails | At least one side for flights with four or more risers | Normally both sides; specified exceptions apply |
| Guard height | 36 in at level walking surfaces; 34 in on open stair sides | Generally 42 in; occupancy-specific exceptions apply |
| Typical guard openings | Must reject a 4-in sphere; stair exceptions below | Generally must reject a 4-in sphere; specified exceptions apply |
The IRC width figures apply within the required headroom zone. A stair guard serving as the handrail must also satisfy the 34–38-inch handrail range and graspability rules. IBC width may increase for egress capacity or accessible means of egress.
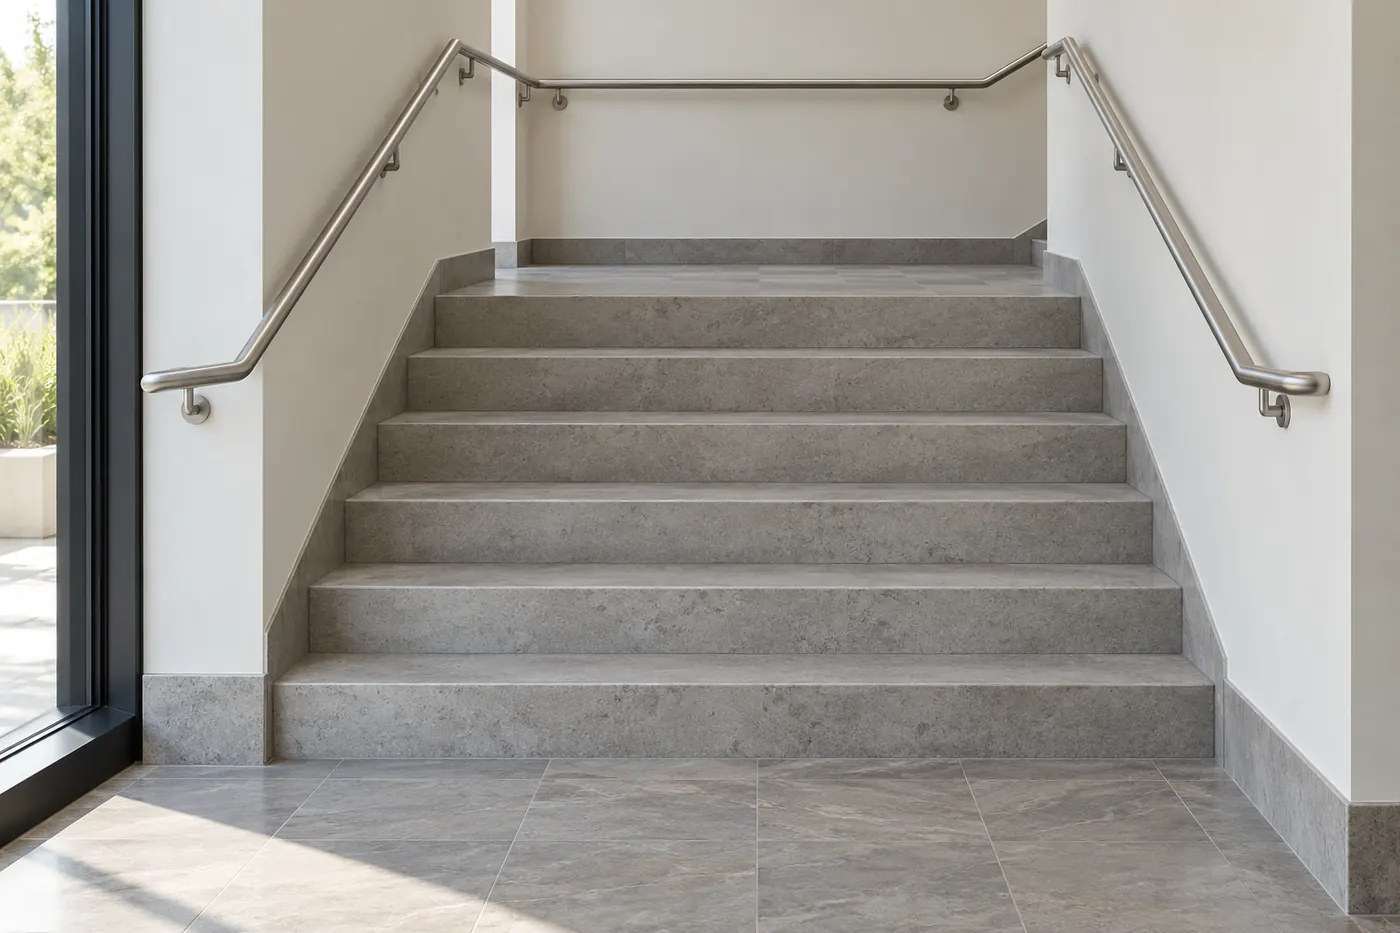
Measure the Handrail and Guard Separately
A handrail provides a continuous grasping surface. A guard protects an exposed edge. One assembly may do both, but each function has its own requirements.
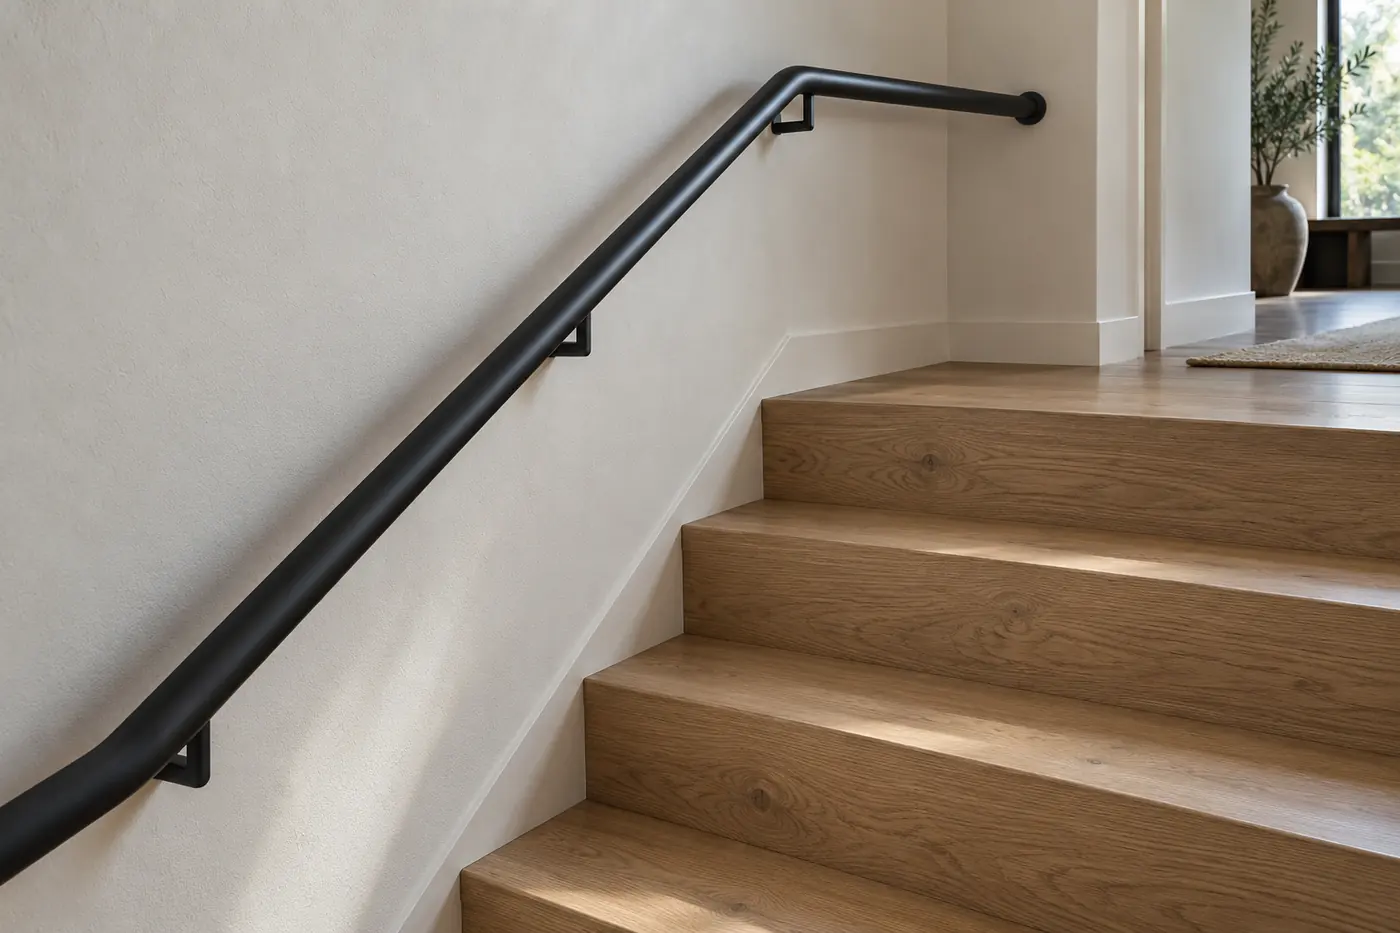
Measure staircase handrail height vertically from the sloping line connecting the tread nosings to the top of the gripping surface. Do not measure along the stair pitch or from the lower floor. Check several locations along the flight, using finished tread surfaces.
A tall glass guard with a narrow cap often needs a separate graspable rail on its stair side. Raising that rail to the guard’s 42-inch height would normally put it outside the standard handrail range. Show both heights separately on the elevation drawing.
Mark the measurement line on a section drawing rather than relying on a photograph. Newel caps and decorative fittings are not reliable reference points for the usable grip. If the finish thickness changes, recalculate the finished dimensions before drilling brackets.
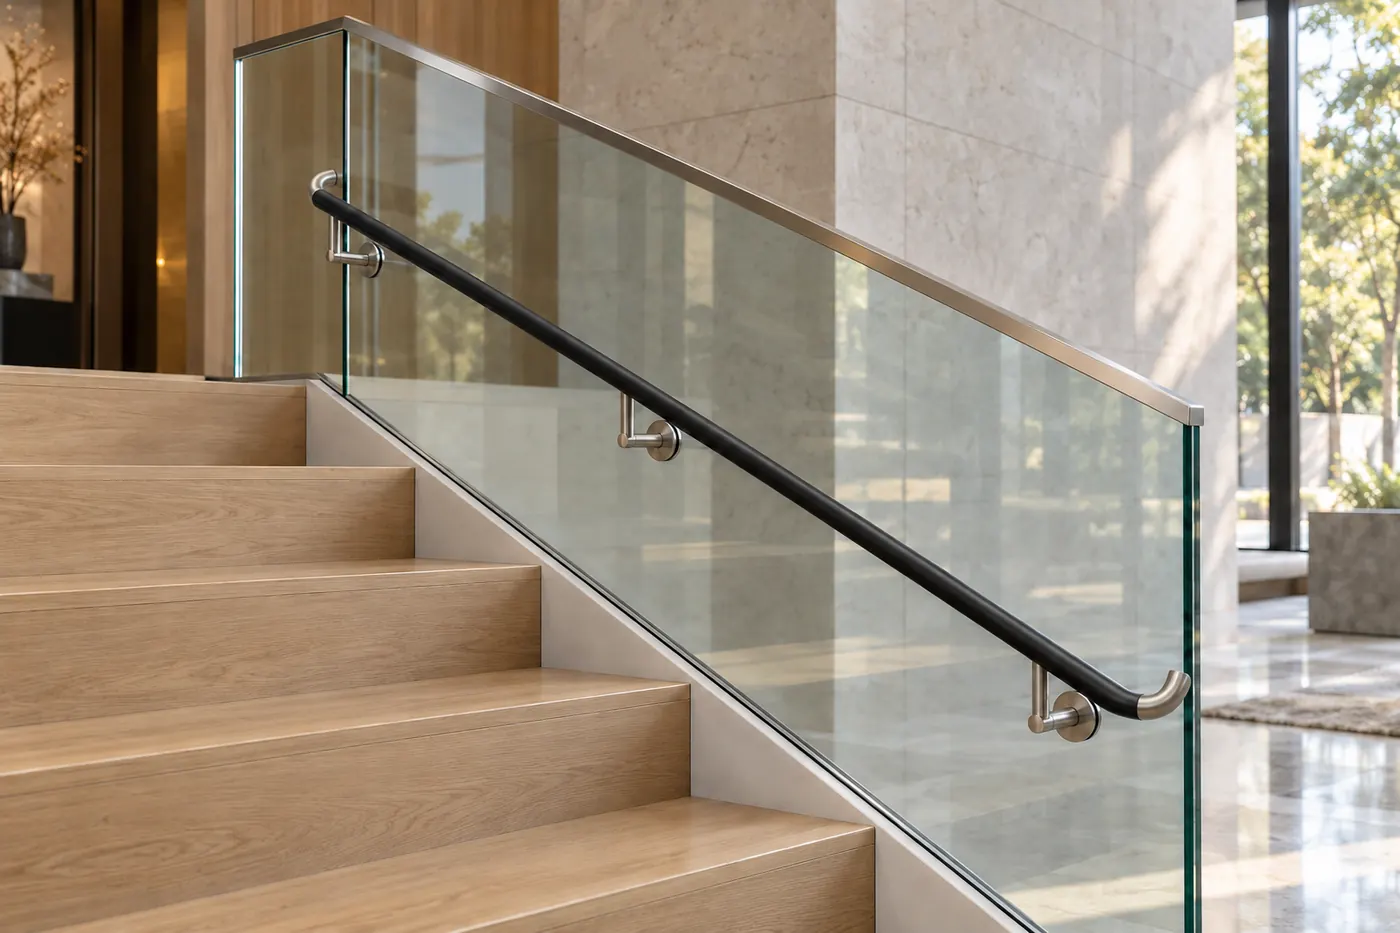
Check Grip Size, Wall Clearance and Usable Width
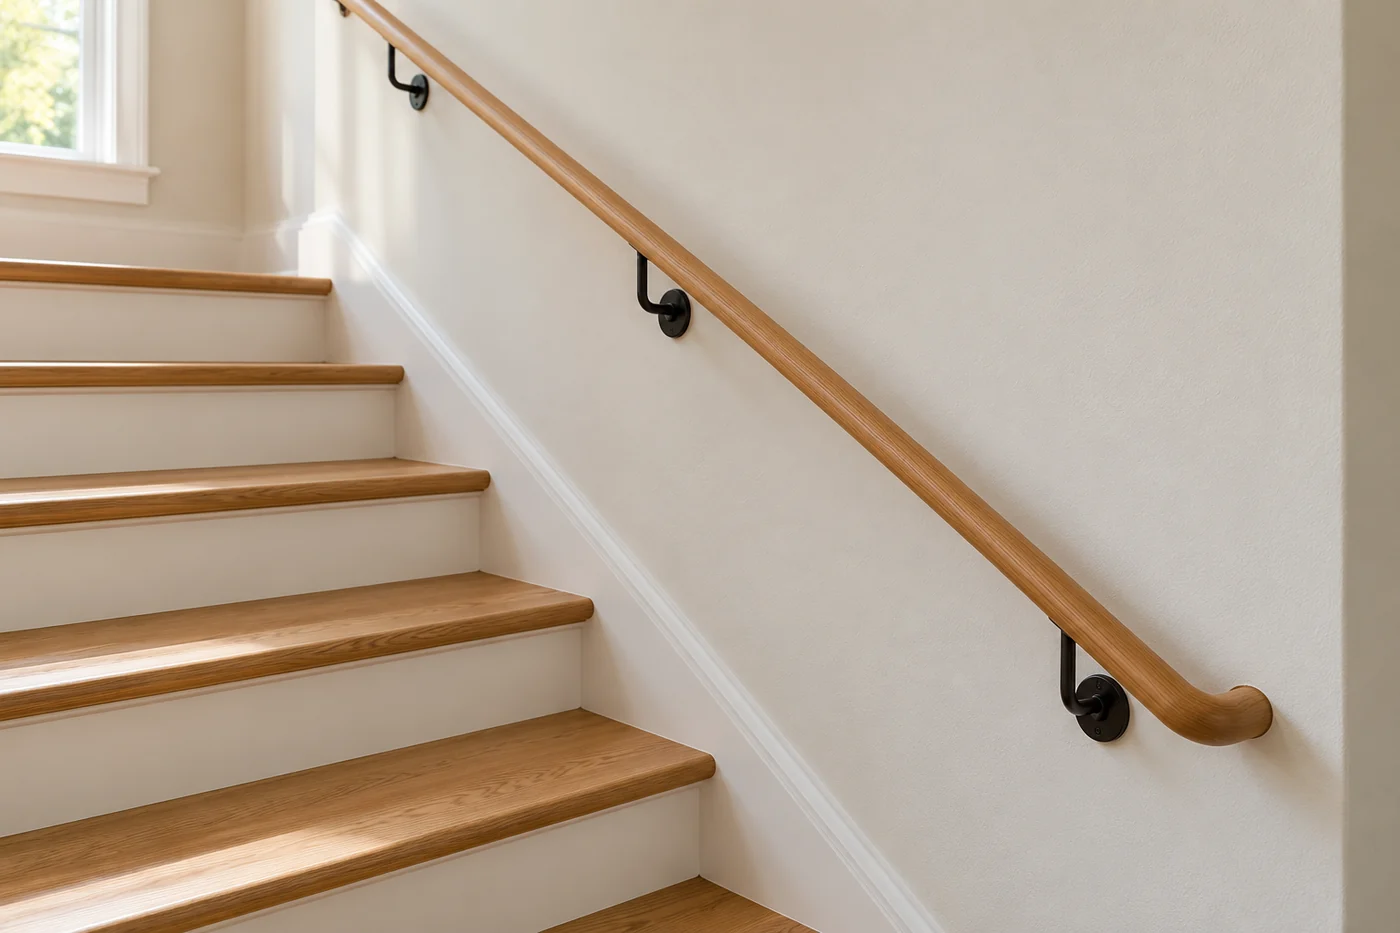
A circular rail between 1¼ and 2 inches in diameter provides a straightforward starting point. For common noncircular Type I profiles, the perimeter is 4–6¼ inches and the largest cross-section is 2¼ inches; the 2024 IBC also specifies a 1-inch minimum cross-section. Larger IRC Type II profiles require defined finger recesses. A broad decorative cap is not automatically graspable.
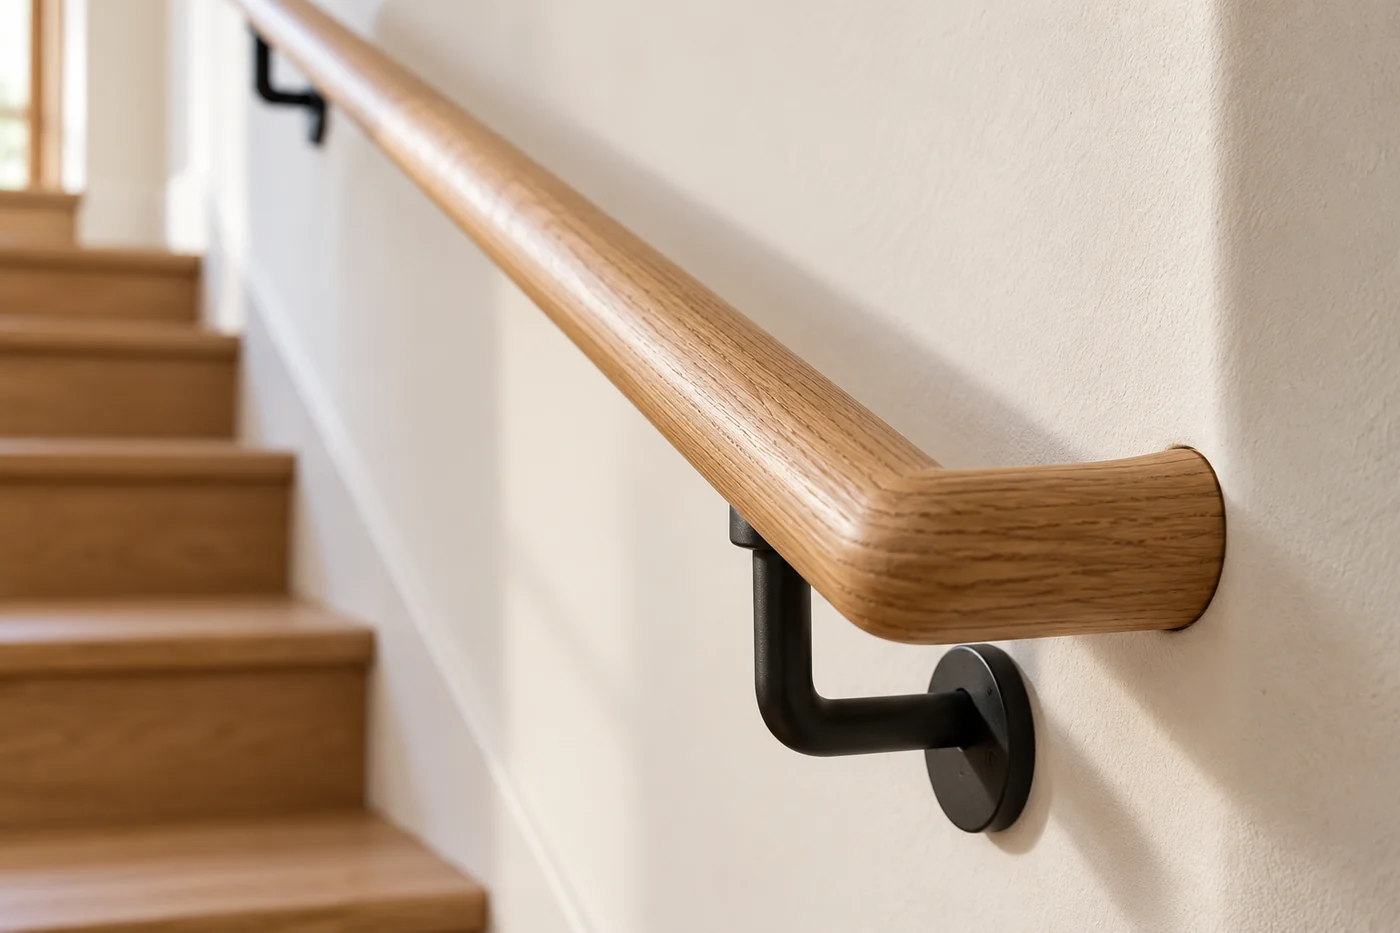
Keep at least 1½ inches between the gripping surface and adjacent wall. Review bracket locations and the full hand path, rather than checking only the rail’s centerline.
For an IRC stair, distinguish the 36-inch width above rail height from the permitted clear width at and below rails. For IBC projects, coordinate required width, allowed projections and occupant capacity together. Do not apply the IRC’s 27-inch two-rail allowance to a commercial stair.
Include finished plaster, cladding, newel posts and hardware in the drawing. A nominally wide opening can shrink after finishes and rail installation.
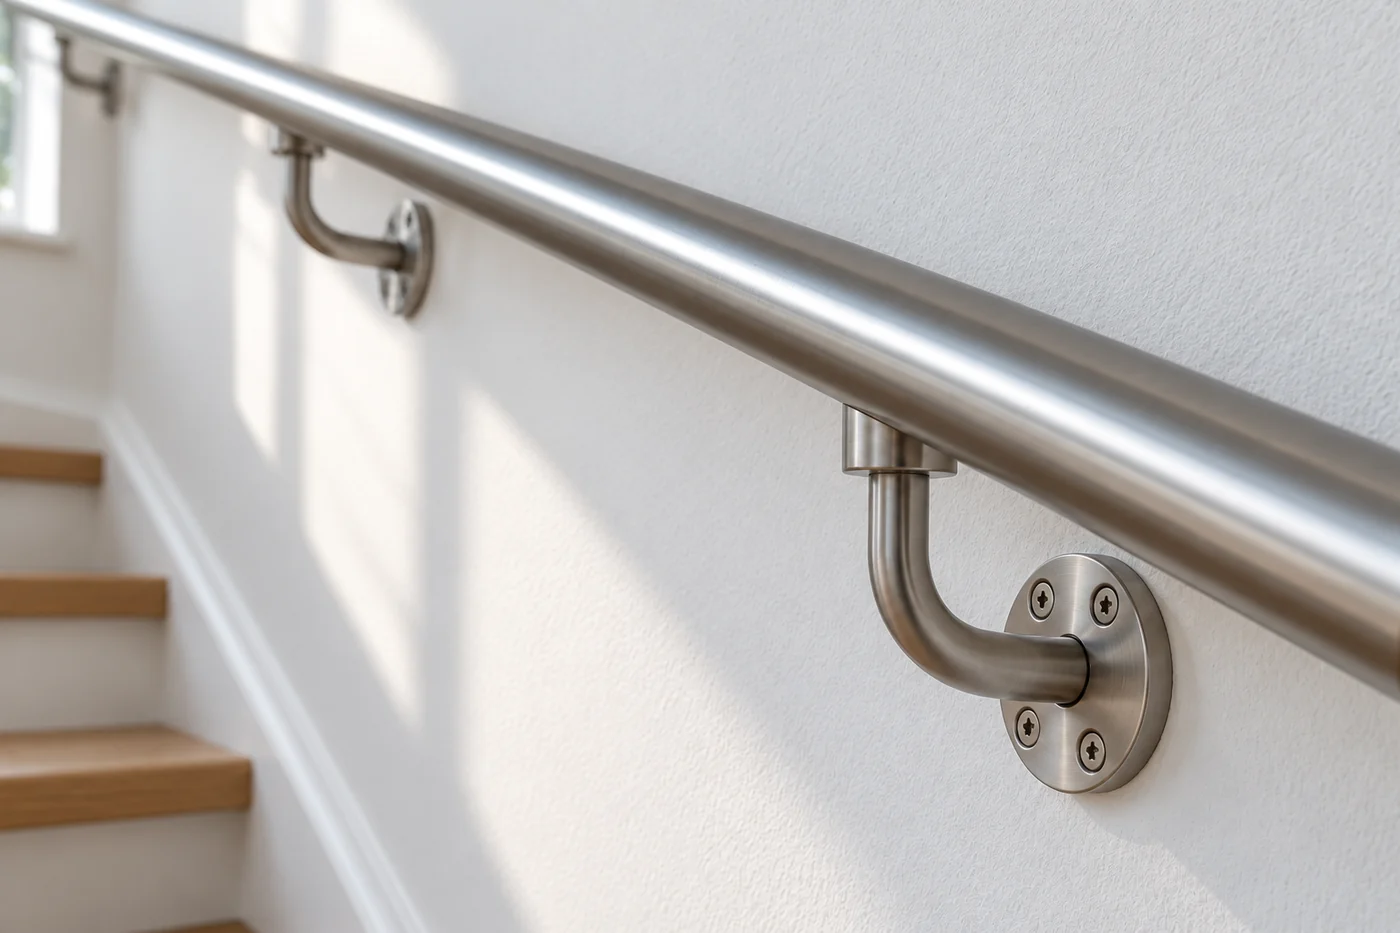
Resolve Continuity, Extensions and Guard Openings
Keep the required grip continuous along the flight and detail permitted returns or terminations. For typical IBC and ADA stair applications, extensions include 12 inches horizontally beyond the top riser and a sloping extension at least one tread depth beyond the bottom riser. Exceptions exist; these rules should not be imposed indiscriminately on every private dwelling stair.
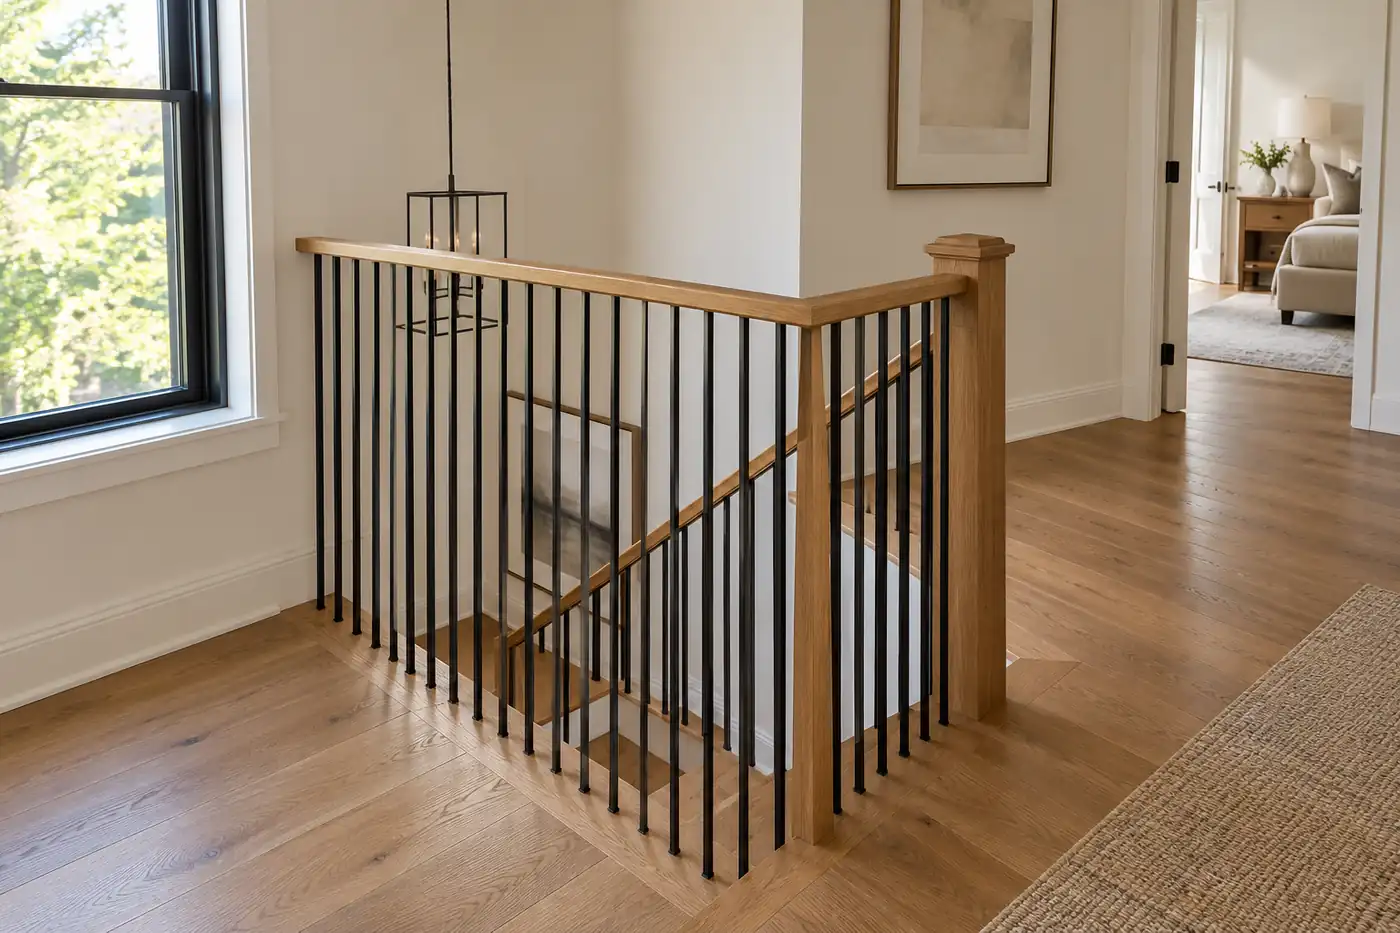
Guard spacing is a sphere-passage test, not simply a baluster center-to-center dimension. Under the IRC, typical openings must reject a 4-inch sphere; open stair-side guards have a 4⅜-inch allowance, and the triangle formed by tread, riser and bottom rail has a 6-inch allowance.
IBC exceptions differ by location and occupancy. Check them before copying residential spacing into a commercial drawing. For cable systems, specify post spacing, tension and tested behavior; an unloaded gap measurement alone does not establish compliance.
Importing from China: Request a Project-Specific Submittal
Begin with the project’s code basis, not a request for a generic “US-standard staircase.” Send the factory the adopted edition, occupancy, site measurements, finishes and approved design criteria. Put the required deliverables in the purchase agreement:
- Dimensioned shop drawings: plans, elevations and sections showing finished heights, grip profiles, clear widths, openings, extensions and connection locations.
- A compliance matrix: each applicable code clause, proposed dimension or performance, supporting drawing, and any unresolved exception.
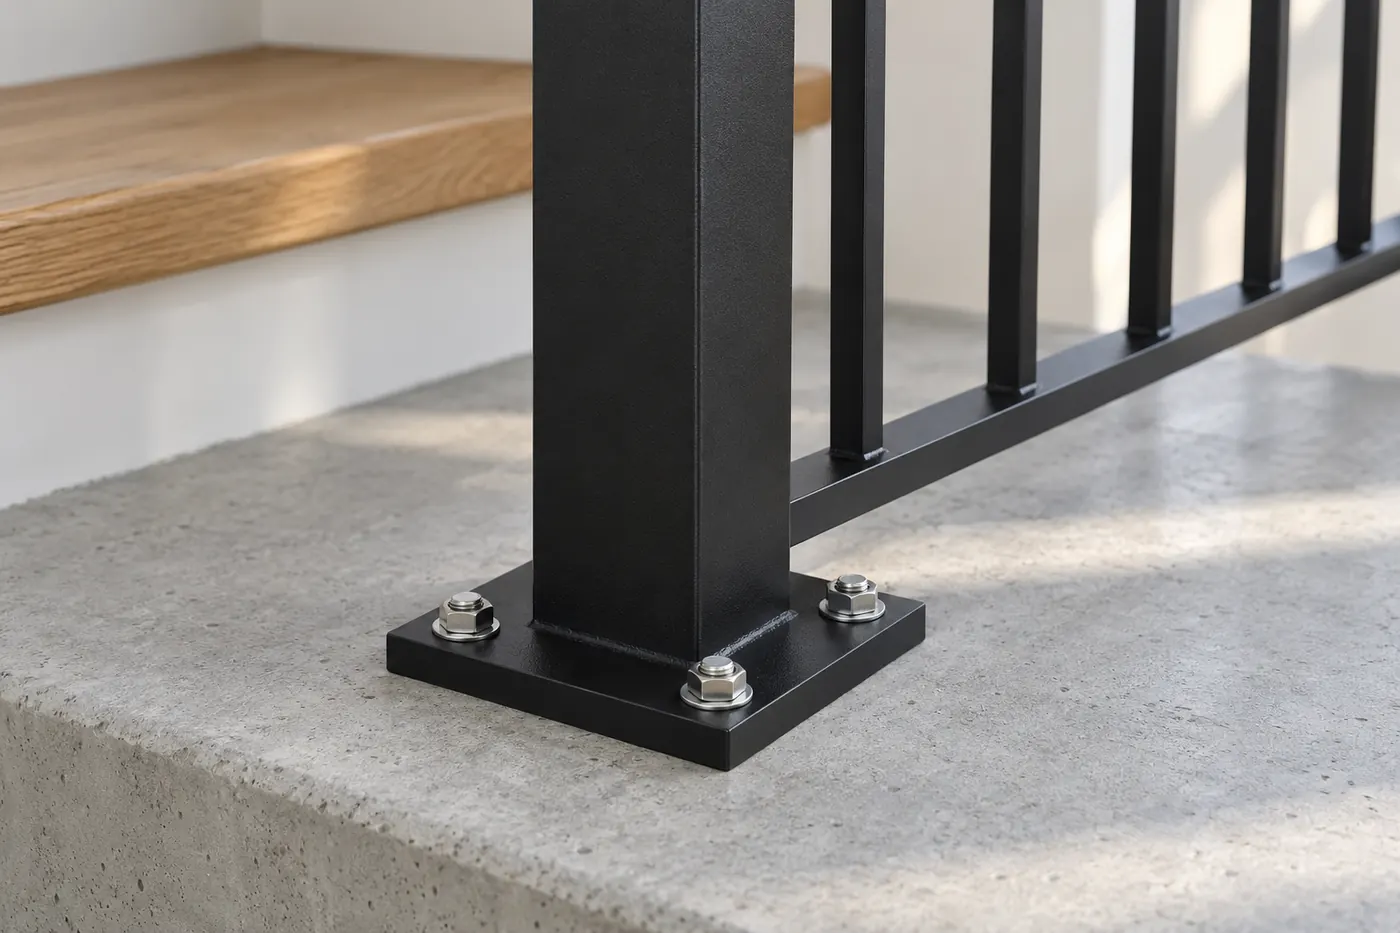
- Structural calculations: loads, members, posts, welds, anchors and supporting substrate, prepared or reviewed by an appropriately licensed US design professional where required.
- Material and test evidence: applicable steel, glass, fastener and system reports that identify the actual products supplied.
- Installation instructions: substrate requirements, anchor specifications, assembly sequence and adjustment limits matching the reviewed design.
- Inspection and traceability records: approved revisions, component identification, factory checks and packing references linked to the order.
A useful request is: “Provide a signed project-specific conformity statement referencing the adopted code edition, approved drawing revision and supporting calculations or reports; list all exclusions and unresolved items.”
That statement is the manufacturer’s declaration. A third-party test report supplies evidence within its scope. Neither substitutes for local permit approval or inspection. There is no universal certificate that makes every imported stair automatically IRC/IBC compliant.
If an ICC-ES report is offered, verify the named product, code editions, conditions and limitations in the report directory. Such a report is not mandatory for every stair. Resolve acceptance with the project team before authorizing production.
For example, a factory may price a steel-and-glass assembly while assuming that the installer provides the structural blocking. If that responsibility is missing from the order, a complete shipment can still arrive without a workable connection to the building. Assign each interface explicitly, including who verifies the site dimensions and who approves substitutions.
Request a sample of an unfamiliar handrail profile before committing to the full run. Compare it with the dimensioned drawing and intended brackets. Finish appearance and a comfortable grip are useful checks, but they do not replace the documented dimensional review.
Before You Release the Order for Fabrication
- Confirm floor-to-floor height from finished surfaces, opening dimensions and landing elevations.
- Freeze rail profiles, guard infill, finish thicknesses and connection details.
- Check doors, headroom, extensions and circulation around both landings.
- Agree who supplies blocking, structural supports, anchors and site installation.
- Obtain required design review and record the approved drawing revision.
Keep inspection access and installation tolerances in the plan. A compliant drawing still needs a correctly installed system, particularly where brackets and anchors connect to concealed construction.
Treat later changes as design changes, even when they seem cosmetic. A different rail profile can alter clearance; a new cladding layer can shift bracket positions; a revised glass fixing can affect edge distances. Send the change back through the agreed review process and update the fabrication revision before work proceeds.
Frequently Asked Questions
Is commercial handrail height 36–42 inches?
No. The standard IBC handrail range is generally 34–38 inches. The 42-inch figure commonly applies to guards.
Does every stair need rails on both sides?
No. Typical IRC flights with four or more risers need at least one handrail. IBC stairs normally need both sides, subject to specific exceptions.
Can the top of a glass guard serve as the handrail?
Only when its height, profile, continuity and other applicable details meet handrail requirements. Otherwise, provide a separate grip.
Does an overseas compliance statement guarantee inspection approval?
No. It supports the submittal; local approval depends on applicable requirements, accepted documentation and the installed work.
Plan the Staircase Before Fabrication
Share your floor plan, finished floor heights, preferred materials and local code requirements with George. Explore our custom staircase options and discuss the drawings and documentation your project team needs before placing an order.
Sources & Further Reading
- ICC — 2024 IBC, Chapter 10: Means of Egress
- Jefferson County — Handrails, 2024 IRC guidance
- Jefferson County — Stairways, 2024 IRC guidance
- Stairbuilders and Manufacturers Association — 2024 IRC guard height
- Stairbuilders and Manufacturers Association — 2024 IRC guard openings
- US Access Board — Guide to Stairways and Handrails
- ICC-ES — Evaluation Report Program
- ICC-ES — Reports Directory