












Picture a weekday evening. Dinner is cooking, someone is watching television, a child needs help with homework, and a work call is running late. Suddenly, your floor plan matters more than the color of your sofa.
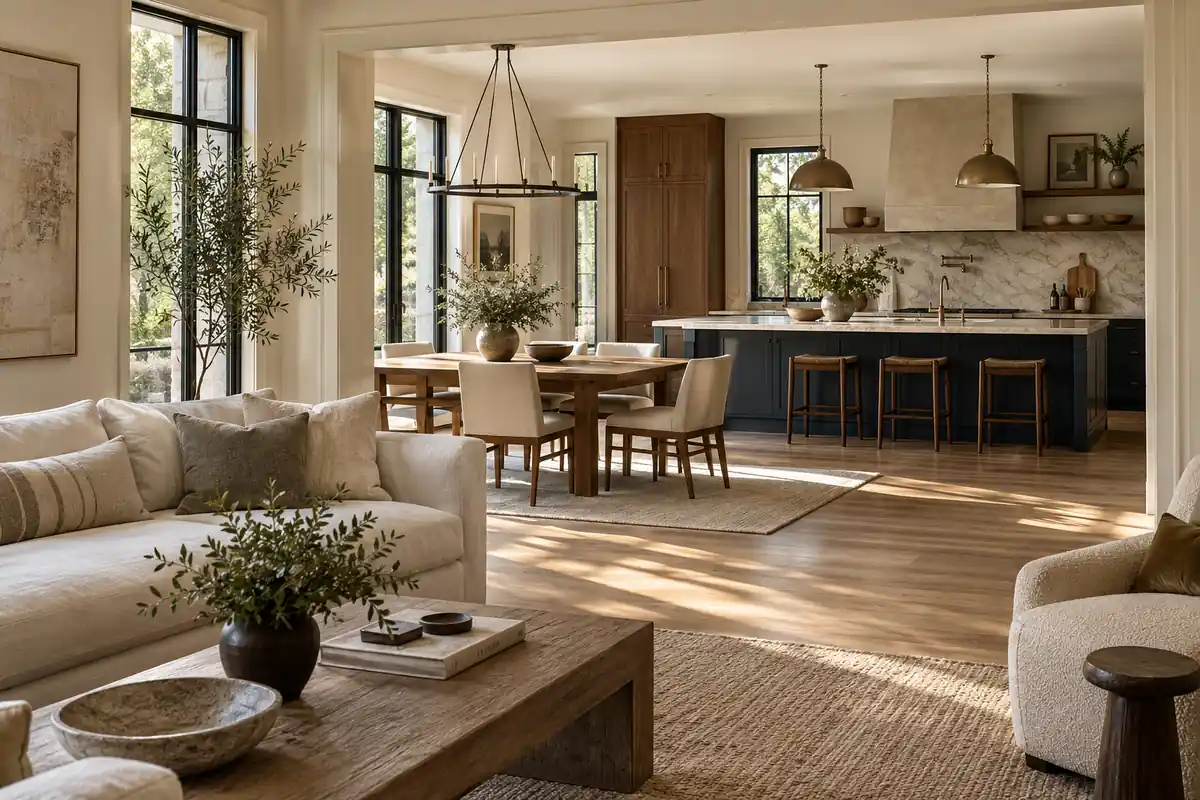
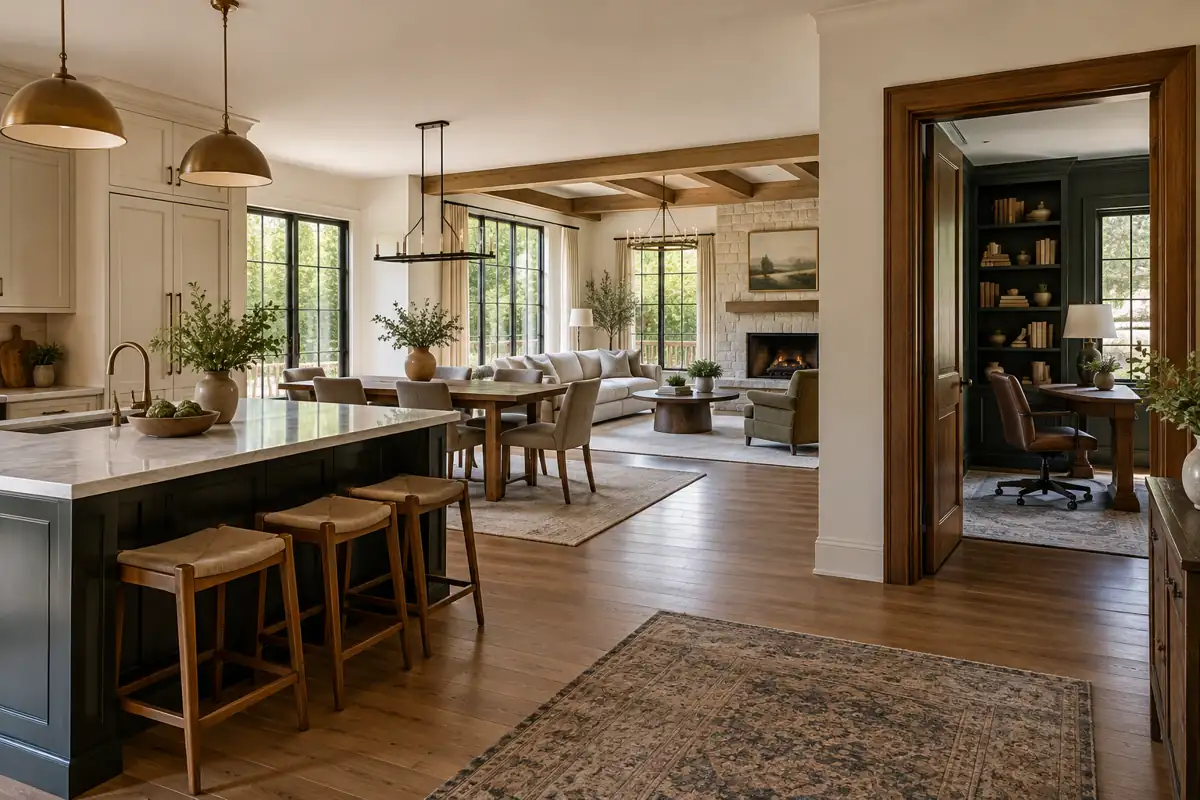
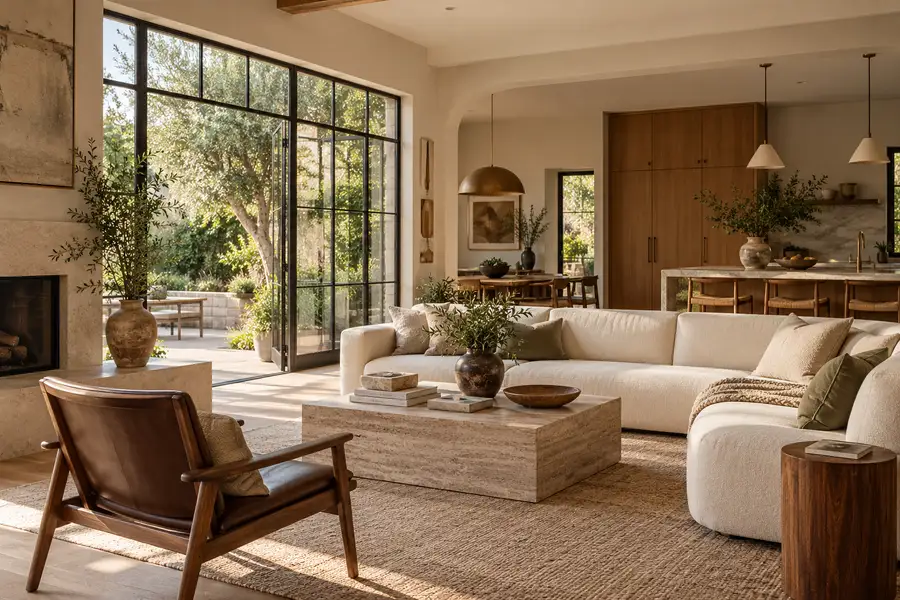
Open concept works well when your family wants conversation and clear sightlines between shared spaces. Defined rooms work better when several activities need privacy at the same time. A hybrid layout combines connected gathering areas with rooms you can close.
In 2026, designers and builders are discussing that balance again. Classica Homes describes hybrid plans that pair shared living areas with private retreats. We suggest starting with your own daily routine before deciding which walls belong in your home.
Open, Defined, or Hybrid? The Differences That Matter
An open floor plan joins two or more common areas, usually the kitchen, dining room, and living room. Bedrooms and bathrooms generally remain separate. A defined layout gives activities clearer boundaries through walls, doorways, and sometimes doors.
That last detail matters. A dining room with a wide, doorless opening feels distinct, but it still shares sound with the room beside it. A closed room provides a different level of separation.
| Layout | Main advantage | Main trade-off |
|---|---|---|
| Open concept | Conversation and connected sightlines | Shared noise and visible kitchen mess |
| Defined rooms | Dedicated places for different activities | Potentially less light and connection |
| Hybrid | Gathering space plus private rooms | Requires careful doorway and circulation planning |
Also consider usable walls. They hold cabinets, bookshelves, artwork, and televisions. Removing a wall changes storage and furniture placement as well as the view. Conversely, adding partitions can consume valuable space in a small home. Draw the furniture before judging either option.
Which Layout Fits Your Family’s Daily Routine?
Young children: keep useful sightlines
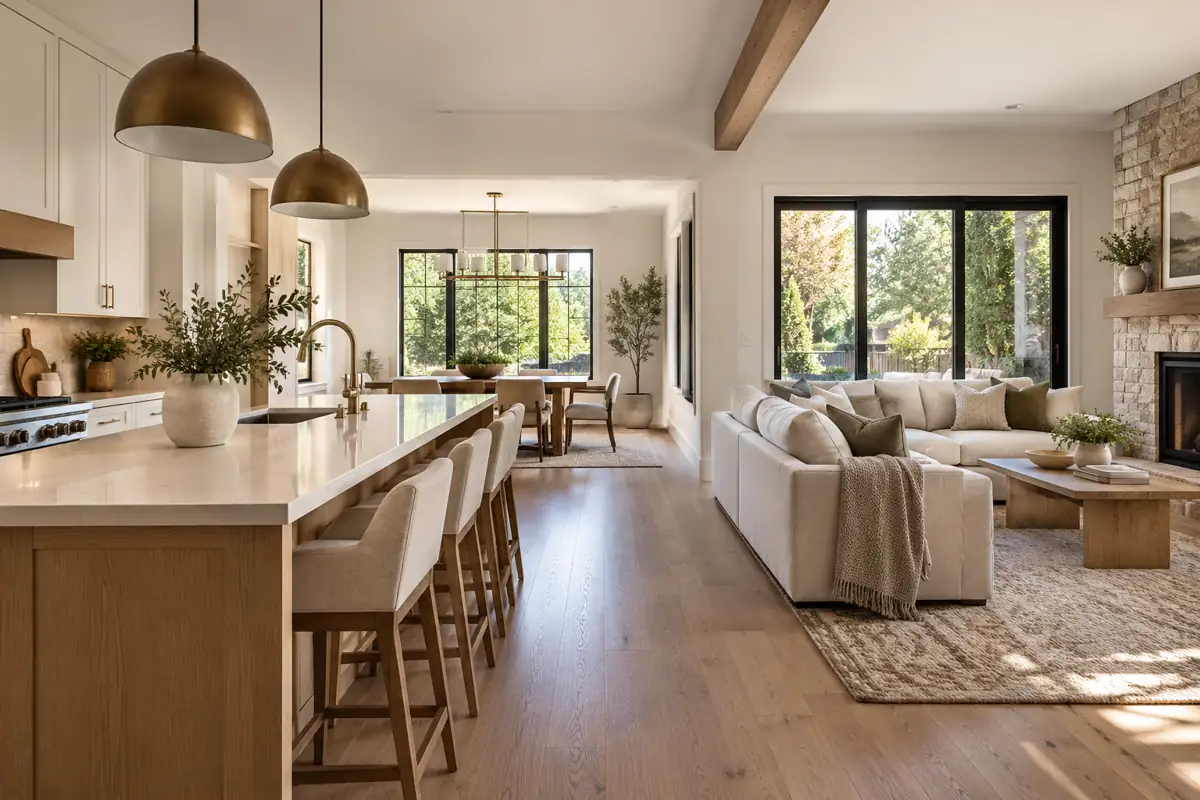
Connected kitchens and family rooms let adults stay involved while preparing meals. Check the view from the sink and main work surface, rather than just standing at the doorway. A tall island accessory or a sofa can interrupt an otherwise useful sightline.
Visibility does not replace supervision or kitchen safety. Keep play areas away from hot appliances and busy cooking routes. An adjacent quiet room can still be useful for naps, reading, or a child who needs a break.
Teenagers and remote work: allow different activities
As children grow, being together can mean doing different things nearby. Gaming, homework, television, and video meetings may overlap. A desk tucked behind a sofa offers a place to work, but little acoustic privacy.
We would first look for one genuinely closable room that can serve as an office or study. Consider where your household will be in five years, too. A playroom today might become a homework room later.
Cooking and entertaining: choose your connection
Do you enjoy chatting while chopping vegetables, or prefer to serve dinner after the preparation is finished? Both are perfectly reasonable ways to host. An open kitchen supports conversation; a separate kitchen can keep guests outside the working zone and dishes out of sight.
Frequent frying and strong cooking aromas deserve attention in either layout. The EPA recommends properly sized range hoods that capture emissions and exhaust outdoors. A door cannot replace effective ventilation.
Multigenerational homes: respect different schedules
Early mornings, afternoon rests, and late television sessions can make separation valuable. Think about the route between bedrooms, bathrooms, and shared rooms. A quiet retreat beside the kitchen may still receive plenty of household noise, even with a door.
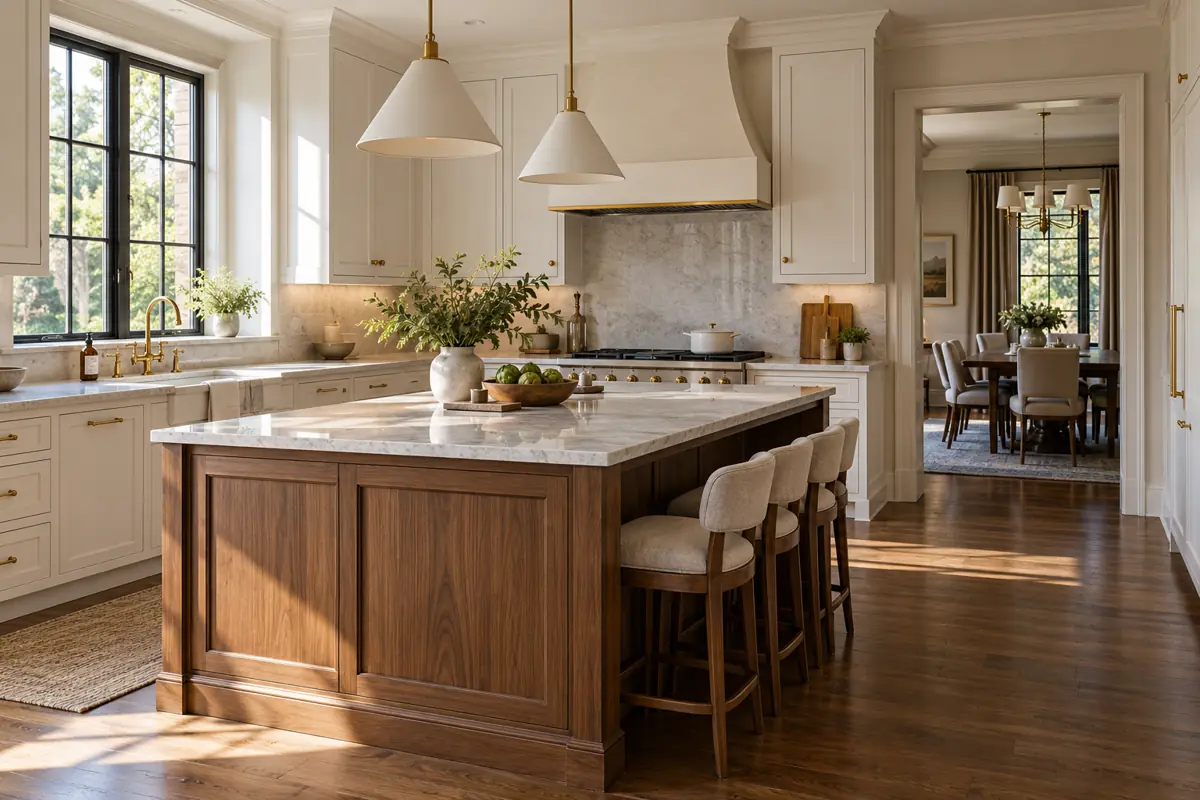
How Much Separation Do You Actually Need?
Start by naming the problem. Is it visual clutter, unwanted sound, cooking odors, or a lack of privacy? Each calls for a different response.
For visual order, furniture placement, rugs, and lighting can establish zones within one room. A dining pendant helps identify the eating area. A sofa can organize the living area without blocking the main walkway. These choices define space, but they do not create sound isolation.
For kitchen clutter, consider changing the view into the room. A retained section of wall, a better-positioned entrance, or closed pantry storage may hide preparation surfaces while preserving connection. A partial wall will not reliably contain cooking smells.
For confidential calls or competing entertainment, consider a fully enclosed room with an appropriate door assembly. Rugs and curtains can soften reflections within a room; they do not perform the same job as a complete separating construction.
Three combinations are worth exploring:
- An open kitchen and dining area with a separate home office.
- A connected living and dining room with a kitchen that can close.
- An open family gathering space with a separate television or gaming room.
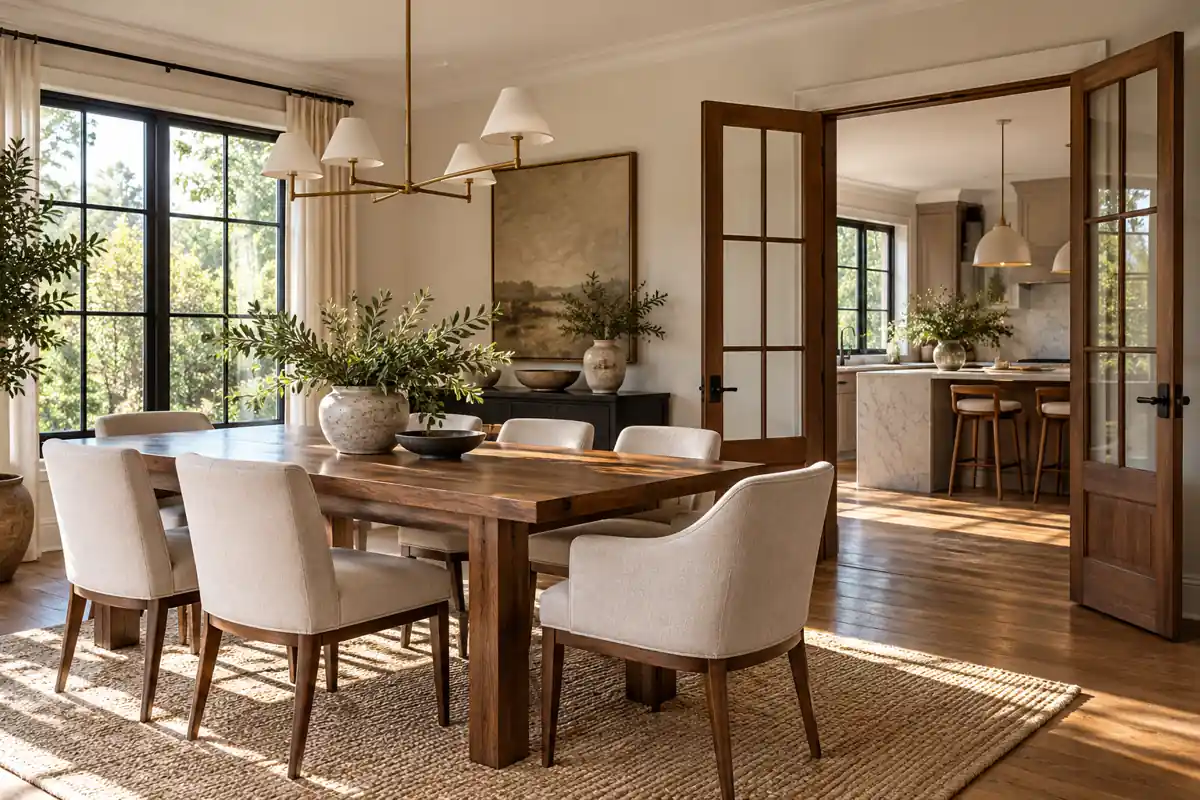
Glazed doors can preserve daylight and a visual connection. Opaque doors offer more visual privacy. Choose the opening size and door operation around furniture and everyday routes, then check that the closed position provides the separation you actually need.
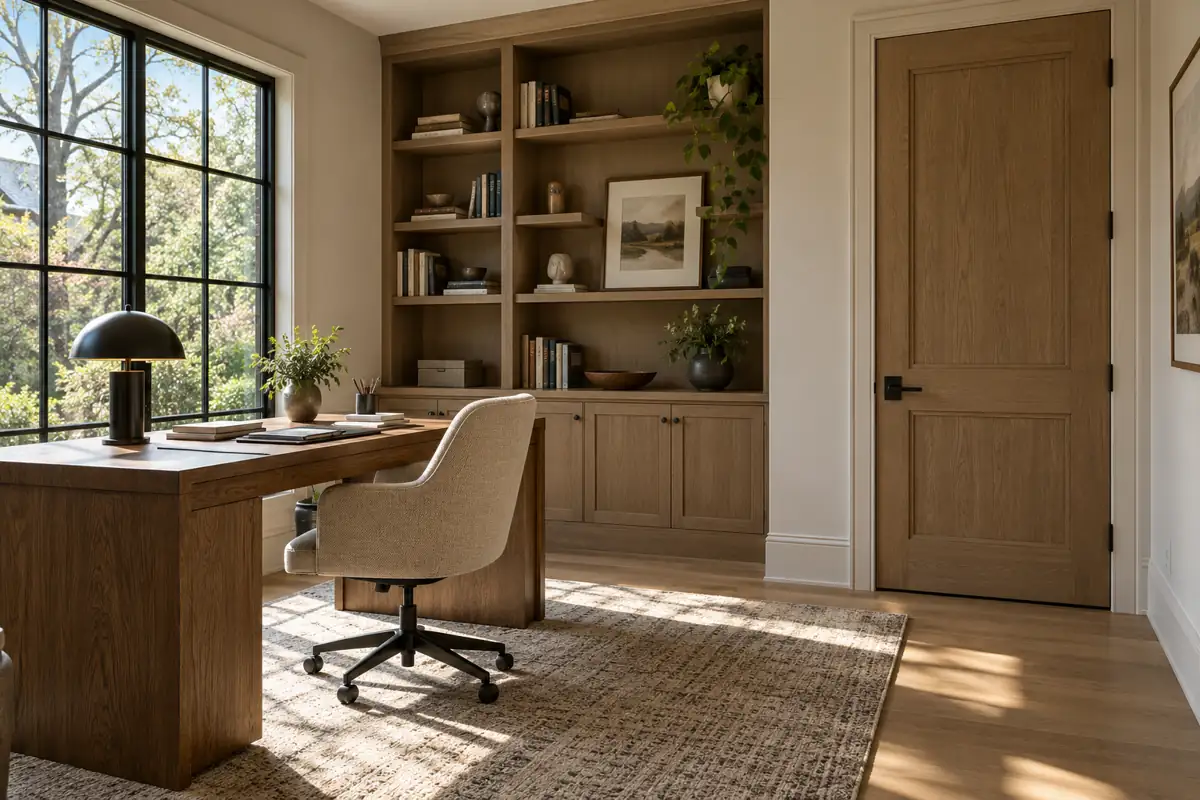
Cabinets and Interior Doors That Support Your Layout
Cabinetry: plan storage, visibility, and cleaning
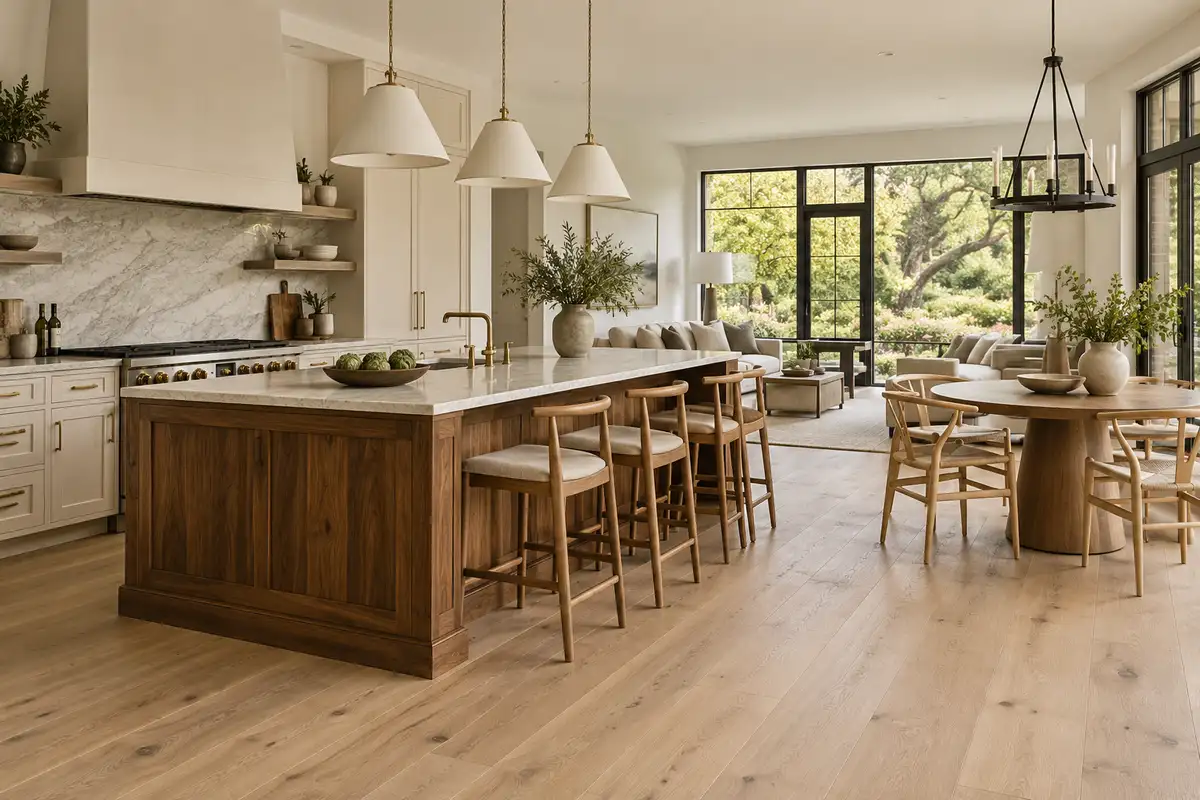
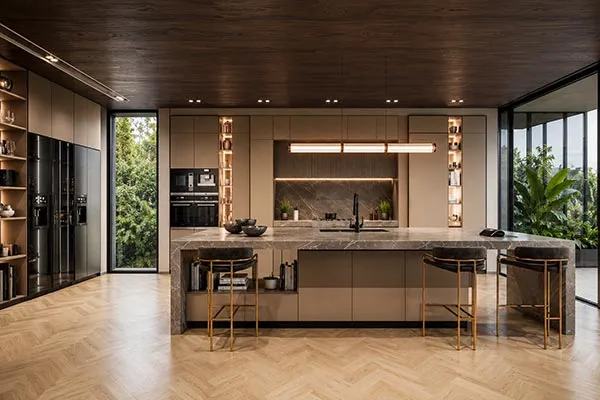
In an open kitchen, cabinet fronts become part of the living room view. Coordinate the island back, exposed end panels, hardware, and nearby furniture. Matching every finish is optional; a consistent undertone often creates a calmer connection.
With fewer walls, storage needs deliberate planning. Make room for cookware, small appliances, food, recycling, and the everyday items that tend to land on the island. Deep drawers and well-organized pantry cabinets can keep useful things close without leaving everything on display.
For frequent cooking, compare finish care instructions, stain resistance, and edge detailing. A closed kitchen does not automatically require a different door material. Cooking habits, ventilation, and cleaning practices matter more than the layout label.
KCMA’s testing program includes cabinet operation and finish resistance to stains, heat, and humidity. Ask suppliers for evidence relevant to the product you are buying, rather than assuming an attractive sample proves durability.
Interior doors: look beyond the wood finish
A wood appearance does not tell you what is inside a door. Compare the core, frame, hardware, fit, and any available tested acoustic performance. Masonite identifies solid-core doors as better at managing sound than its standard hollow-core doors; that does not make every solid-core door soundproof.
Plan door swings before ordering cabinetry. A beautiful door that hits a drawer or blocks a walkway will quickly become frustrating. Coordinate acoustic details with ventilation needs, especially where a room relies on air returning to a central HVAC system.
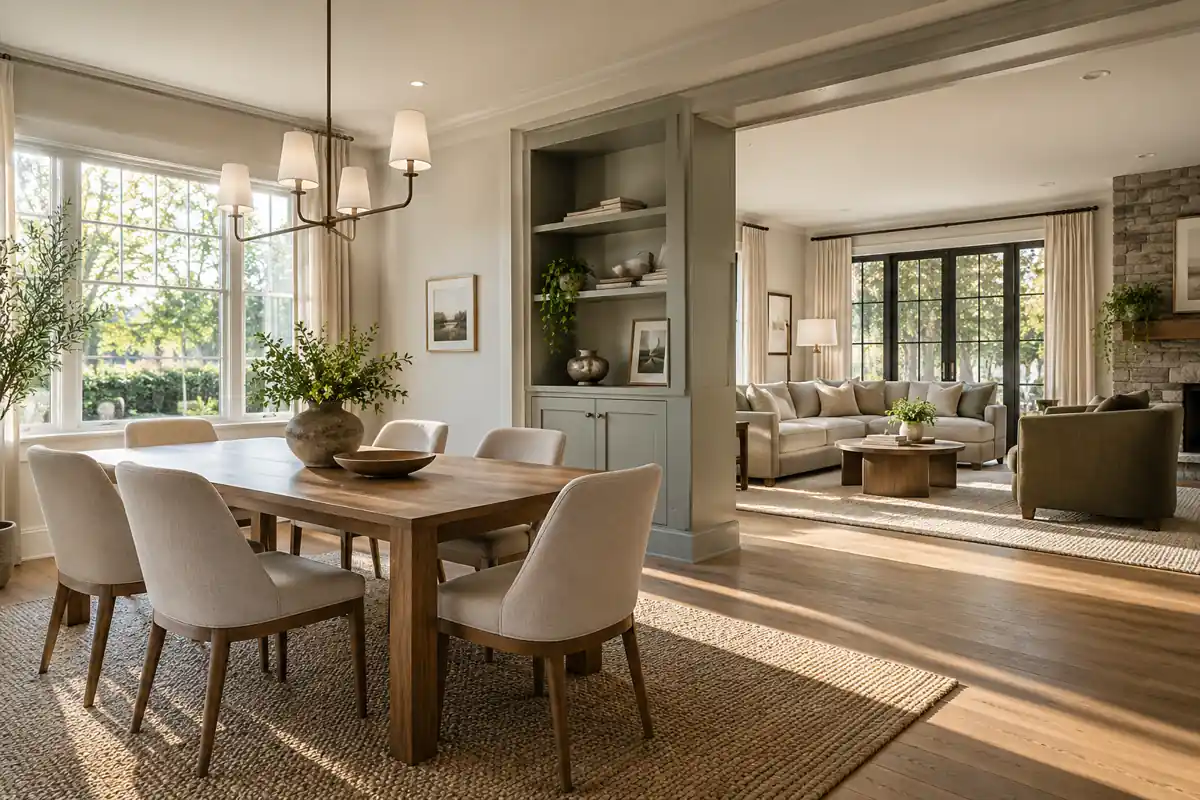
Do Defined Rooms Save Heating and Cooling Energy?
Separate rooms do not automatically produce lower utility bills. The outcome depends on the building envelope, equipment, controls, and how the heating and cooling system is designed.
In a ducted system, air supplied to a closed room needs an appropriate route back. PNNL’s Building America guidance explains that inadequate return paths can create pressure imbalances, temperature differences, and additional equipment work.
Closing doors is therefore not the same as creating an engineered HVAC zone. If you add walls or improve door seals for privacy, have the supply and return arrangement reviewed. Discuss genuine zoning with your HVAC professional rather than assuming unused rooms can simply be shut off.
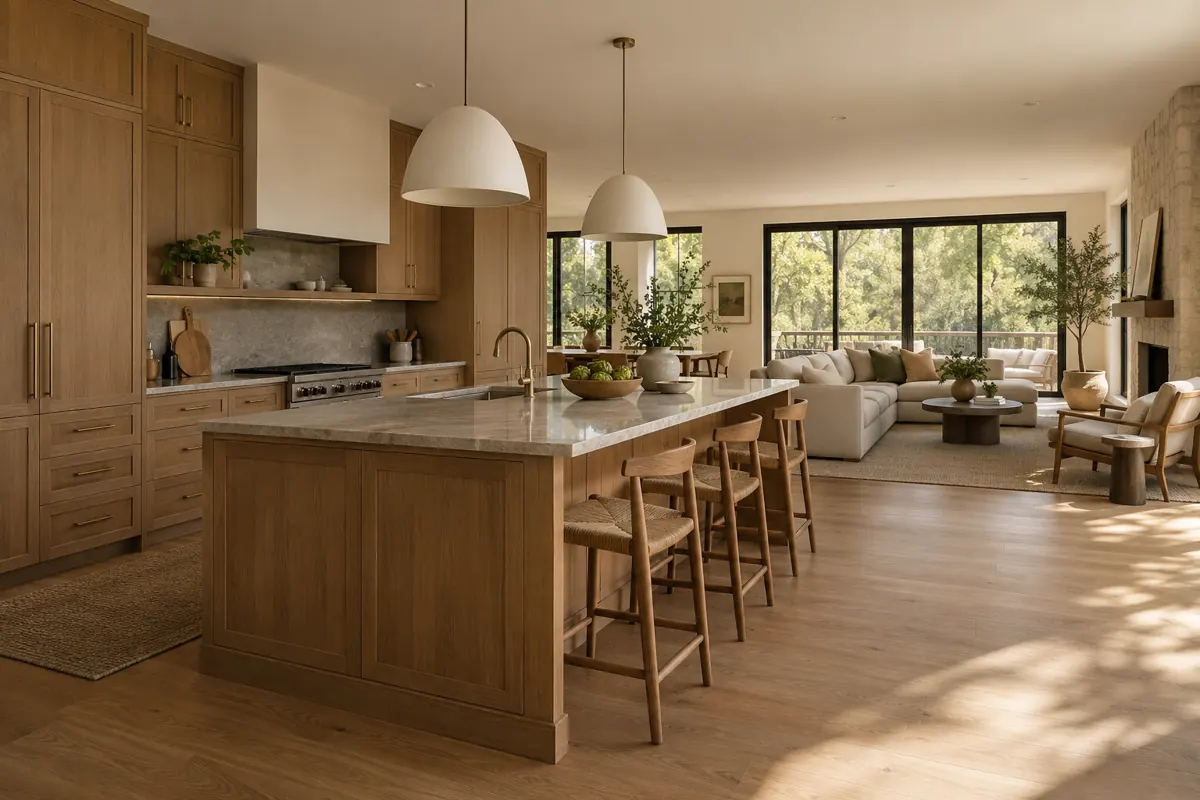
Before You Remove or Add a Wall, Test These Five Things
We recommend walking through an ordinary busy evening on your floor plan. Mark where each person would be and what they would hear or see.
- Which activities happen at the same time?
- Which spaces need visual connection, and which need privacy?
- Where will cabinets, the television, sofa, and dining storage go?
- Will open doors interfere with seating, drawers, or walkways?
- What structural, electrical, ventilation, and finish work would the change require?
For an existing home, a wider opening or a single closable room may solve the problem. For a new build, coordinate these decisions before cabinet and door orders. Ask local professionals to assess structural changes and applicable requirements. Compare complete project scopes, including flooring and ceiling repairs, rather than only the cost of removing or adding a wall.
Frequently Asked Questions
Are open floor plans still popular in 2026?
They remain part of contemporary home design. Current discussion also gives more attention to privacy and hybrid layouts. Treat trend articles as ideas to evaluate against your household’s needs, rather than proof that every buyer wants the same arrangement.
Are open floor plans better for families with children?
They can help with sightlines and conversation. Older children, different sleep schedules, and homework may increase the value of separate spaces. Consider age, routines, and the rooms available elsewhere in the house.
Can we create defined spaces without major remodeling?
Furniture, lighting, and storage can create visual zones. Adding an enclosed, closable room is a different project and may affect ventilation, electrical work, and circulation. First decide what kind of separation you need.
Which layout is better for resale?
There is no universal winner. Local buyer preferences, the home’s architecture, and the quality of the layout matter. Redfin also notes that resale appeal depends on the local market. Avoid a major layout change based solely on a promised premium.