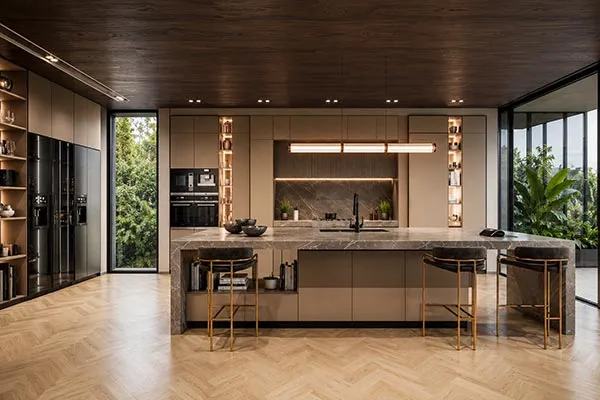








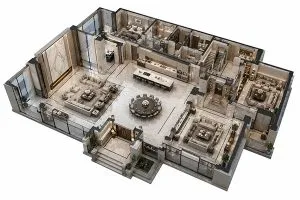









Luxury custom home construction brings architecture, interiors, materials, and site work together around your life. A successful project needs more than beautiful finishes: it needs a clear brief, realistic allowances, timely approvals, and coordinated responsibilities.
We explain what to decide before construction, how to compare material choices, and where your local building team remains essential. Use this guide to organize conversations with your architect, builder, interior designer, and suppliers before committing to production or delivery dates.
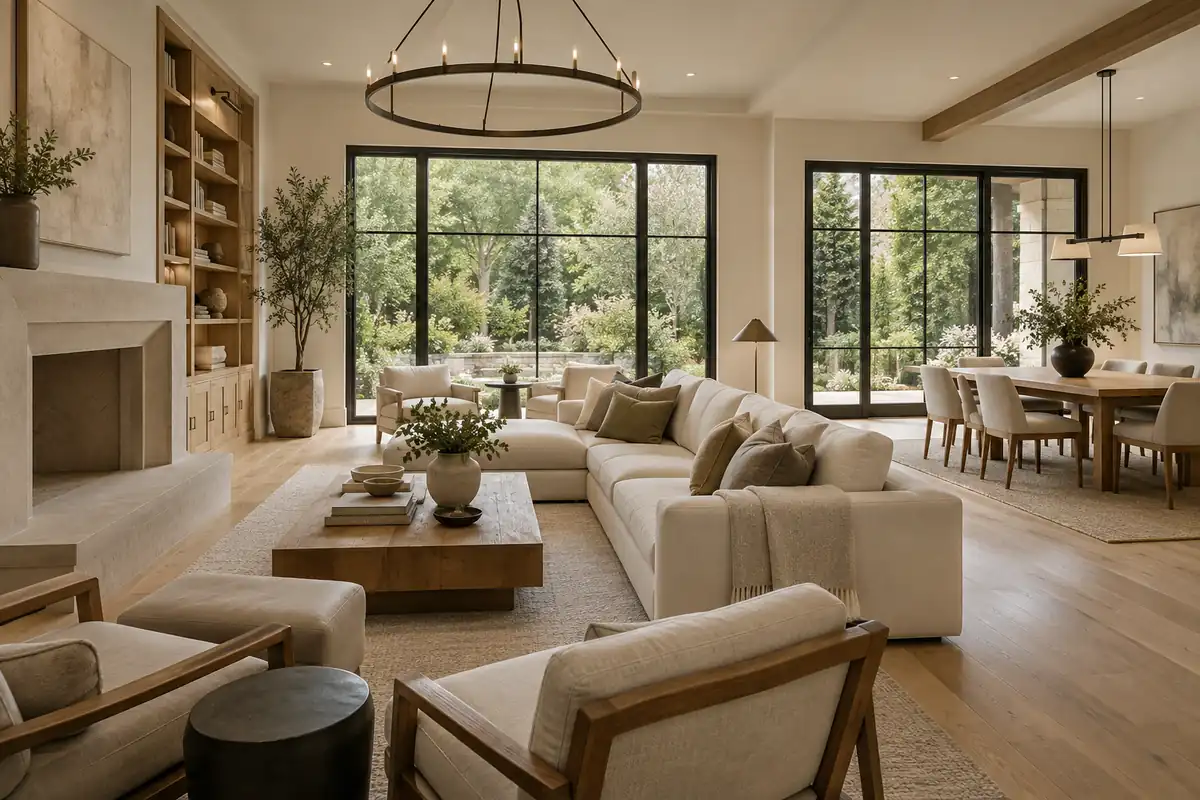
Table of Contents
What Makes a Luxury Home Truly Custom?
A custom home should make ordinary days easier. Consider how you move between rooms, where belongings belong, which views you enjoy, and when privacy matters. Storage planned around your possessions can be more valuable than another decorative feature.
We look for relationships between spaces: lighting that suits activities, finishes that meet cleanly, and furniture that leaves comfortable circulation. Maintenance matters too. Ask whether you will enjoy caring for the materials you admire.
For example, a well-positioned preparation area may serve an enthusiastic cook better than a dramatic kitchen designed mainly for display. That is a design possibility, not a project claim. True customization begins with priorities, then translates them into coordinated decisions.
Start With How You Want to Live
Write a brief before collecting more inspiration images. Who lives here, and who visits for extended stays? Explain your routines as well as your preferred style.
- Daily life: cooking habits, shared meals, homework, laundry, and storage.
- Comfort: quiet work areas, private bedrooms, daylight, and garden connections.
- Entertaining: guest accommodation, dining capacity, and routes to outdoor spaces.
- Future needs: adaptable rooms, changing mobility, or multigenerational living.
Sort requests into must-haves, flexible choices, and future possibilities. An adaptable guest room might matter more than a wine cellar or sauna. Rank those choices together so the budget follows your household.
Ask your local design team to test the brief against the site, orientation, neighboring views, privacy, and applicable requirements. Mark furniture and storage on early layouts; empty floor plans can hide awkward circulation. Keep a short decision record explaining why each priority matters.
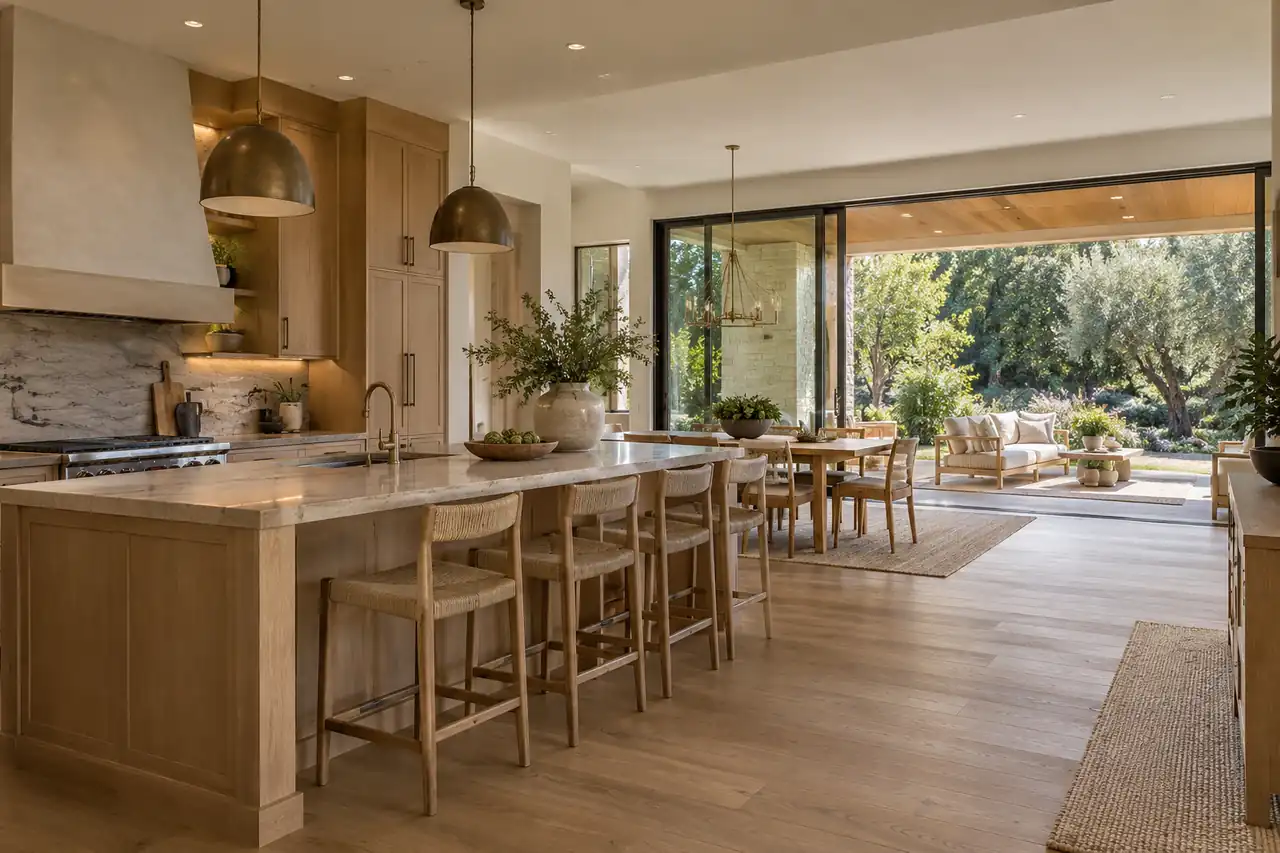
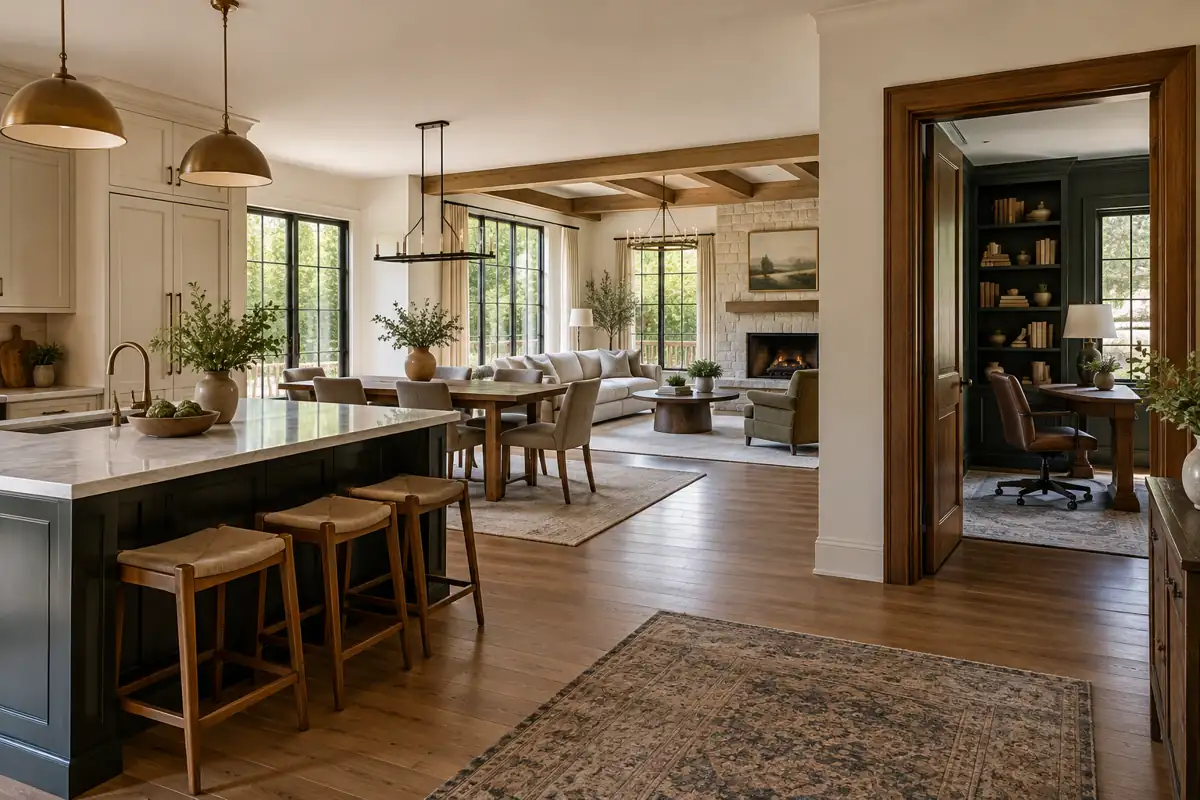
Plan kitchen, dining, and outdoor connections around everyday routines.
Build the Right Team and Define Responsibilities
Agree who designs, checks, approves, orders, and installs each part. The following roles are typical; your contracts determine the actual scope.
- Architect and engineers: professional design, technical coordination, and required documentation within their appointments.
- Local builder: site operations, construction sequencing, trade coordination, and contracted installation.
- Interior designer: room planning, finishes, lighting coordination, and furniture selections.
- Supply team: product specifications, samples, shop drawings, production, and agreed delivery arrangements.
- Homeowner: brief, budget priorities, selections, and documented change approvals.
Shop drawings describe manufacturing and installation details for particular products. They do not replace the architect’s or engineer’s required drawings.
For George material supply projects, installation is typically performed by local contractors or workers. English installation guides or videos may support coordination; confirm availability and responsibilities for your package. Appoint one contact to consolidate questions, track drawing revisions, and obtain approvals before decisions reach production.
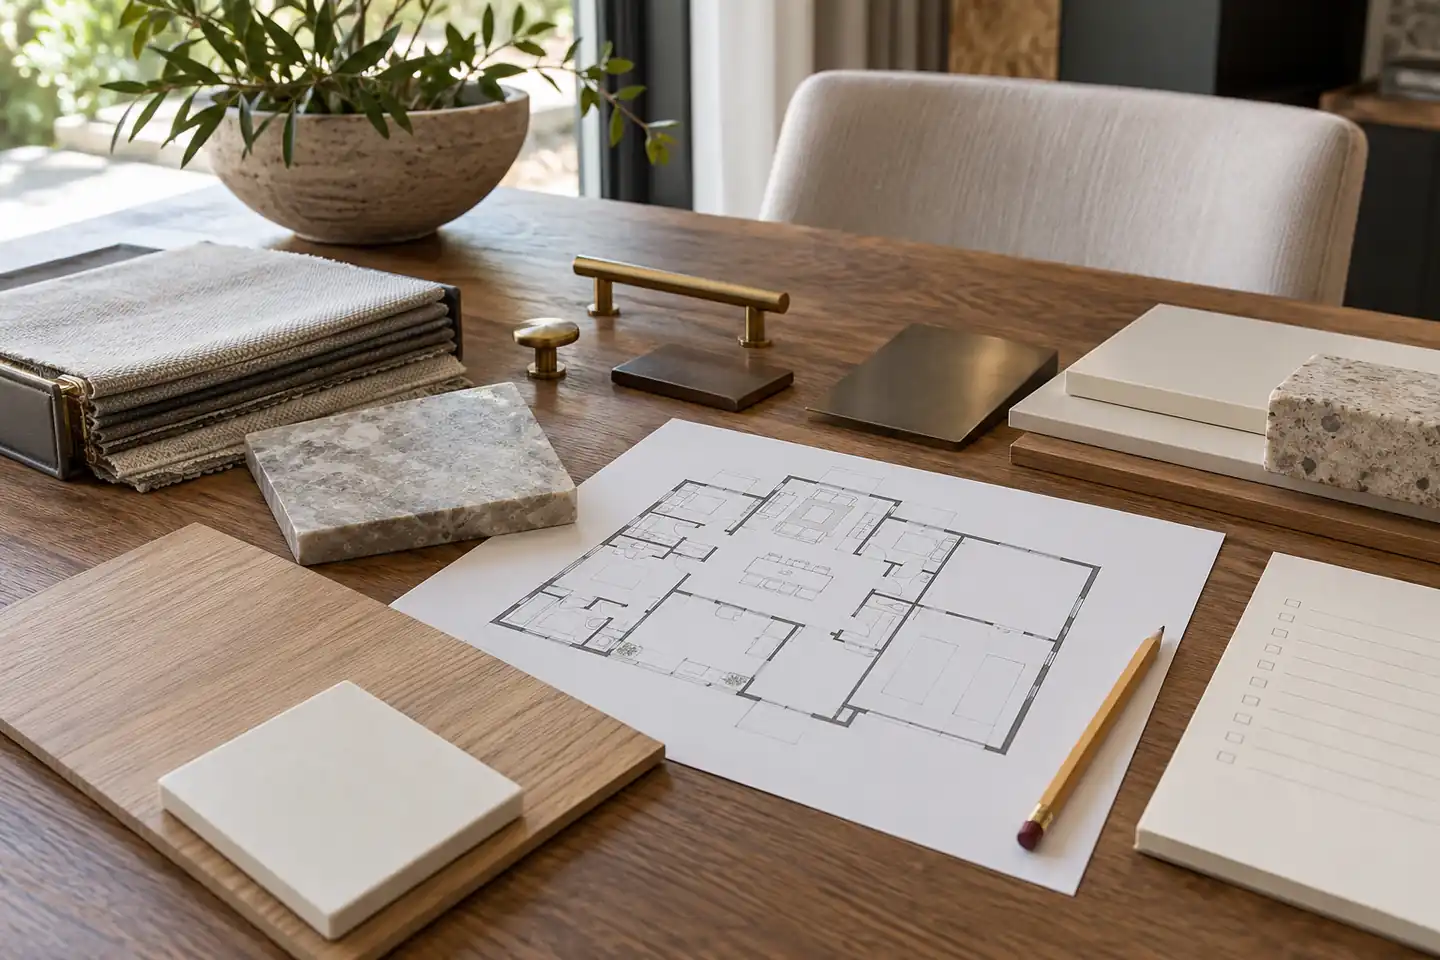
Review layouts, finish samples, and responsibilities together before approvals.
Set a Budget That Covers the Whole Project
A construction quote is not necessarily your total project budget. Benson Construction Group’s owner guide makes this distinction for high-end residential work. Build your own scope-based budget with the local team rather than borrowing another region’s cost per square foot.
Include land and site work where applicable, professional fees, approvals, construction, windows, cabinetry, stairs, finishes, appliances, and furniture. Then identify freight, import charges, unloading, storage, installation, and any excluded accessories. Assign every item to an accountable party.
An allowance is a provisional budget for something not fully selected. It may not include the eventual product, accessories, and installation together. A contingency is a separate reserve for uncertainty; agree how changes will be authorized and recorded.
Before comparing quotes, ask:
- Do they cover the same quantities, dimensions, configurations, and finishes?
- Are freight, installation, hardware, and necessary accessories included or excluded?
- Which amounts reflect specified products, and which remain provisional?
Keep selections and costs in one dated schedule. When a change arises, request its effect on both price and timing before approval. A cheaper component can require additional site work, so compare the complete installed scope.
Coordinate Interior Details Before Construction Locks Them In
Interior decisions belong in early coordination, not only after the structure is complete. Houzz’s building-project planning guidance encourages advance product selection to support pricing and lead times. For a new home, connect those decisions to the builder’s actual milestones.
- Kitchen: cabinet layout, appliance specifications, sink position, outlets, and plumbing.
- Bathroom: vanity dimensions, faucet type, mirror lighting, and pipe locations.
- Windows: openings, operation, curtain space, and adjacent furniture.
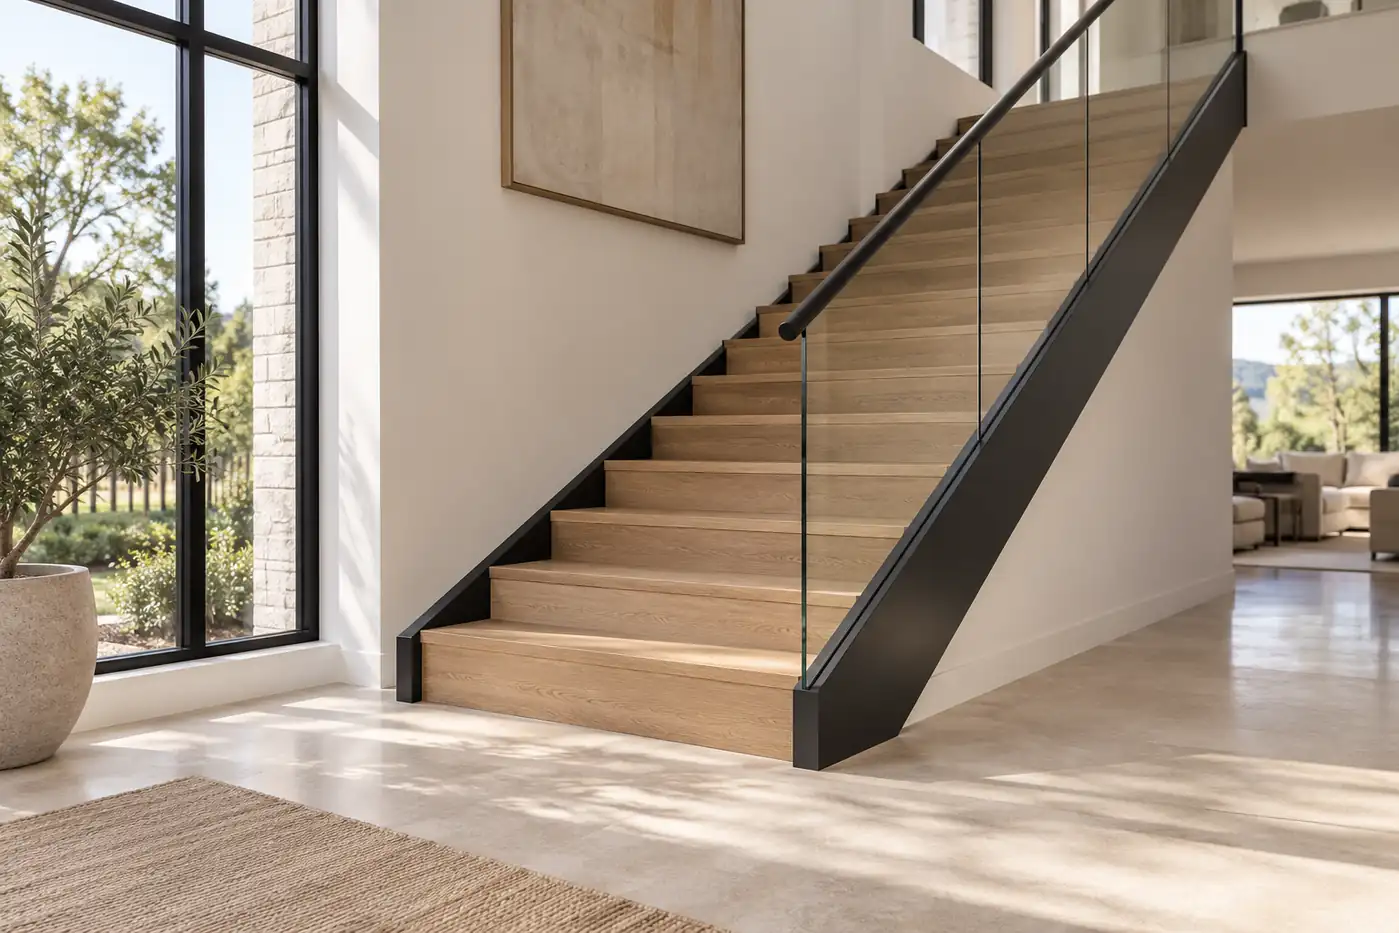
- Stairs: openings, finished floor levels, structural connections, and railing fixings.
- Lighting: furniture placement, fixture positions, controls, and service access.
For example, choosing an island sink affects cabinet storage, plumbing, seating, and countertop cutouts. Moving it after rough-in may require several trades to revisit their work. Review the kitchen as one coordinated layout while changes remain manageable.
Renderings help communicate appearance. Manufacturing and installation need approved measurements, specifications, and detailed drawings. Confirm who measures the site, which dimensions require later verification, and who releases each item for production. An attractive image does not establish that a product fits or meets local project requirements.
Record unresolved interfaces and assign a person to close each one before the relevant deadline.
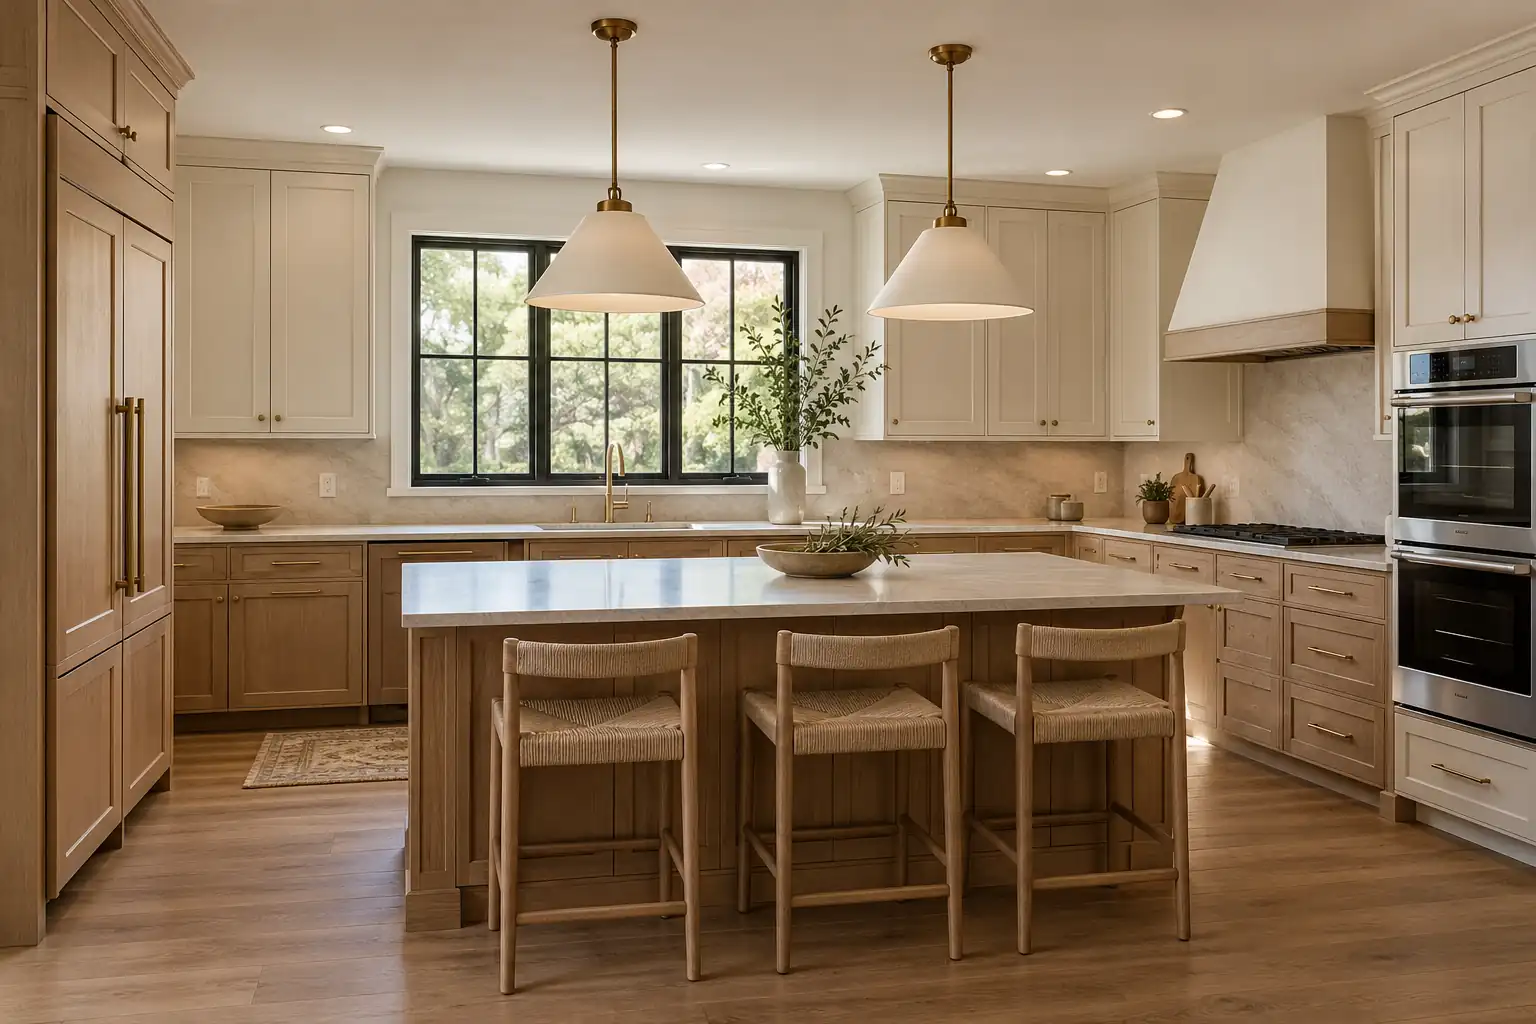
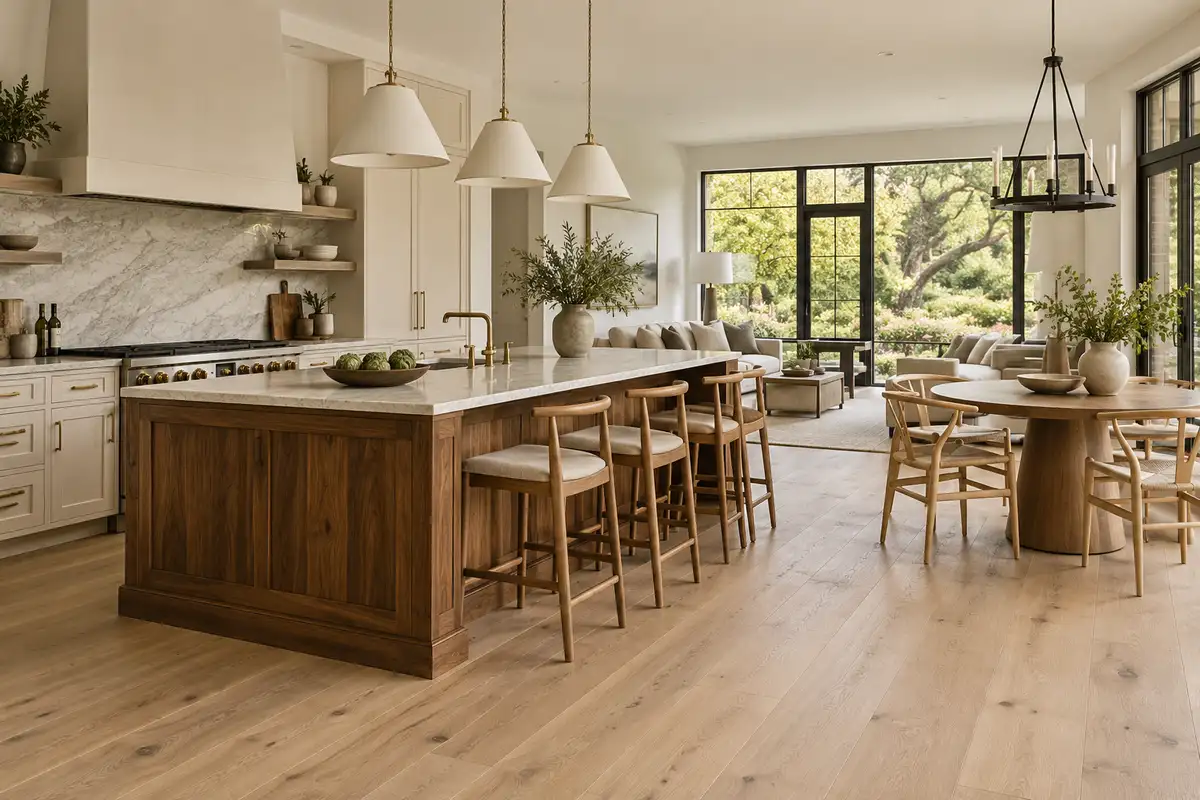
Coordinate appliances, cabinetry, outlets, and lighting before committing the kitchen layout.
Choose Materials as a Whole-Home System
Compare materials together, including their dimensions, junctions, use, and care. A coordinated palette can connect rooms without repeating every finish everywhere.
| Category | Coordinate before approval | Check with the project team |
|---|---|---|
| Cabinetry | Storage, appliances, hardware, and installation space. | Dimensions, door movement, fixing details, and service access. |
| Windows and doors | Openings, operating direction, and adjacent finishes. | Product performance and documentation required for this project. |
| Stone and tile | Surface finish, seams, edges, and transitions. | Support, installation method, care, and sample variation. |
| Stairs | Opening dimensions, finished levels, and railings. | Structure, connections, and responsible professional review. |
| Lighting | Tasks, fixture placement, controls, and power. | Electrical compatibility, installation, and servicing access. |
| Furniture and textiles | Room dimensions, circulation, color, and texture. | Care instructions, final sizes, and delivery requirements. |
Houzz’s fall 2026 design report highlights warmer woods, natural textures, and personal expression. Treat these as inspiration rather than a reason to replace your own preferences. Compare physical samples in the room’s intended light and confirm the exact product specification.
Our Whole-House Building Materials overview helps organize categories. Explore Custom Cabinet options and Doors and Windows alongside the overall design. Check where cabinet panels meet stone, how door frames meet walls, and whether metal finishes work together. Label approved samples so later substitutions can be compared against the same reference.
Request cleaning instructions before committing to a delicate surface. Discuss repair access and replacement availability for frequently used components. A convincing sample board should lead to clear specifications, not substitute for them.
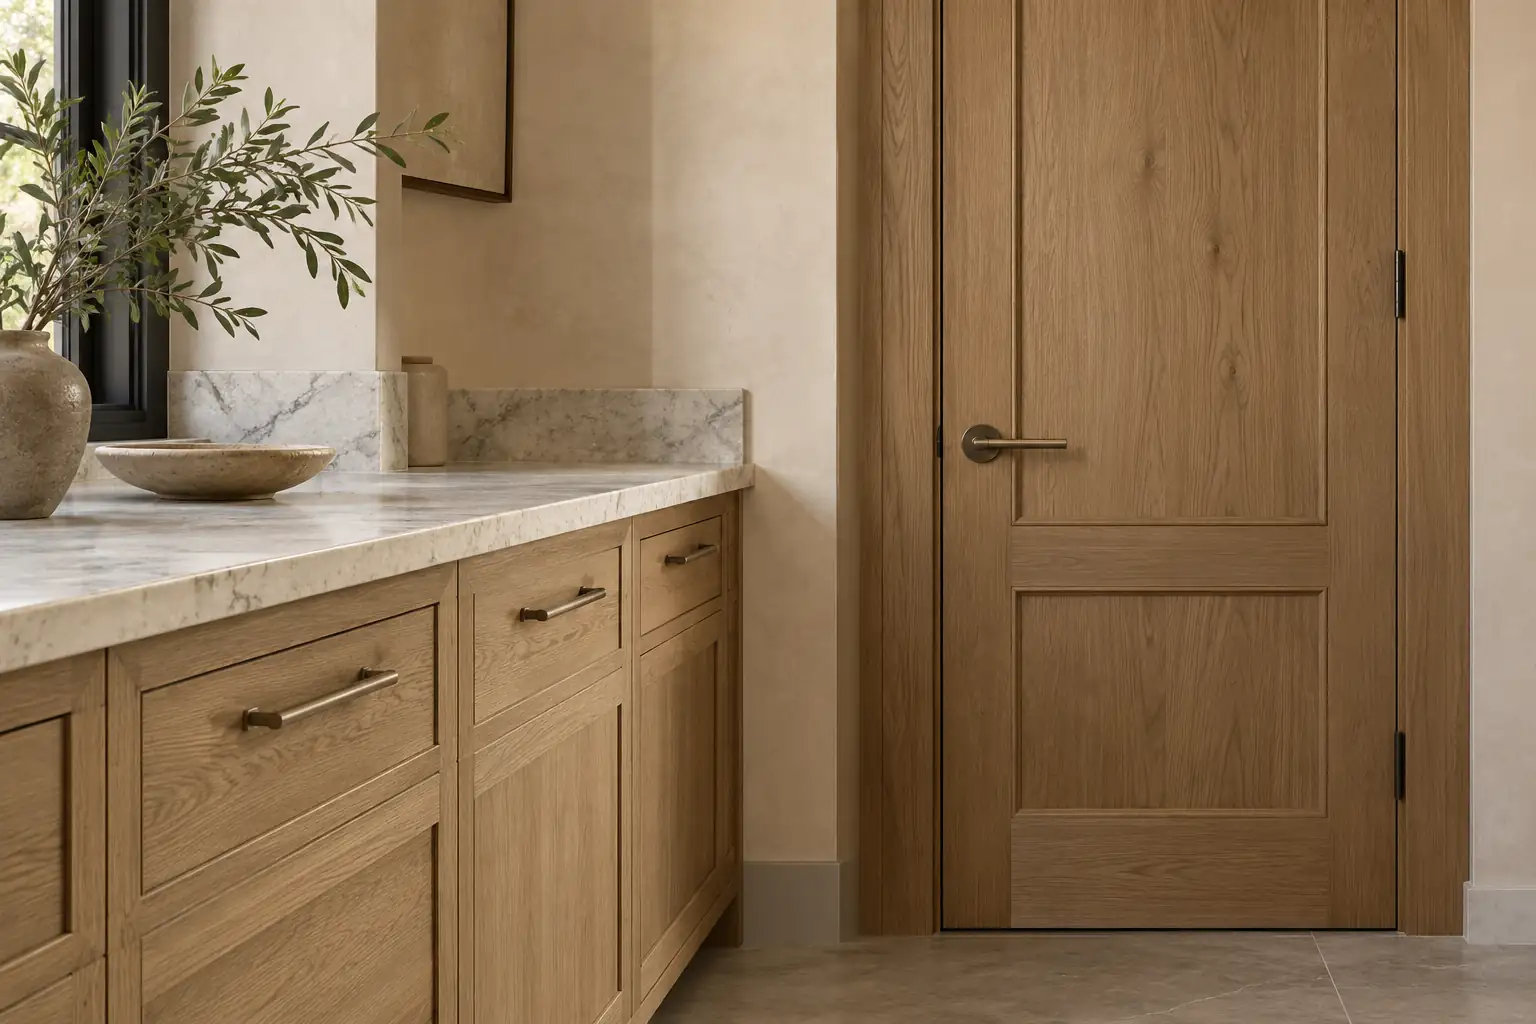
Check the junctions between cabinetry, stone, doors, and hardware.
Match Procurement to the Construction Schedule
Work backward from the date each item is needed on site. Include selection, samples, drawing approval, production, inspection, shipping, receipt, and installation. A lead time is the interval from an agreed starting point to readiness or delivery; ask exactly which stages the supplier includes.
| Package | Confirm before production release |
|---|---|
| Windows and doors | Opening sizes, operation, specifications, and required performance. |
| Cabinets | Appliance models, layout, service locations, and verified dimensions. |
| Stairs | Structural coordination, opening dimensions, and finished floor levels. |
| Stone countertops | Templating readiness, cutouts, supports, and agreed seam positions. |
| Lighting and soft furnishings | Electrical or fixing requirements, final sizes, and installation access. |
Early selection does not mean premature manufacturing. Some items need completed site conditions or final measurements first. Ask the builder and supplier to agree the release point for each package.
Production completion also does not mean the site can receive goods. Confirm delivery access, unloading equipment, protected storage, and the receiving contact. Consider phased deliveries where the project requires them, and establish who carries associated costs and responsibilities.
Keep one schedule showing required dates, approval deadlines, dependencies, and current status. Review it when drawings change. Request revised dates in writing rather than assuming an earlier estimate still applies.

Label and protect packages, then coordinate delivery with site readiness.
Check Quality at Each Stage
Quality checks should accompany decisions, production, delivery, and installation. Agree acceptance criteria and records before work begins.
- Before production: reconcile approved drawings, specifications, quantities, finishes, and sample references.
- Before shipment: check agreed dimensions, hardware, item labels, and protective packaging.
- At receipt: count packages, photograph damage, record discrepancies, and follow storage instructions.
- At closeout: review fit and operation, collect care information, and track unfinished items to resolution.
Use product codes, dated photos, and a named contact so questions reach the right person. Confirm reporting procedures and deadlines in the supply agreement. Third-party inspection may be appropriate depending on the project and agreed scope.
Product inspection does not replace required local building inspections. Your local professionals remain responsible for their contracted checks and approvals.
Retain the approved sample set and final documents for future maintenance, repairs, and matching replacement orders after the home is occupied.
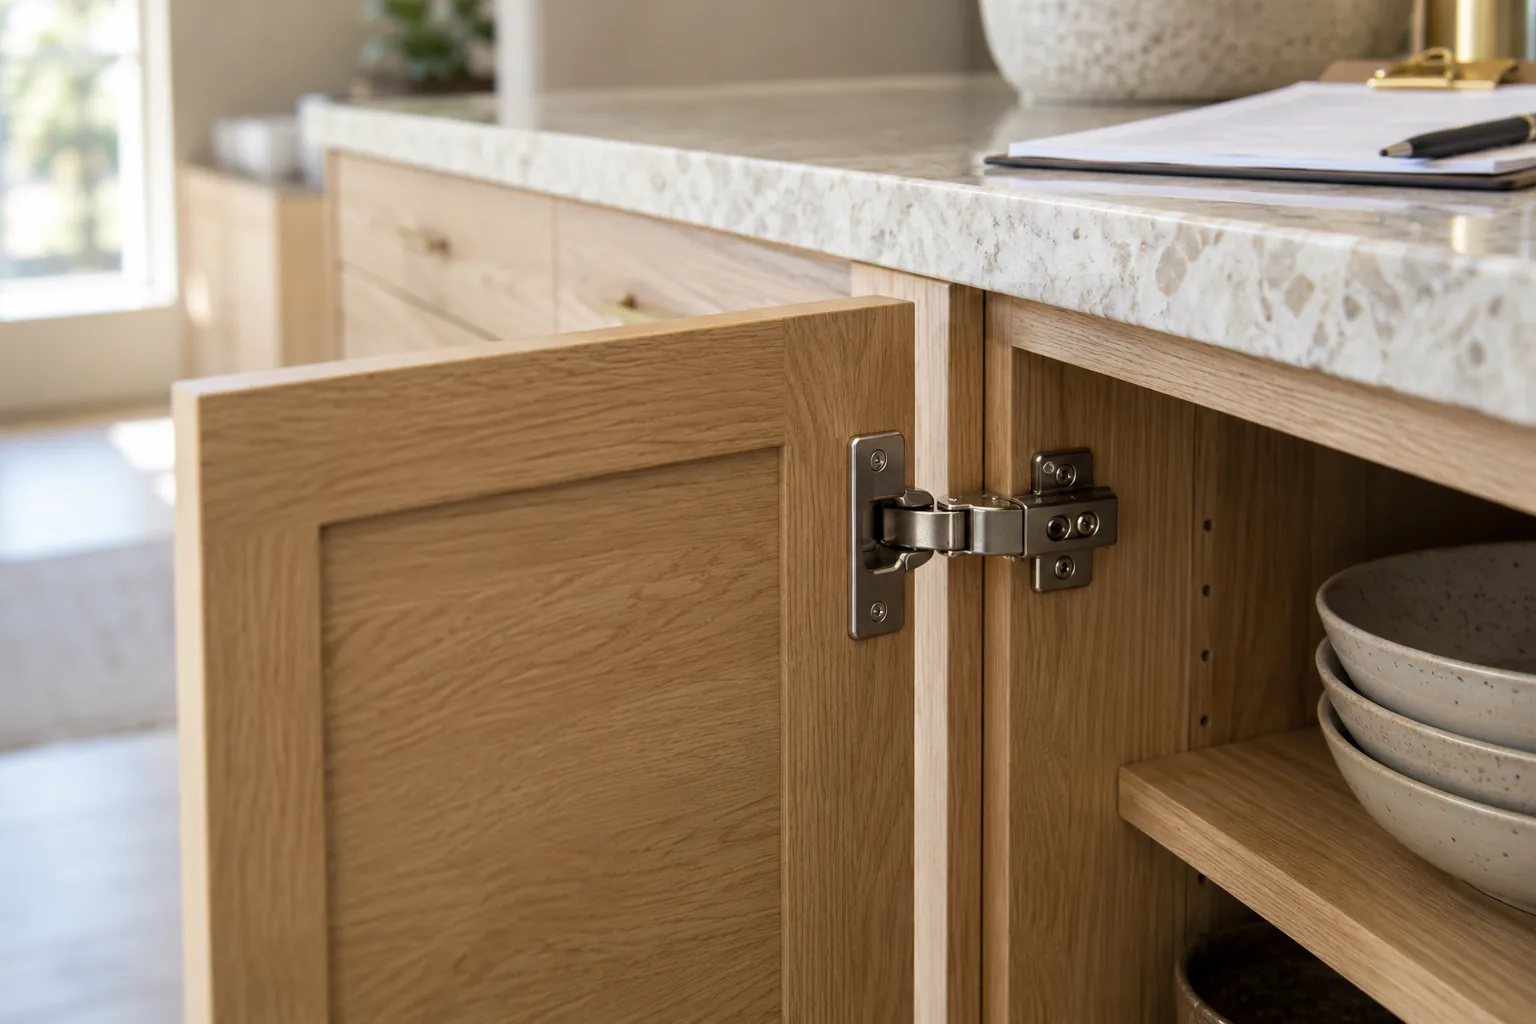
Inspect hardware, finish, fit, and operation against approved specifications.
Luxury Custom Home Construction FAQs
How much does a luxury custom home cost to build?
There is no universal figure. Location, site conditions, size, complexity, finishes, and contracted scope all affect the budget. Request a project-specific estimate and distinguish construction pricing from the complete owner budget, including professional services, delivery, installation, and contingencies.
How long does the custom home building process take?
Timing depends on design decisions, approvals, site work, construction complexity, and procurement. Ask your local team for a milestone schedule that includes dependencies and owner approvals. Review it as selections and site conditions become clearer; avoid treating a general estimate as a guaranteed completion date.
When should I choose cabinets, windows, and other custom materials?
Start during design coordination, before their dimensions or connections affect construction. Final production release may need verified site measurements or completed preceding work. Agree selection deadlines and release conditions separately with your builder and suppliers.
Can I source materials internationally and use a local builder?
Yes, with coordinated responsibilities. Confirm specifications, required documentation, dimensions, logistics, and installation arrangements before ordering. Your local team should review suitability and site requirements; the supplier should clearly define its product and support scope.
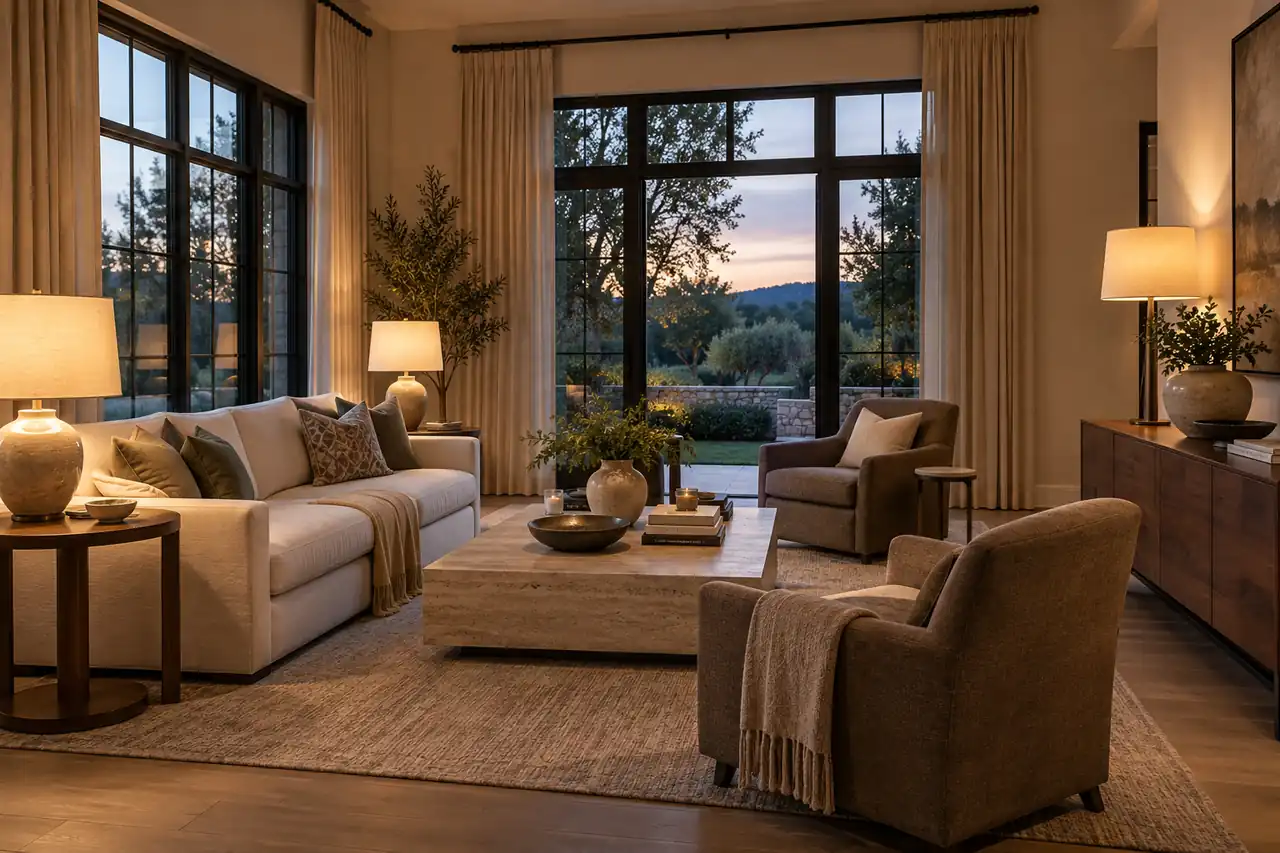
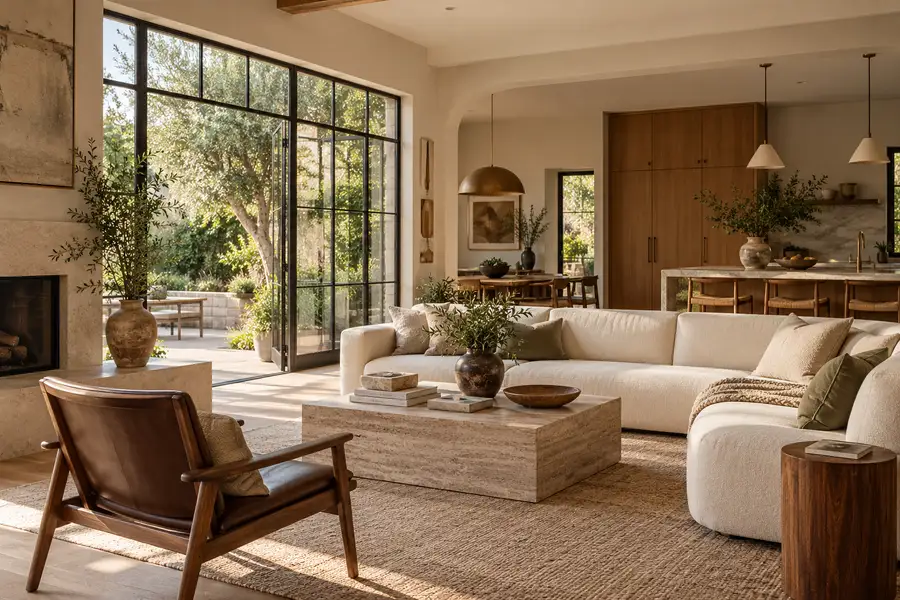
Coordinated finishes and lighting support a comfortable completed home.
Plan Your Next Step With George
Share your current floor plans, project location, preferred style, and construction stage. We can help coordinate material selections with your local design and building team. Explore our villa solutions to begin discussing the scope, approvals, and supply package your home requires.
Reviewed October 22, 2026. Houzz: planning a building project; Houzz: fall 2026 design trends; Benson Construction Group: owner budgeting guidance. Planning suggestions are general editorial guidance. Product specifications, professional responsibilities, local requirements, and contract terms must be confirmed for each project.