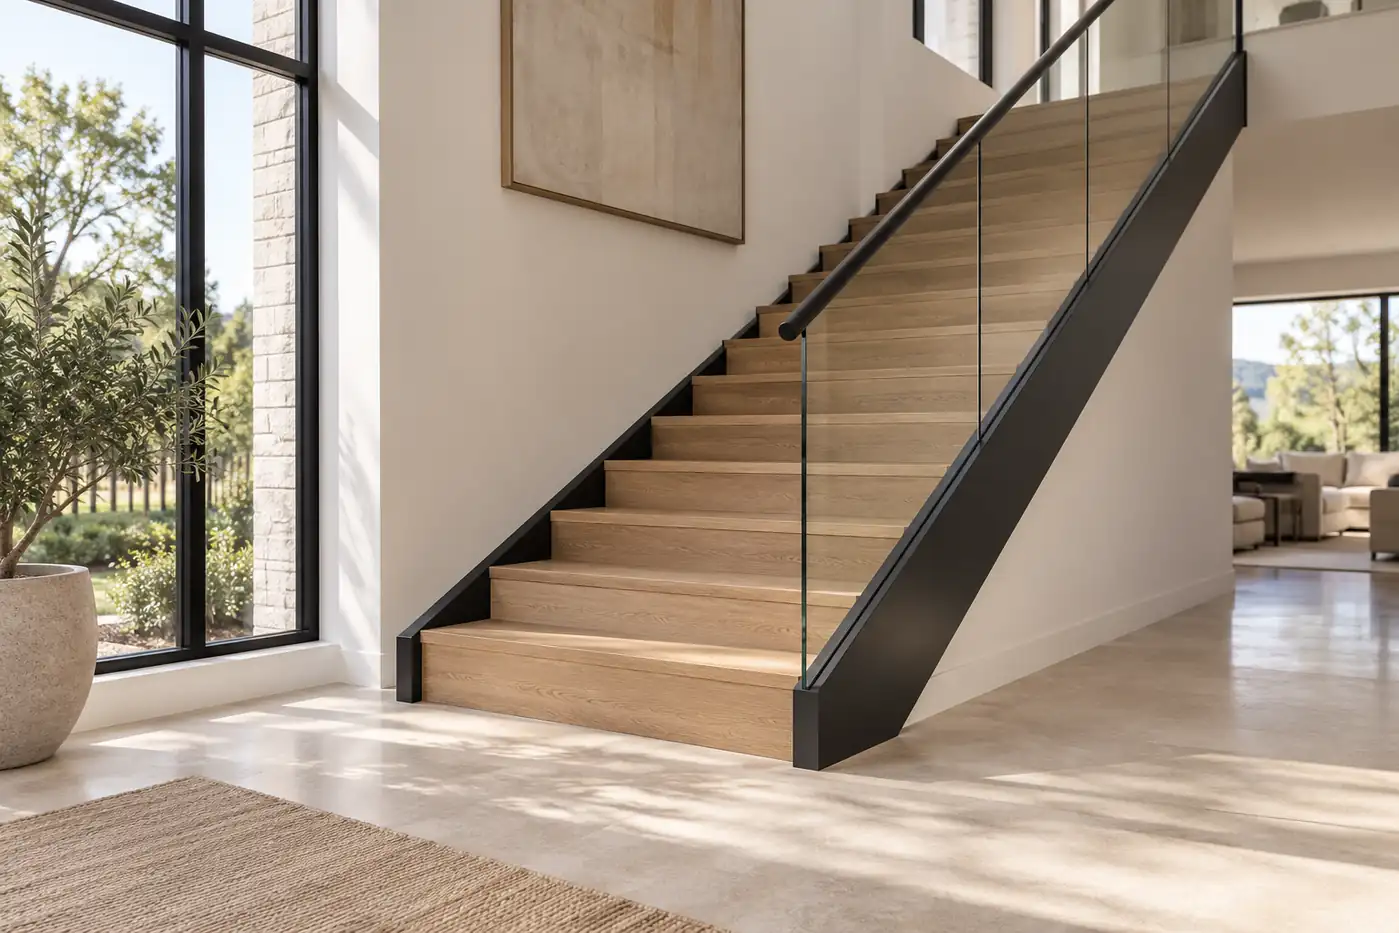


















At George, we start with a simple question: what should your staircase do for your home? It can dominate the view from your front door, separate the kitchen from the living room, or quietly provide storage. Choosing between floating stairs and a traditional closed staircase therefore involves more than a favorite photograph.
Choose floating stairs when openness matters enough to fund the supporting structure, railing and installation. Choose closed-riser stairs when predictable construction, storage and budget matter more. Both can look contemporary. We recommend starting with your house, then the complete project cost, then the finish.
Floating vs Closed Stairs: Define the Comparison
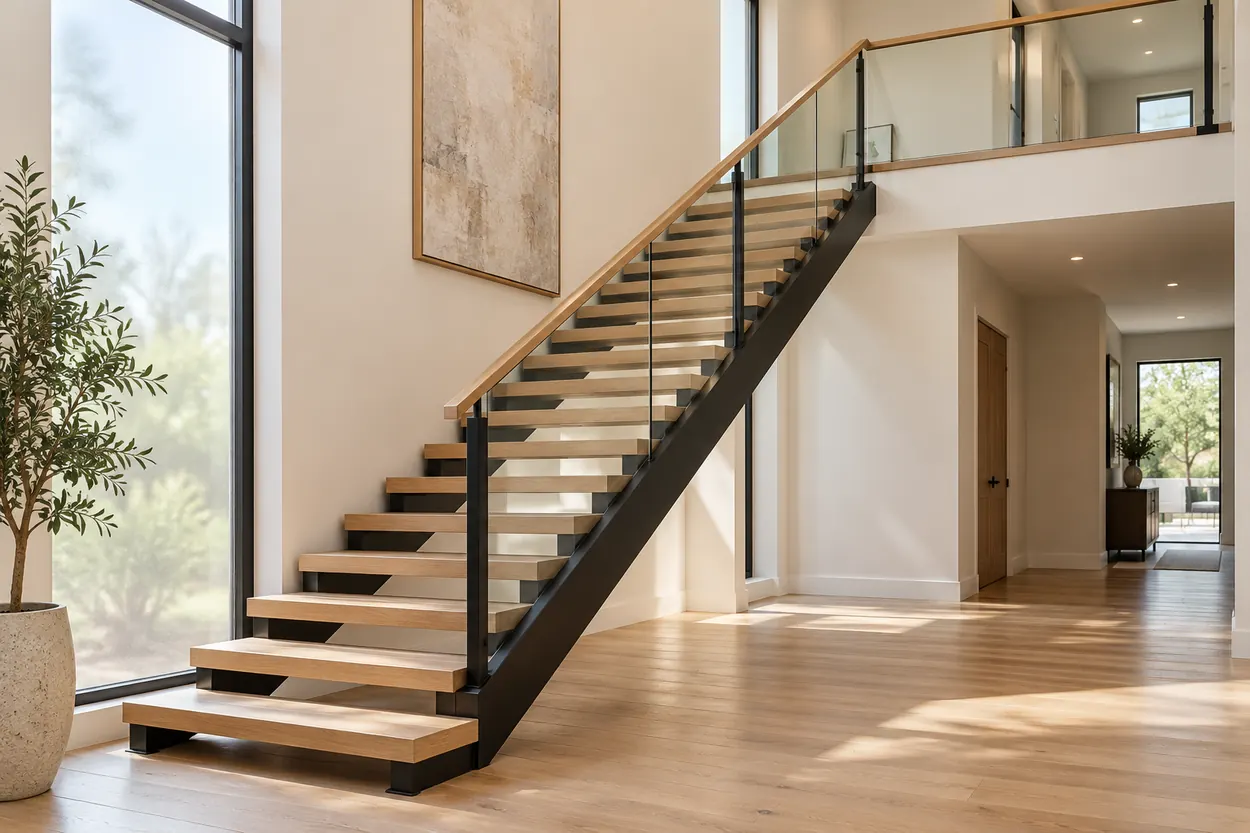
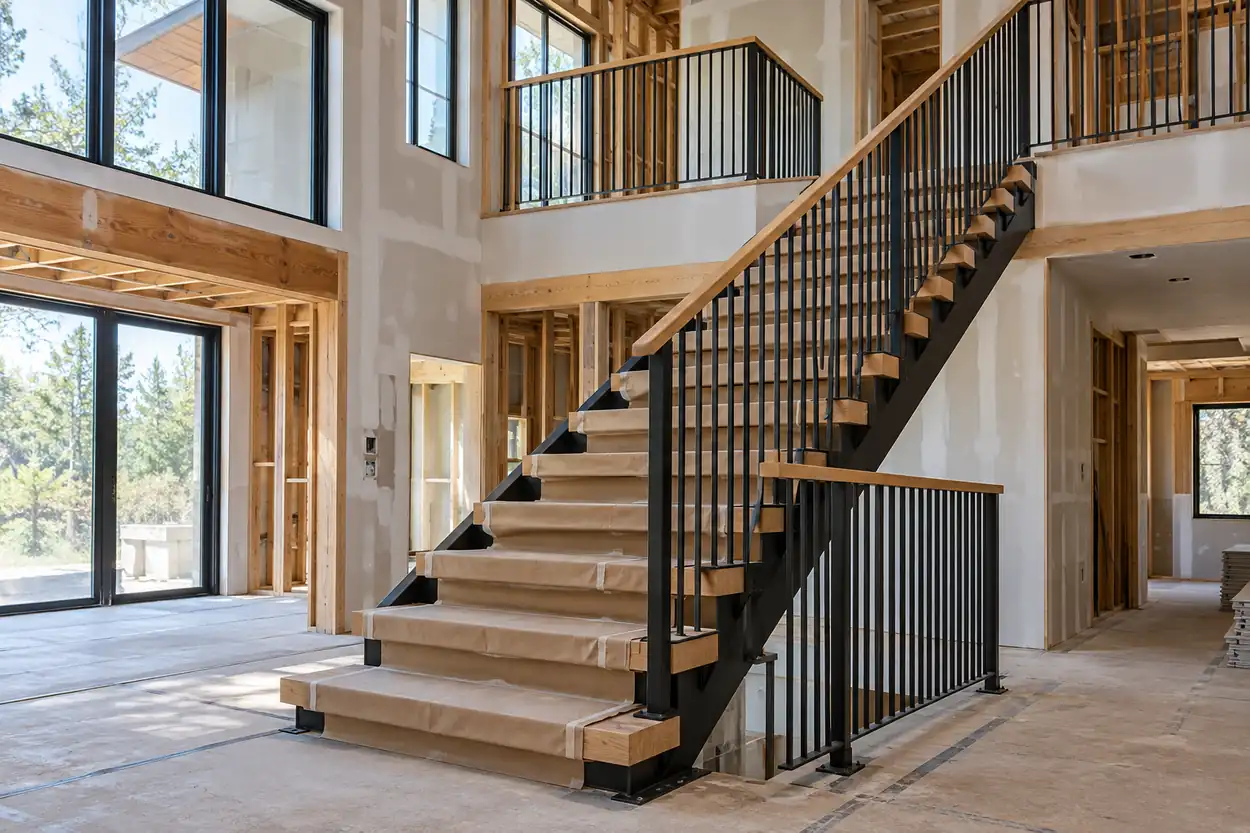
“Floating” describes an appearance: treads seem lightly supported because the structure is concealed or visually reduced. They may sit on a central steel stringer, two side beams, or brackets anchored into a structural wall. Floating does not automatically mean wall-mounted.
“Open riser” describes the gaps between successive treads. Many floating stairs have open risers, but these terms are not interchangeable; a slim steel-supported stair can also have closed risers.
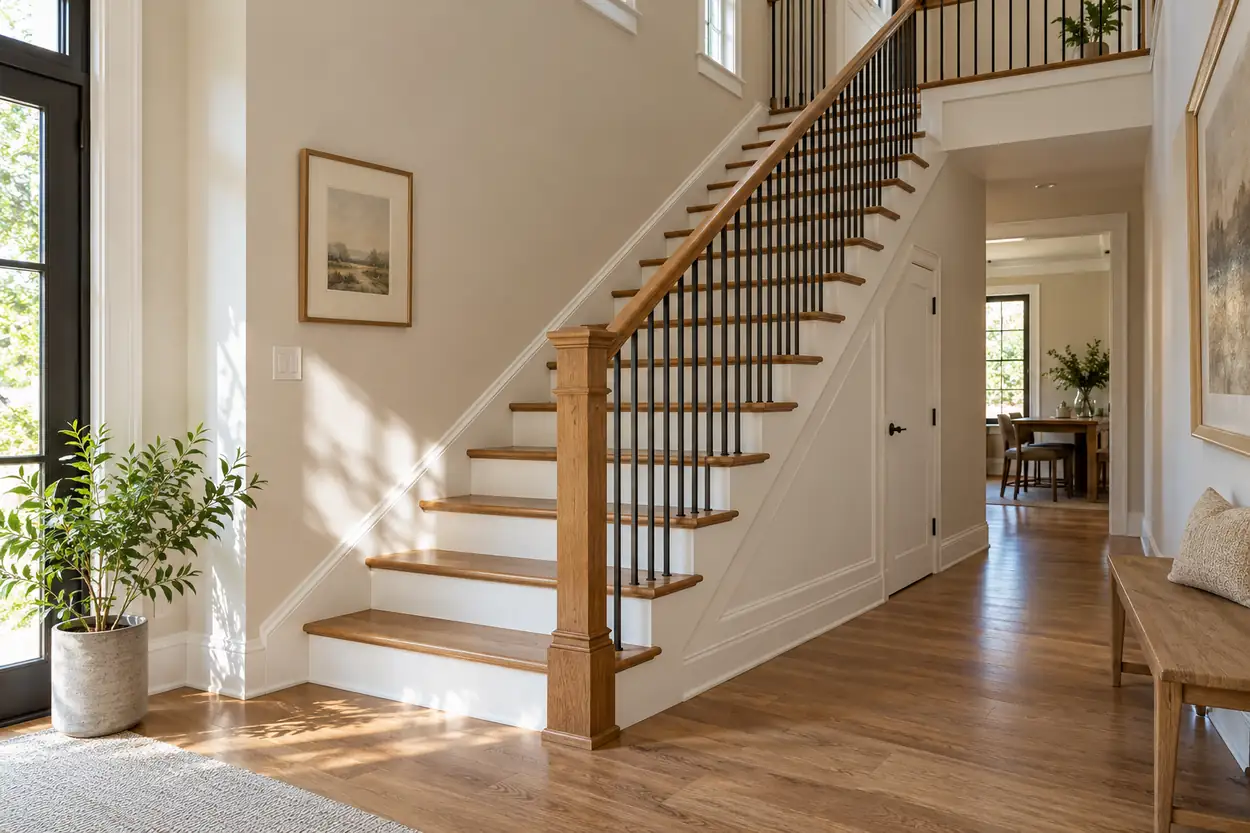
A traditional closed-riser staircase has a vertical face between each tread. It typically uses conventional stringers and carpentry. It can have open sides and slim railings, so “closed riser” does not necessarily mean a staircase enclosed between walls. Compare the actual support, riser and railing arrangement rather than the marketing label.
Design Benefits You Will Notice Every Day
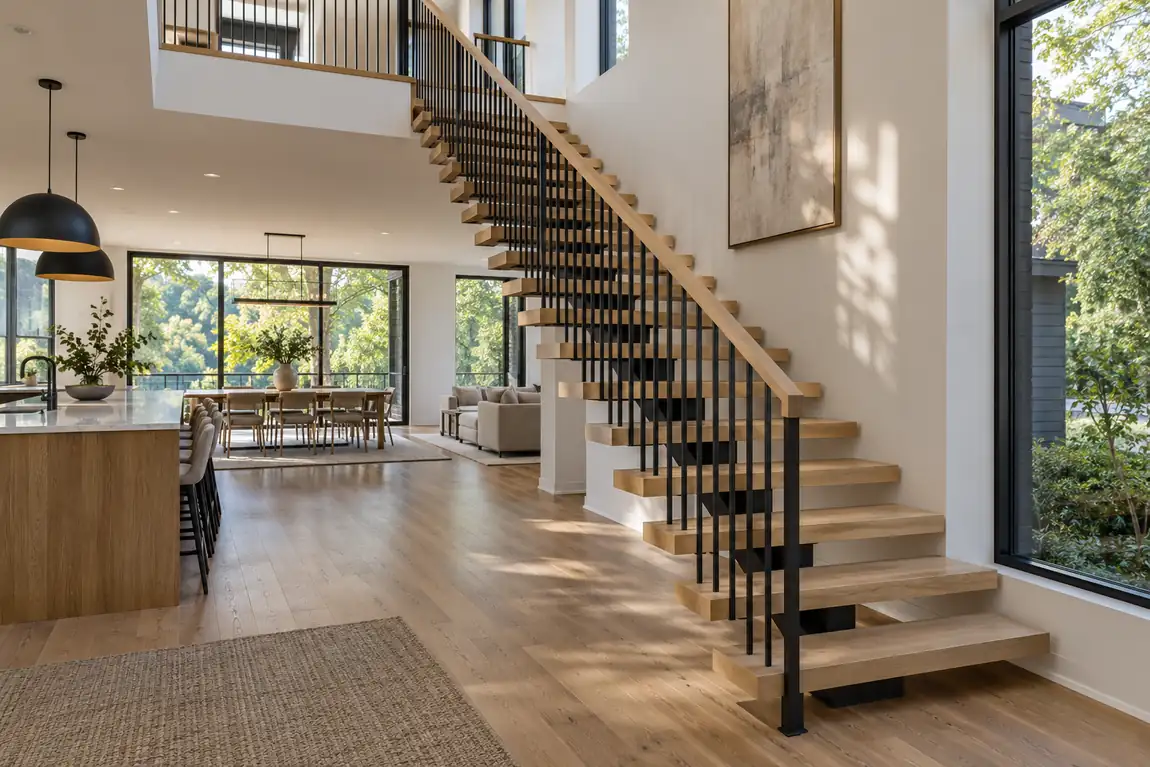
Floating stairs can preserve a view across an open-plan room and allow daylight through the flight. This is valuable when the staircase sits between the main window and the dining area. Glass guards reduce visual obstruction; slender metal pickets create a more defined architectural rhythm.
That visual openness does not automatically increase usable floor area. Both arrangements still need adequate run, width, landings and headroom. An open underside may also be less useful than the cupboards available beneath a closed staircase.
For a busy household, consider what happens during ordinary use: carrying laundry, guiding children downstairs, walking in socks and cleaning glass. Ask for a comfortable continuous handrail, appropriate tread finish and lighting that makes every edge easy to see.
Noise needs a more careful comparison than “floating is noisy.” An open stair does little to interrupt sound traveling through an open-plan room. Closed risers alone do not soundproof that room. Footfall, squeaks and vibration depend on connections, stiffness and finishes. Enclosing a stair with walls and doors changes acoustics more than adding risers alone.
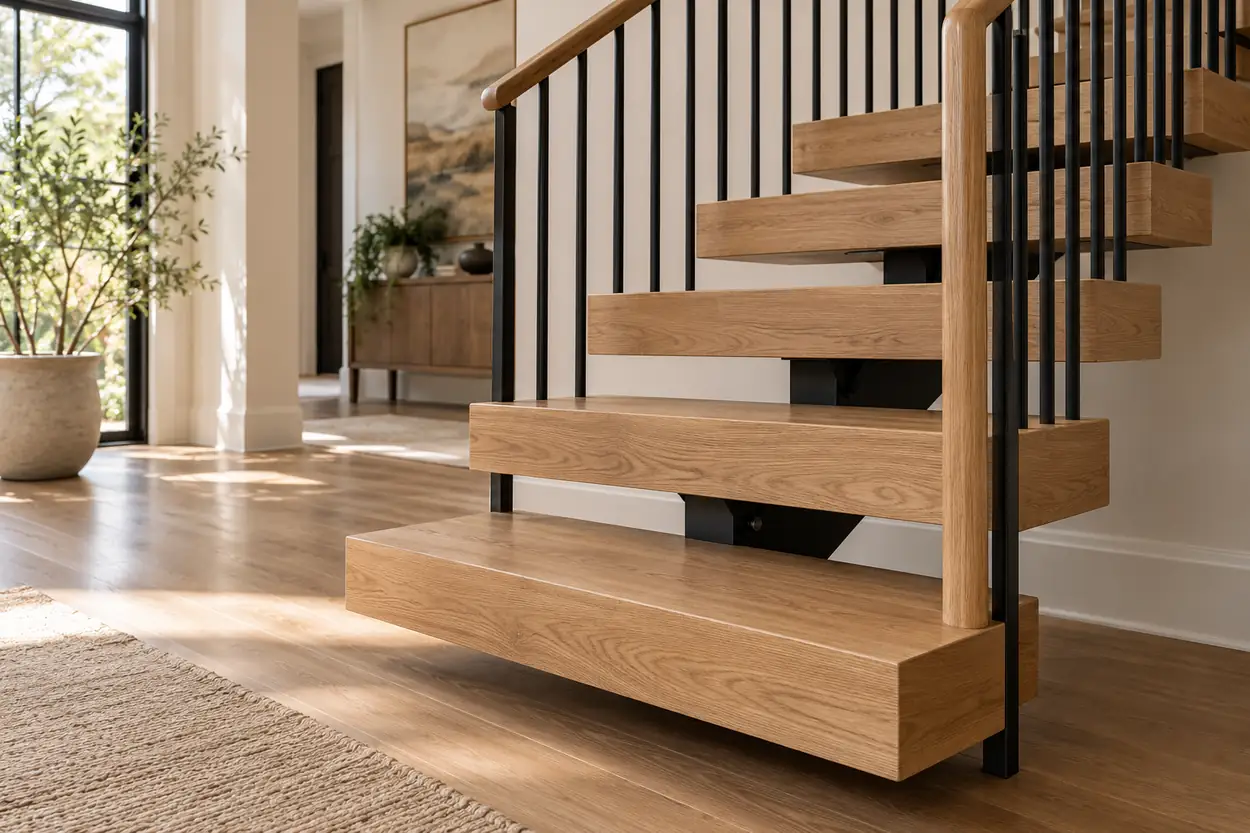
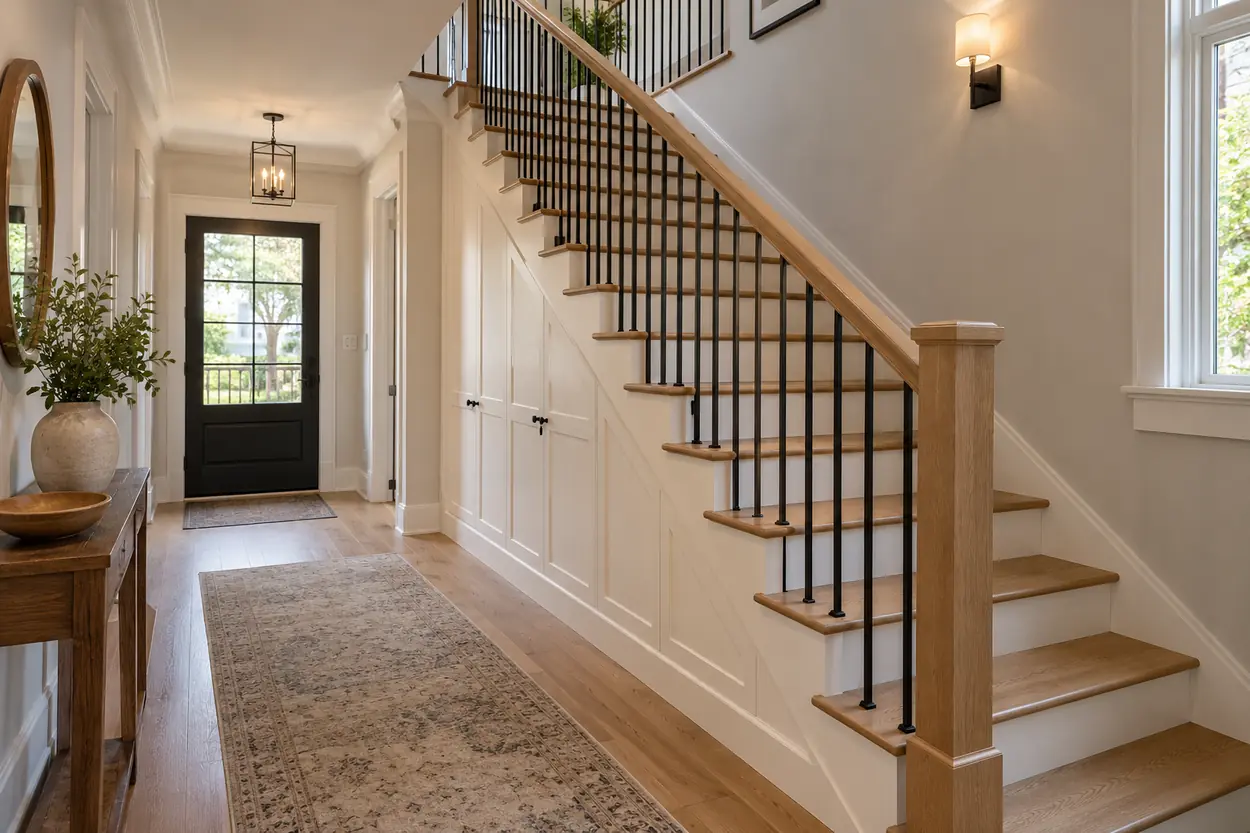
A closed staircase can still look modern with oak treads, restrained detailing and black steel balusters.
We also suggest thinking about maintenance at eye level. Clear glass shows fingerprints, while dark metal can show dust. Request a physical wood and metal finish sample, then view it beside your flooring in daylight and evening light. A beautiful contrast in a showroom can feel different in your own entrance.
Structural Reality: Where Does the Load Go?
The important question is not whether the steps look unsupported. It is how loads travel from the treads into the building. Conventional stairs also require a sound load path. Floating systems usually demand more coordination because fewer supports remain visible.
| Floating system | Main support | What to confirm before ordering |
|---|---|---|
| Mono stringer | One central steel beam with tread brackets | Upper and lower connections, landing framing and attachment access |
| Dual stringer | Two beams supporting the flight | Beam connections, supporting floor structure and visible side profiles |
| Wall cantilever | Engineered brackets or concealed steel anchored into a suitable wall structure | Wall reinforcement, anchorage and installation before wall finishes |
A plaster or drywall surface is a finish, not proof that a wall can carry cantilevered treads. Manufacturer-specific details may require substantial concealed reinforcement. A central-stringer stair can instead transfer loads through its end connections without relying on the adjacent wall.
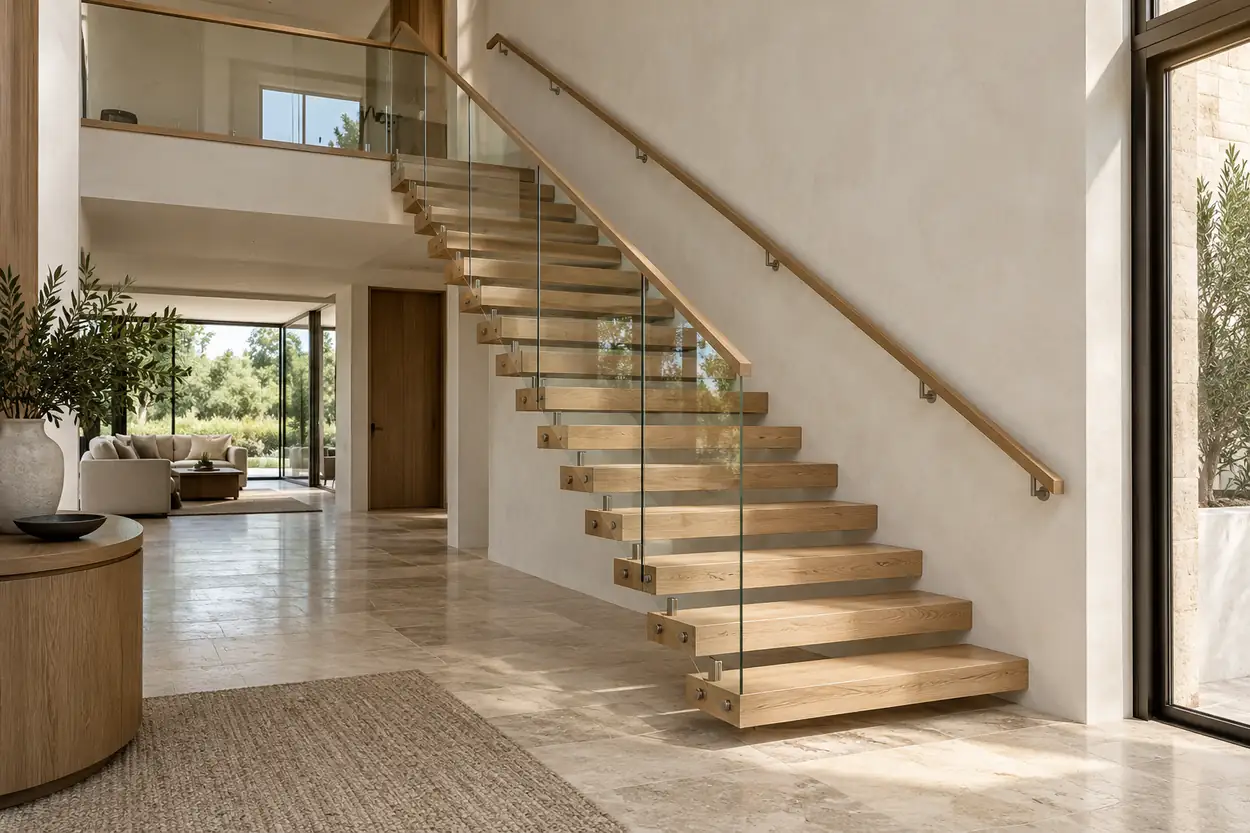
Strength is only part of the design. Ask how the proposed assembly controls deflection and vibration so the stair feels solid underfoot. Guards, tread brackets, fasteners and landings must work together as specified; mixing attractive components from unrelated systems can change that behavior.
New construction offers the easiest opportunity to coordinate supports before framing and drywall are complete. In a finished home, changing to floating stairs may involve opening walls, reinforcing framing and repairing floors or finishes. A low kit price cannot tell you what those changes will cost.
Have the supplier provide dimensioned shop drawings and installation details. Your builder and local structural professional should confirm building connections and the documentation required for permit review before fabrication.
Cost: A Stair Kit Is Not an Installed Staircase
Published prices are useful starting points only when their scope is clear. UStairs’ comparison lists roughly $5,000–$15,000 for traditional wood stairs and $15,000–$50,000+ for floating wood stairs. These supplier references are not a guaranteed nationwide installed price.
For a more specific example, Viewrail’s August 2026 pricing lists a straight FLIGHT Mono configuration at $16,000 with Signature Cable railing. That example uses a 36-inch width, unfinished red oak and a nine-foot floor-to-floor height. Shipping, taxes and installation are excluded. Changing the layout or railing changes the comparison.
We suggest asking each bidder to separate these costs:
- Stair assembly: stringers, brackets, treads, finish and connection hardware.
- Railing: the entire flight, landings and any upstairs opening perimeter.
- Project work: drawings, engineering, permits, demolition, reinforcement and finish repairs.
- Delivery and installation: freight, unloading, lifting access, labor and final adjustments.
Glass, multiple flights, custom turns and concealed supports can move a project beyond the headline range. Compare identical layouts and finishes, and ask who is responsible for each excluded item.
What about importing from China?
If you receive a $6,000–$18,000 quote including freight, treat it as an individual supply offer to verify, not an established US installed-cost average. Request an itemized quotation before treating it as your project budget.
Confirm what “freight included” actually delivers: the destination port or your property, unloading, insurance and shipping terms. Have a customs broker identify applicable duties and fees for the specific goods. Include local engineering, installation and structural work in your budget.
The deciding comparison is the complete usable staircase, with compatible documentation and local installation support. A lower purchase price may leave room for those services, but it does not establish an automatic saving.
For example, a $12,000 assembly quote and a $20,000 proposal with railing and installation cannot be ranked by their totals alone. Put both into the same itemized schedule. Add the missing work to the first offer, and identify allowances in the second, before deciding which represents better value.
Code Checks Before You Commit to Open Risers
For many one- and two-family homes, the International Residential Code provides the starting framework. The locally adopted edition and amendments control. Shared apartment stairs can fall under different requirements.
Common IRC-based checkpoints, reflected in Boulder County’s residential checklist, include:
| Item | Common residential baseline |
|---|---|
| Width | 36 inches minimum above handrail height; permitted projections affect clear width below |
| Riser and tread | 7¾-inch maximum rise; 10-inch minimum tread depth |
| Headroom | 6 feet 8 inches minimum |
| Handrail | Required on at least one side with four or more risers; usually 34–38 inches high |
Uniformity matters: common IRC provisions limit the largest-to-smallest riser or tread variation within a flight to ⅜ inch. Nosing requirements and their exceptions also need checking.
The open-riser rule is separate from guard spacing. Under commonly adopted IRC provisions, an open riser more than 30 inches above the floor below cannot permit a four-inch sphere to pass. Guards have their own height and opening rules. A compliant-looking photograph is not approval for your project.
Home Type and Budget: A Practical Decision Matrix
We use this matrix to help you decide which option deserves a detailed quote. These are selection priorities, not promises that a particular budget covers installation.
| Home and available project budget | Best first option to investigate | Decision that matters most |
|---|---|---|
| Standard home; below $15,000 | Conventional closed-riser stair or refurbishment | Protect funds for sound construction, railing and a durable finish |
| New build; $15,000–$30,000 | Compare a simple mono-stringer package with a quality conventional stair | Whether the entire delivered and installed scope fits |
| Open-plan custom home; $30,000–$50,000 | Mono or dual stringer; investigate cantilever only with suitable supports | Daylight benefit versus reinforcement and railing costs |
| Architectural feature stair; $50,000+ | Custom floating systems and more complex layouts | Engineering, specialist installation and detailing |
| Finished-home remodel; any budget | Assess the existing stair before changing its support system | Demolition, framing alterations and finish restoration |
| Compact townhouse; any budget | Resolve the layout first; consider closed risers with storage | Run, headroom and circulation rather than visual openness alone |
A useful test is to sketch the view from the living room with both options. If opening the stair reveals a major window or garden view, the floating premium may solve a specific design problem. If it simply exposes a blank wall, a refined closed staircase may offer better value.
Also decide which feature is worth protecting if quotations exceed the budget. You might retain an open flight while simplifying its railing, or keep conventional construction while upgrading the visible wood. Agree any substitutions with the designer and supplier so the final assembly remains compatible.
Prepare the Project Information Before Fabrication
Send the supplier the project location, plan, stair opening and finished floor-to-finished floor height, including both floor finishes. Confirm the run, width, landings and headroom with your builder; rough framing dimensions alone can produce the wrong rise after flooring is installed.
Include photos and information about the proposed supports. Agree who checks the building structure, supplies engineering, submits permit documents and installs the stair. Request drawings covering the stair, all railing, connections and finish samples before approving fabrication.
Coordinate delivery with access, unloading and the stage of construction. Wall-supported systems may need supports installed before drywall. Arrange final measurement approval before a custom order becomes difficult to change.
Explore our staircase collection to discuss a preferred layout and material combination alongside those project details.
Keep a written approval record with the final dimensions, finish selections and quotation revision. Ask what happens if site measurements change after fabrication, and how replacement treads or hardware can be obtained later. These practical details help you compare suppliers beyond the appearance of a rendering.
Quick Answers Before You Choose
Are floating stairs suitable for families?
They can be, with appropriate geometry, compliant openings, guards, a usable handrail and a suitable tread finish. Consider your household’s comfort as well as minimum code.
Can I convert an existing staircase?
Possibly. Confirm the opening, supports and repair scope before purchasing a kit.
Will floating stairs improve resale value?
A design may appeal to buyers, but there is no dependable universal return. Choose it for the space you will use and the cost you can support.
Technical references
- Boulder County — Residential Plan Checklist
- Viewrail — FLIGHT Pricing and Published Exclusions
- Viewrail — Floating Stair System Types
- Viewrail — Open-Riser Code Guidance
- Viewrail — Cantilever Installation Sequence
- UStairs — Floating and Traditional Stair Cost References
- US Customs and Border Protection — Basic Importing and Exporting