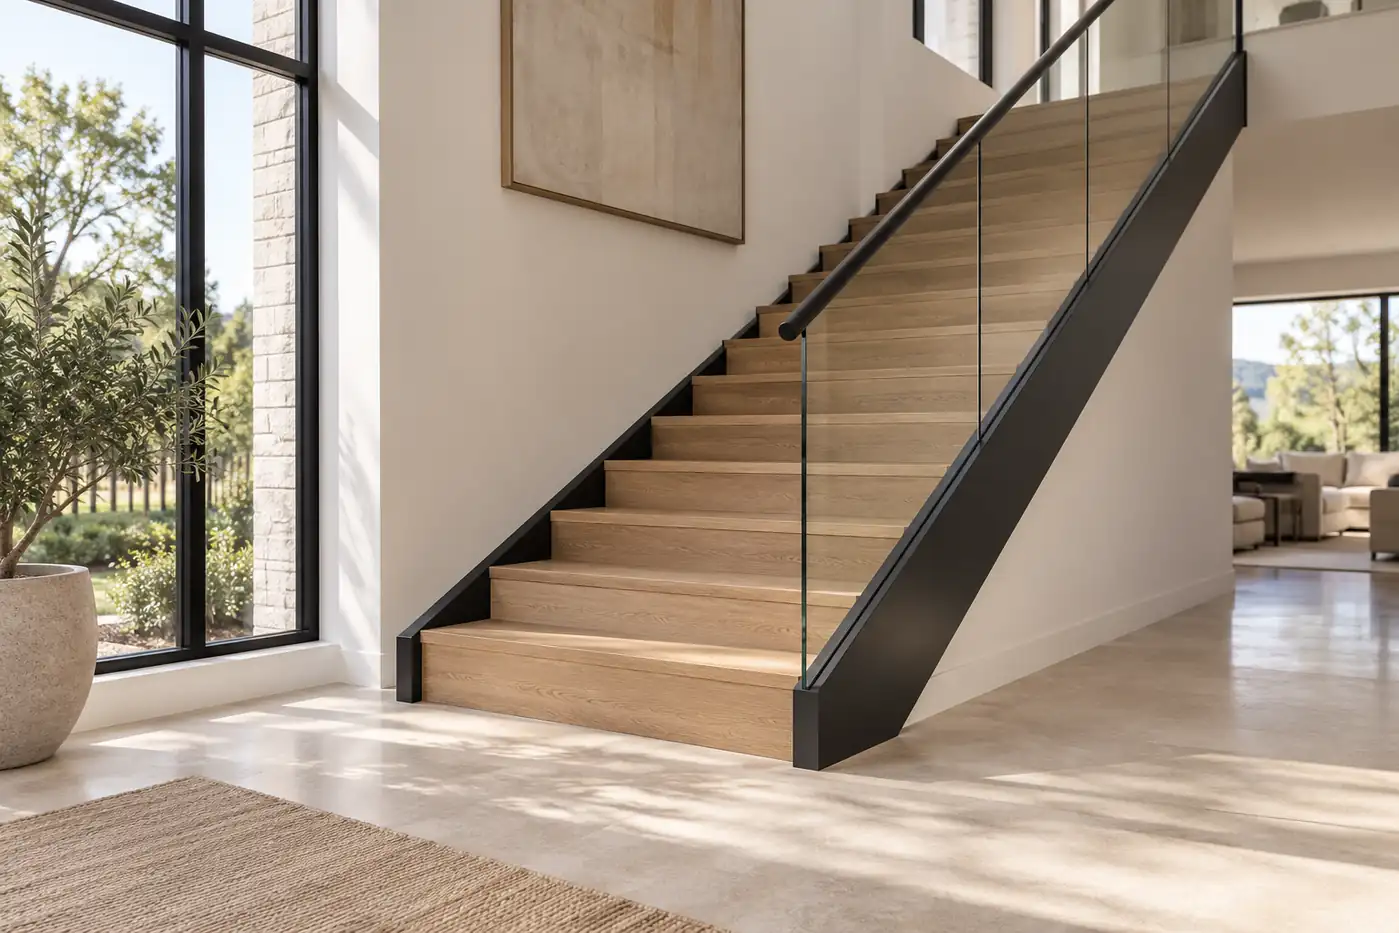


















You like the way daylight passes through an open staircase. Then you picture a toddler exploring the steps, and the question changes: would this work safely in our home?
Open risers can work in a properly designed residential stair. Closed risers remove the openings between steps, but still need suitable geometry, handrails and guards. Neither choice earns approval from a photograph.
Here is how we suggest comparing the designs, checking the applicable US rules, and getting answers before fabrication. This guide addresses ordinary stairs; spiral stairs and other special configurations need a separate review.
Open vs Closed Risers: What Actually Changes?
A tread is the surface you step on. A riser is the vertical part between steps; riser height describes the rise between adjacent tread surfaces.
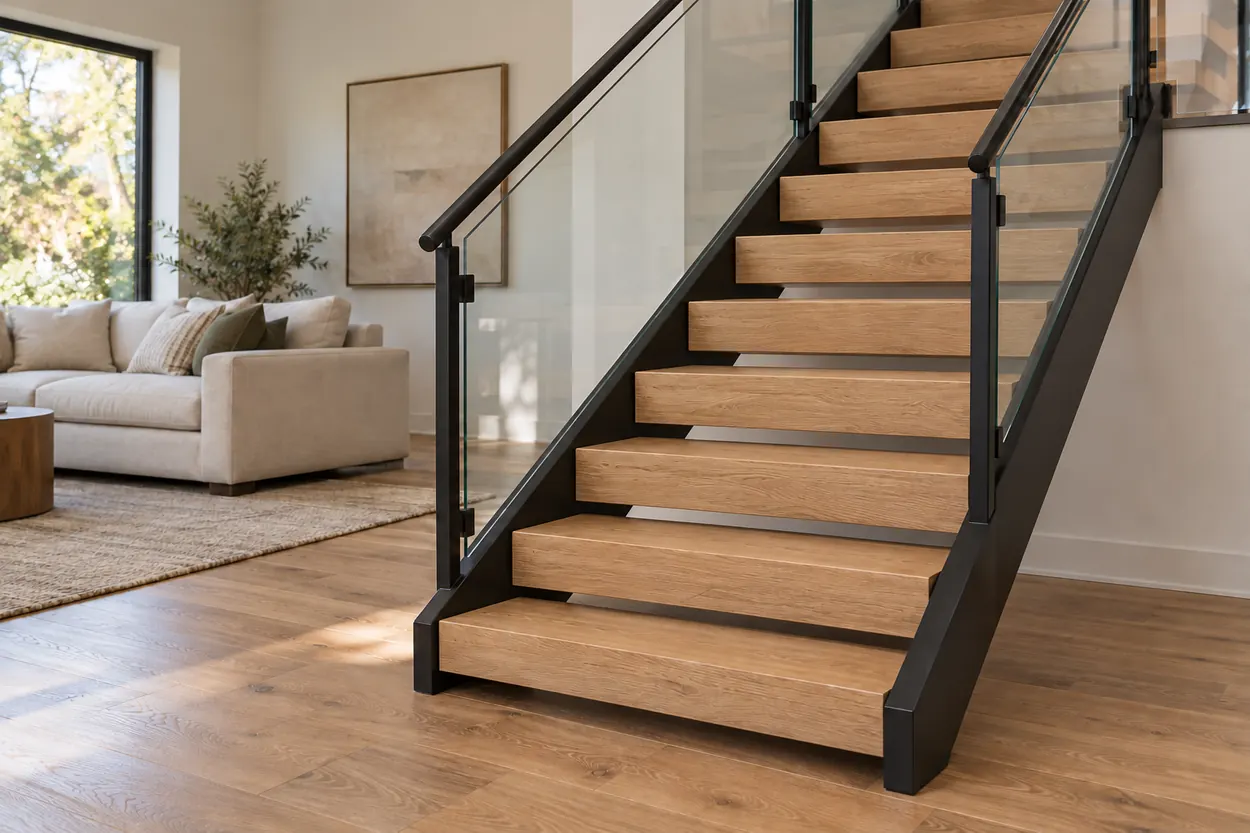
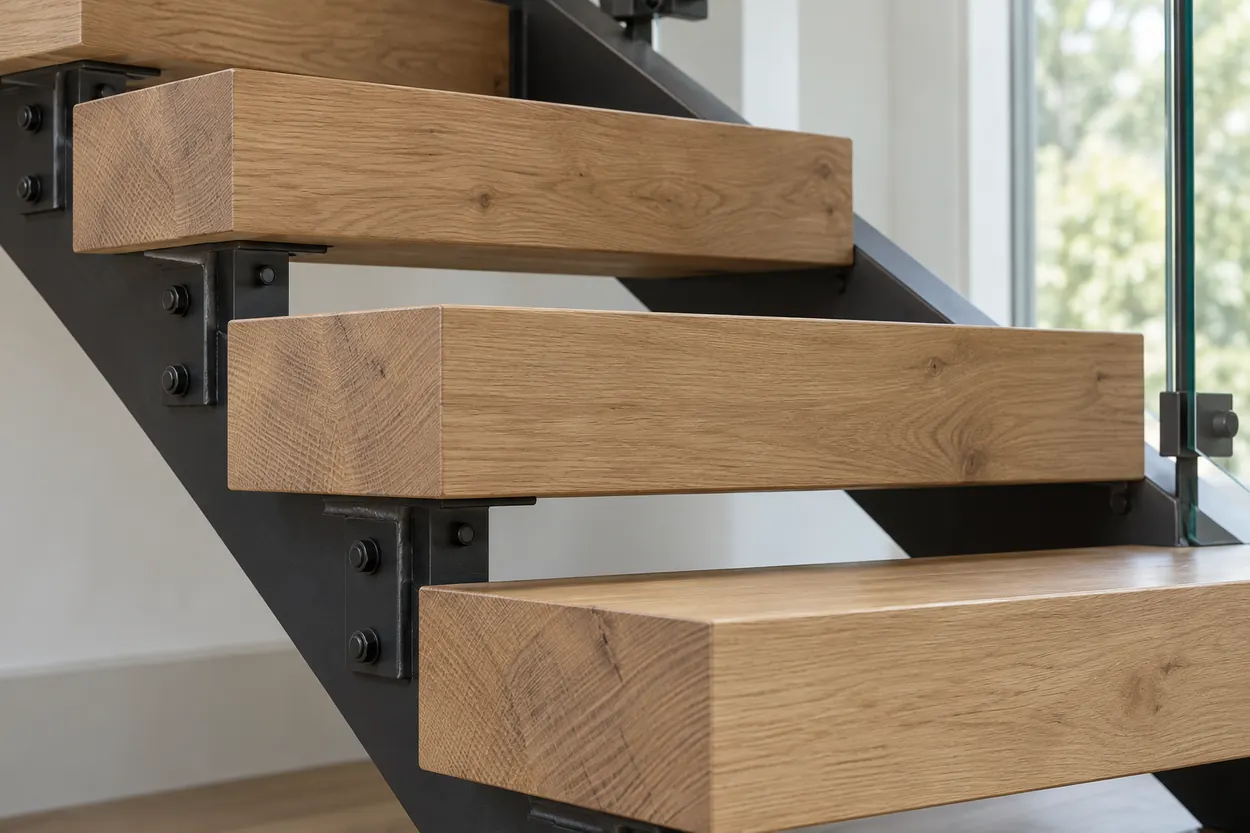
An open-riser stair leaves an opening between treads. A closed-riser stair fills that space with a vertical panel. Both can use wood treads, steel supports and contemporary guards.
“Floating” describes an appearance or support arrangement. It is not a code classification. An open-riser stair might have a central beam or two side stringers rather than wall-supported cantilevered treads.
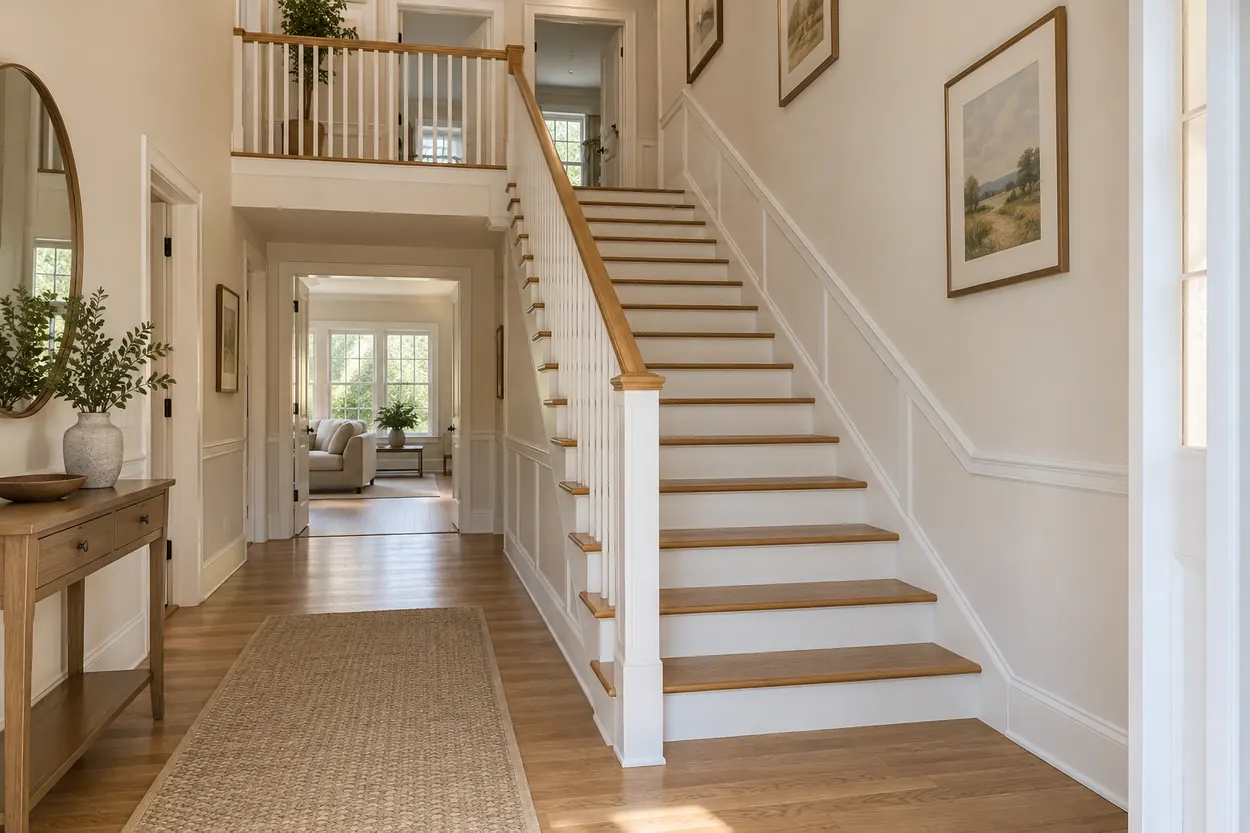
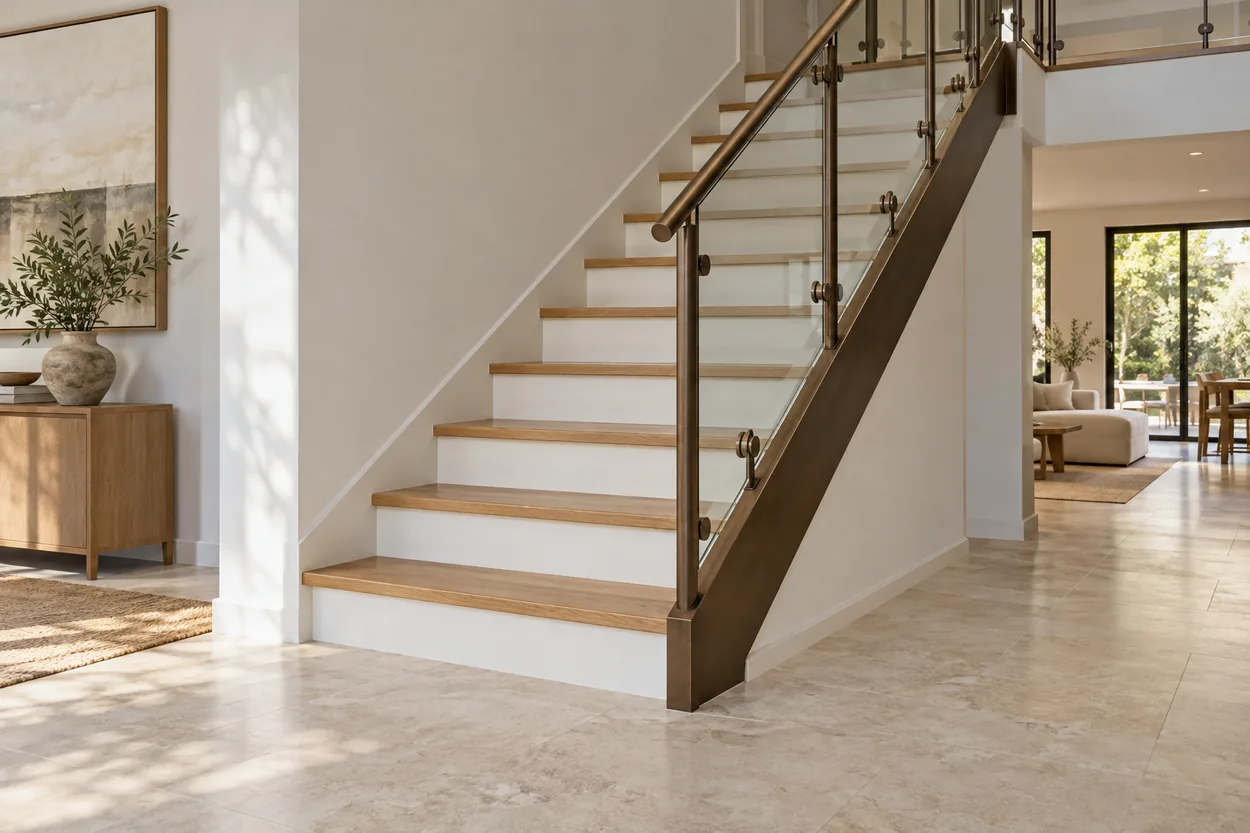
Closed risers do not require an enclosed stairwell. A staircase with solid riser panels and glass guards can still feel light and modern. If you prefer a quieter visual pattern, we suggest starting there rather than assuming modern design requires gaps.
Open risers can preserve light and sightlines. Closed risers can make under-stair storage easier to integrate. Sound transmission depends on the full stair and surrounding construction, so do not treat either riser style as a guaranteed acoustic solution.
IRC vs IBC: Which Rules Apply to Your Staircase?
Start with the building and stair use. The IRC generally covers qualifying one- and two-family homes and townhouses. Many apartment buildings, common stairs and commercial buildings follow the IBC or a state equivalent. “It is residential” is not enough information.
The IRC opening rule
Under 2021 IRC R311.7.5.1, open-riser openings located more than 30 inches above the floor or grade below must prevent a 4-inch-diameter sphere from passing through. The corresponding 2024 IRC provision is R318.7.5.1. Check the adopted edition and amendments.[1]
This is a sphere test, not permission to specify an exactly 4-inch clear gap. Allow for manufacturing and installation tolerances. The 30-inch condition is not a recommendation to leave large openings near the bottom of a family staircase.
Also distinguish the rise from the opening. In a simple section, a 7½-inch rise with a 2-inch-thick tread leaves approximately 5½ inches clear. The rise may satisfy the model IRC limit while the opening fails. Use a dimensioned section and check the actual passable opening.
The IBC starts with solid risers
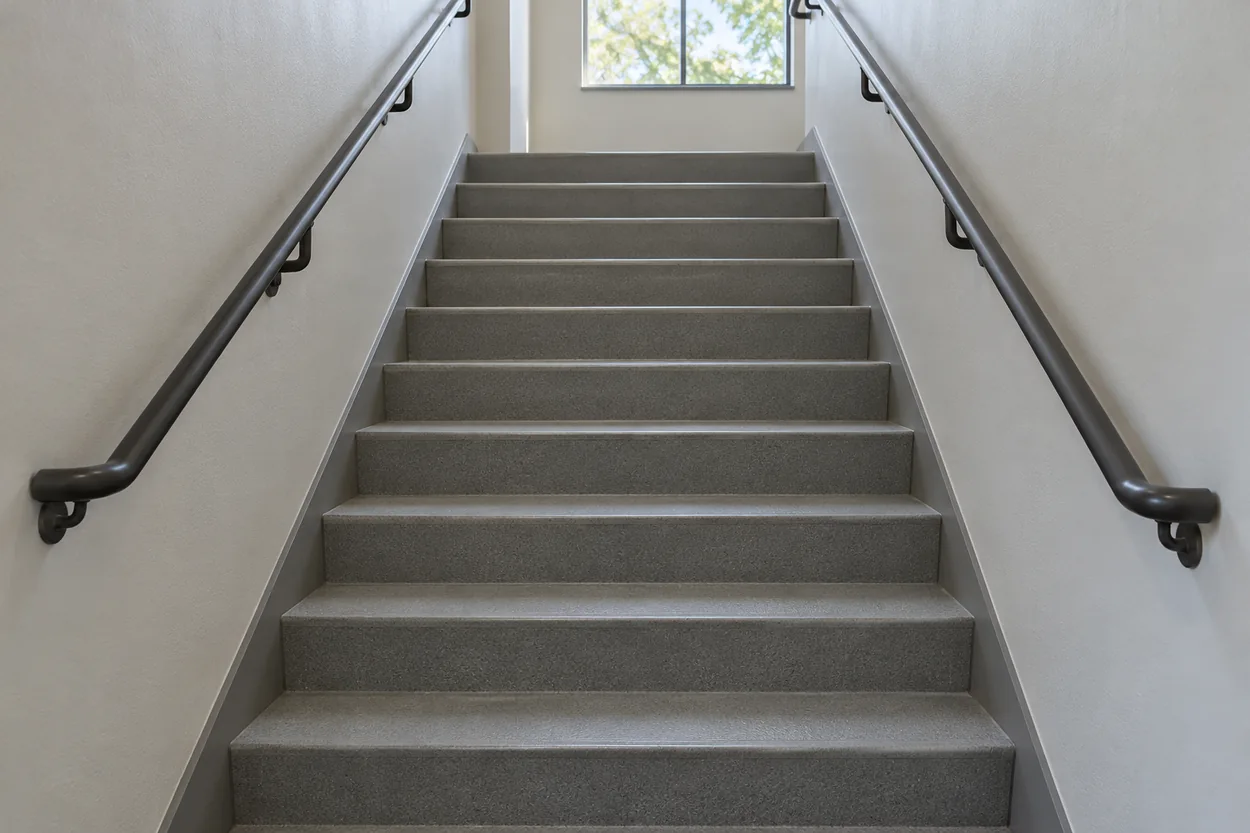
IBC 1011.5.5.3 generally requires solid risers, then provides exceptions. One permits open risers on stairs not required to comply with Section 1009.3 when a 4-inch sphere cannot pass between treads. Other exceptions have specific conditions. The difference is not that only commercial stairs use a sphere test.[2]
Where ADA §504 applies, open risers are prohibited. An elevator elsewhere in a building does not automatically make any open stair acceptable; the design team must establish the applicable requirements and exceptions.[3]
Finally, keep riser openings separate from guard openings. The space between steps, openings in the side guard, and the triangle below its bottom rail have different provisions. A guard exception cannot be used to enlarge a riser opening. Meeting one requirement does not satisfy the others.
For ordinary model-IRC stairs, other familiar checks include a maximum 7¾-inch rise, minimum 10-inch tread depth, minimum 36-inch width above handrail height, and minimum 6-foot-8-inch headroom. Riser heights within a flight must not differ by more than ⅜ inch. These are starting points for a drawing review, not a substitute for the adopted local provisions.[12]
Children and Daily Safety: Look Beyond the Gap
For a family with young children, passing an opening test is one part of the decision. We also consider how people grip the rail, see the next step, and control access to the staircase.
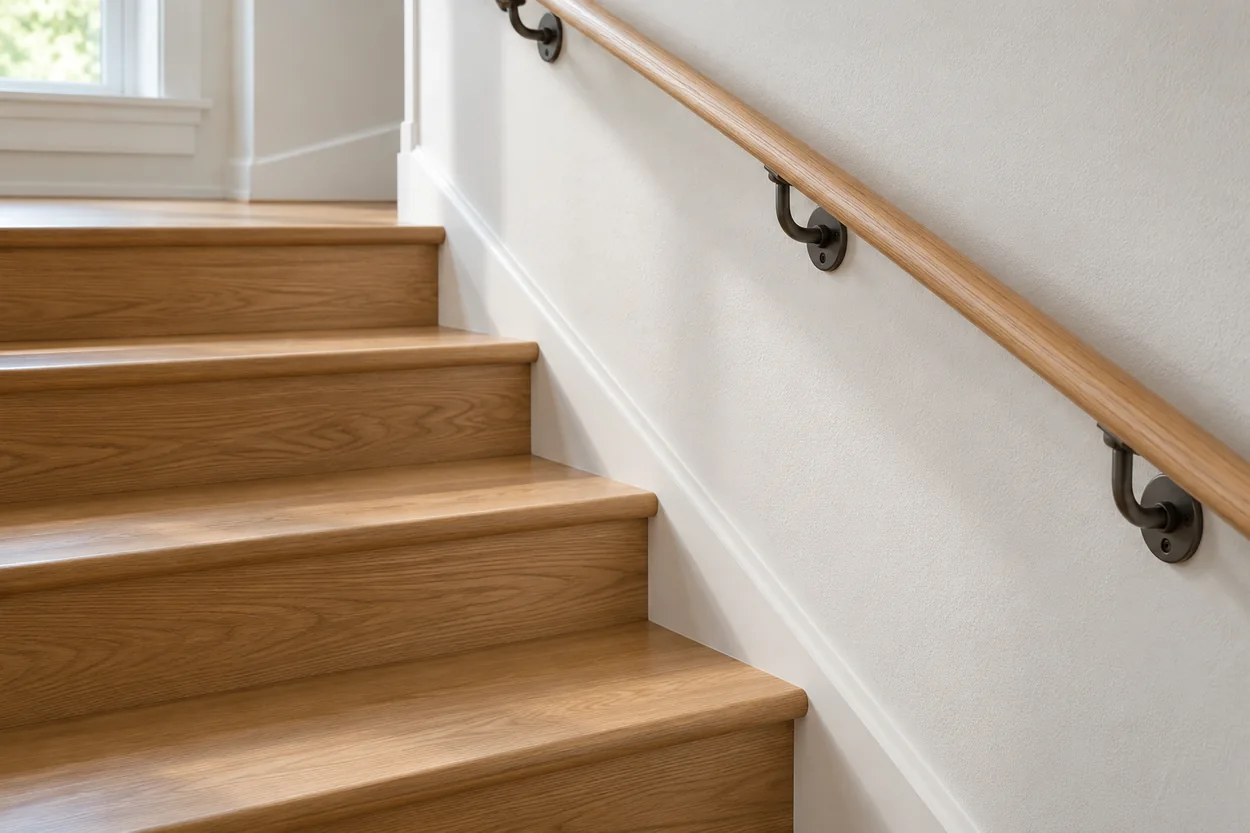
- Handrails: provide a continuous, graspable rail. A broad decorative guard cap may not work as a handrail.
- Guards: check the sides and landings as a complete barrier, including openings and attachment details.
- Treads: choose a suitable slip-resistant finish and keep walking surfaces consistent.
- Visibility: provide useful lighting without glare or confusing shadows, and make tread edges easy to distinguish.
- Household comfort: ask whether anyone dislikes seeing through steps, including older relatives and regular visitors.
The US Consumer Product Safety Commission recommends child safety gates that meet current standards. At the top of stairs, it advises gates secured with screws to the wall. Plan suitable fixing locations early, especially with glass guards; do not assume an ordinary pressure gate will do.[4]
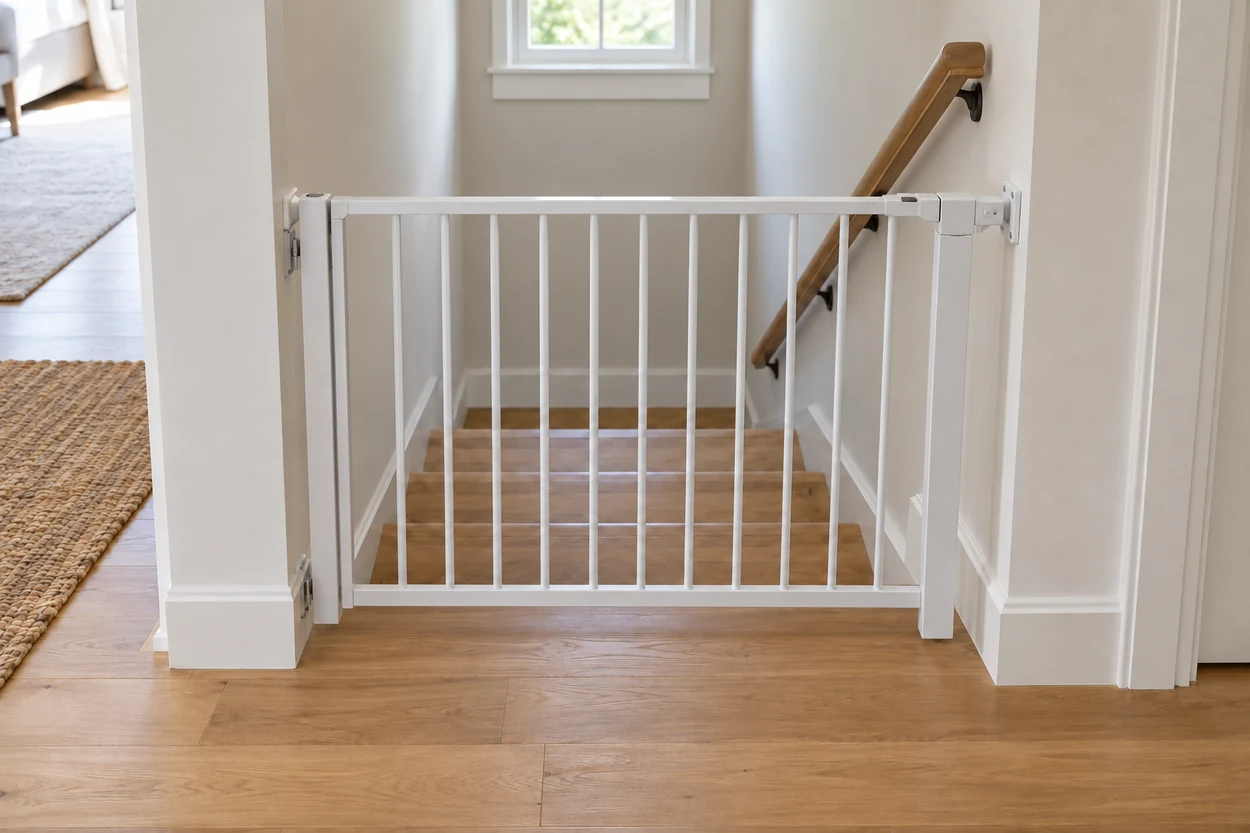
Closed risers eliminate the between-tread gap, but do not replace guards, gates or supervision. Glass side panels also cannot close an oversized opening between the treads themselves.
If your household feels uneasy about open risers, that is a useful design input. We would rather help you find a closed-riser design you enjoy using than ask you to get comfortable with a detail you dislike every day.
Ask to see the finish in daylight and evening light. A beautiful polished surface can feel different in socks, and dark treads can be harder to distinguish in a dim hallway. Discuss a suitable finish and lighting with your designer before approving the material sample.
State and Local Differences: Check Your Address
The table compares adoption and review paths, not seven different gap limits. Information was checked in October 2026. Permit timing, building use and local amendments can change what applies to an individual project.
| State or jurisdiction | Verified code background | What we suggest checking |
|---|---|---|
| California | 2025 CRC, effective January 1, 2026; based on 2024 IRC.[5] | State provisions, city amendments and the correct section numbers. |
| Florida | Florida Building Code, 8th Edition (2023); effective December 31, 2023.[6] | Residential, Building and Accessibility applicability. |
| Texas | Municipal residential baseline references 2012 IRC; local amendments are allowed.[7] | The actual edition and amendments adopted by your city. |
| New York State | 2025 Uniform Code effective December 31, 2025.[8] | Project location, permit timing and the applicable residential or building provisions. |
| New York City | Separate NYC Construction Codes; 2022 edition effective November 7, 2022.[9] | NYC requirements rather than a generic state residential summary. |
| Massachusetts | Current 10th Edition 780 CMR uses modified 2021 I-Codes.[10] | Massachusetts amendments alongside the model code. |
| Washington | 2021 state codes effective March 15, 2024.[11] | State and city or county amendments; application timing. |
A supplier’s statement that a stair is “US code compliant” is too broad. Ask which adopted code and which project assumptions support that statement. For older-home alterations, also ask how existing-building provisions affect the work.
When Each Riser Style Works Best
Once the code path is clear, use everyday needs to narrow the choice. These are our design recommendations, not legal classifications.
| Your project | Useful starting point | Decision to resolve |
|---|---|---|
| Modern home; light and views matter | Consider open risers | Opening dimensions, guards and supports |
| Young children; a gate is needed | Consider closed risers first | Gate fixing locations and complete fall protection |
| Someone dislikes seeing through steps | Closed risers | Comfort, lighting and tread edges |
| Under-stair storage is a priority | Closed construction | Storage layout and applicable enclosure protection |
| Apartment common or commercial stair | Confirm the code path first | Solid-riser, egress and accessibility requirements |
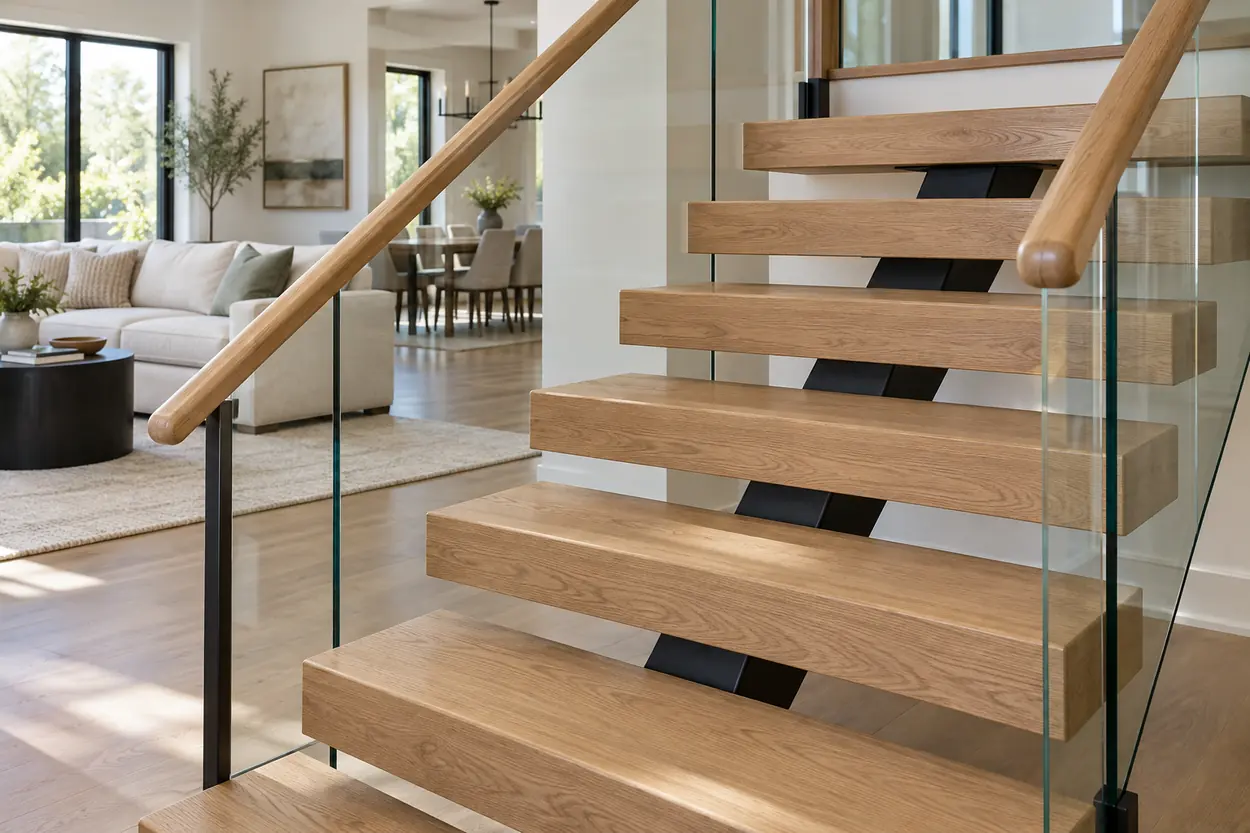
Try a full-size tread sample if possible. Renderings can show appearance, but not grip, vibration or how the edge feels underfoot. Ask the designer and local installer to review the complete stair, including its anchors and guards.
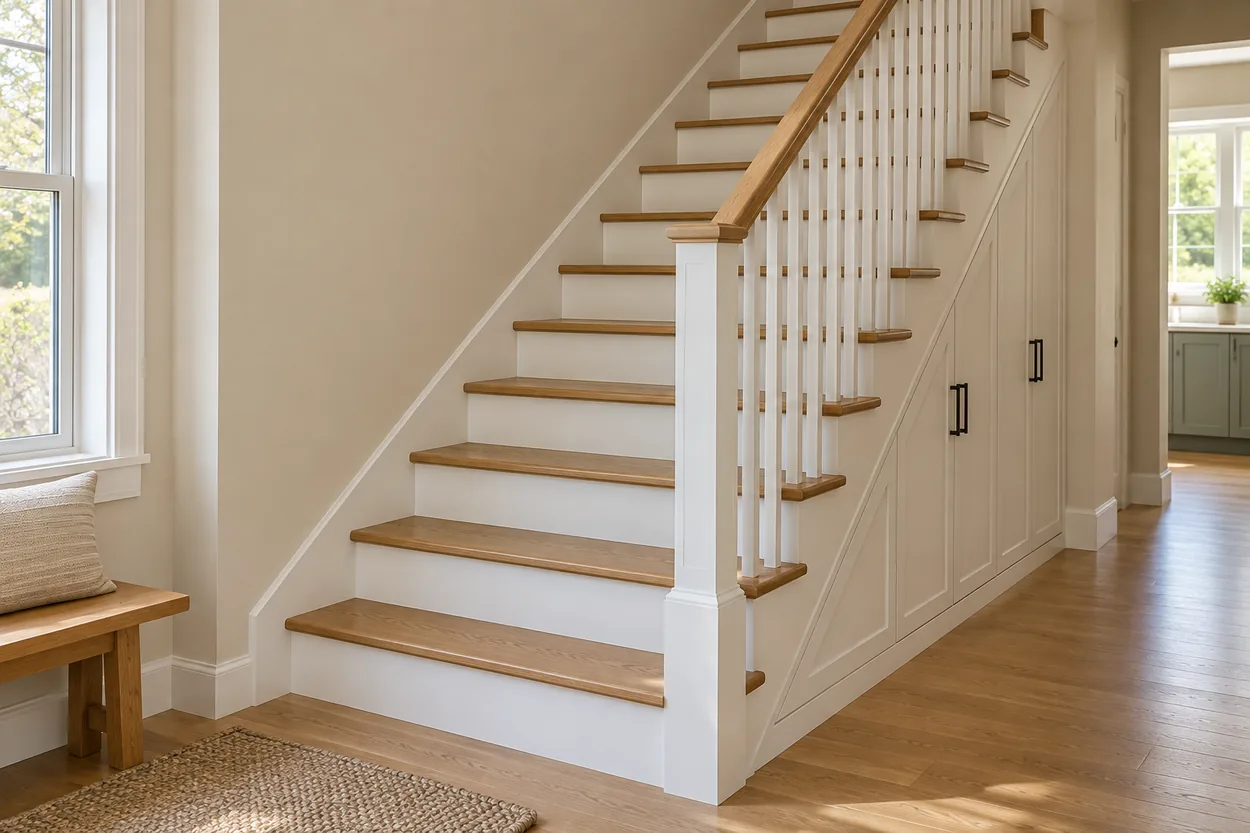
Adding riser panels later can affect nosings, usable tread depth, cleaning and connections. We suggest resolving that detail before ordering rather than treating panels as a simple last-minute accessory.
How to Get Written Confirmation Before Ordering
Contact the building department responsible for the actual address. A nearby city’s answer may not apply. Look for its adopted codes, amendments and stair or permit guidance; then request a pre-application review or written code clarification through its stated process.
Give the reviewer enough detail to answer:
- Identify the project: address, building use, new construction or alteration, permit number if available, and whether this is a private or common stair.
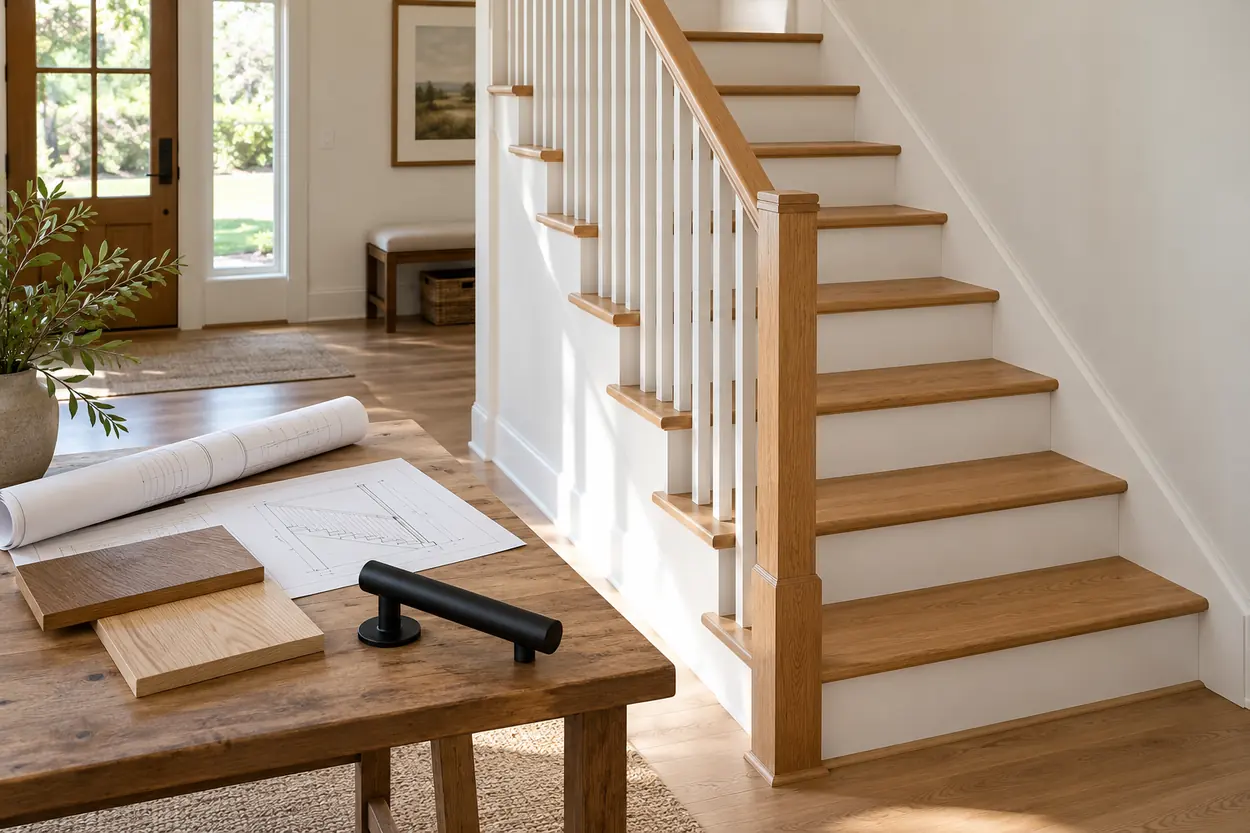
- Attach the layout: plans and sections showing finished floor heights, stair width, headroom, landings, tread depth, rise and maximum clear openings.
- Show protection and support: handrail and guard details, anchors, tread connections, and any engineering documents requested.
- Ask focused questions: which edition and amendments apply, whether open risers are permitted here, which opening limits govern, and whether sealed drawings are needed.
- Keep the response: resolve conditions in the permit drawings and final shop drawings before releasing production.
You can adapt this message:
We are planning an open-riser staircase at [address] for [building and stair use]. Please confirm the applicable code edition and local amendments, whether open risers are permitted, and the required opening limits. Attached are the plan, section, guard and support details. What additional documents are needed for permit review?
An email clarification is not the building permit or final inspection. Keep the approved drawings available, and arrange the required inspections with your local contractor.
We can help coordinate product details, shop drawings and installation guidance. Installation is normally handled by your local contractor or workers; we provide instructions and installation videos. Required local engineering and approval remain part of the project team’s scope.
Browse our staircase collection with your floor plan and review requirements in hand. That makes the design discussion far more useful than choosing from photographs alone.
Before installation, confirm that the site still matches the approved drawings. Flooring thickness can change the first and last rise; altered landing finishes can also change an opening or connection.
Send changes back to the designer rather than asking workers to improvise. After installation, check the finished dimensions and required approvals before routine use.
Quick Answers Before You Order
Does a 4-inch gap automatically comply?
No. Where the rule applies, a 4-inch sphere must not pass. Check the actual opening and tolerances, along with every other applicable stair requirement.
Will glass guards fix large riser openings?
No. Side guards and between-tread openings are separate details. Address both.
Can an existing open stair become closed?
Possibly. Have the designer and installer check tread geometry, support, connections and permit requirements before fitting panels.
What should we request before fabrication?
A coordinated layout, finished dimensions, opening details, tread and guard specifications, support connections, and a clear approval record. Record who handles local engineering, installation and inspection.
Technical references
- 1. ICC — 2021 IRC R311.7.5.1; SMA — 2024 IRC R318.7.5.1 · Related reference
- 2. ICC — 2024 IBC, Chapter 10, Section 1011.5.5.3
- 3. US Access Board — Accessible Means of Egress
- 4. CPSC — Childproofing Your Home
- 5. California Building Standards Commission — Codes; ICC — 2025 CRC · Related reference
- 6. City of Miami — State of Florida Applicable Codes
- 7. Texas Legislature — Local Government Code, Section 214.212
- 8. New York Department of State — Notice of Adoption
- 9. NYC Buildings — 2022 Construction Codes Effective Date
- 10. Mass.gov — Massachusetts Law About Home Improvement
- 11. King County — Building and Fire Codes
- 12. Boulder County — Residential Stairways, Handrails, Ramps and Guards