












You save a photo of a beautiful glass staircase. Then someone asks who will clean it. Cable looks appealing too, until you wonder whether the wires need tightening. And that simple black metal railing? It might suit your home better than you expected.
Here is how we suggest comparing glass, cable and metal railings for a US home before committing to fabrication.
Glass, Cable or Metal? Start With Your Priorities
Choose your main priority first. You do not need the most transparent railing everywhere, and the simplest design can still look carefully considered.
| Your priority | Start by comparing | Check before choosing |
|---|---|---|
| Daylight and uninterrupted views | Glass | Hardware visibility and cleaning access |
| An open, modern appearance | Cable | Posts, connections and tension maintenance |
| Simple everyday upkeep | Vertical metal pickets | Finish and attachment details |
| Young children at home | Glass or vertical metal | Openings, climbing opportunities and handrails |
| A traditional entry | Iron or other metal | Proportions and decorative complexity |
| A coastal or outdoor stair | Environment-suitable systems | Corrosion protection and maintenance |
These are design starting points, not approval categories. A material name alone cannot establish safety or suitability. Your designer should review the complete system for your household and project address.
How Each Railing Changes the Look of Your Staircase
Glass: let the room remain visible
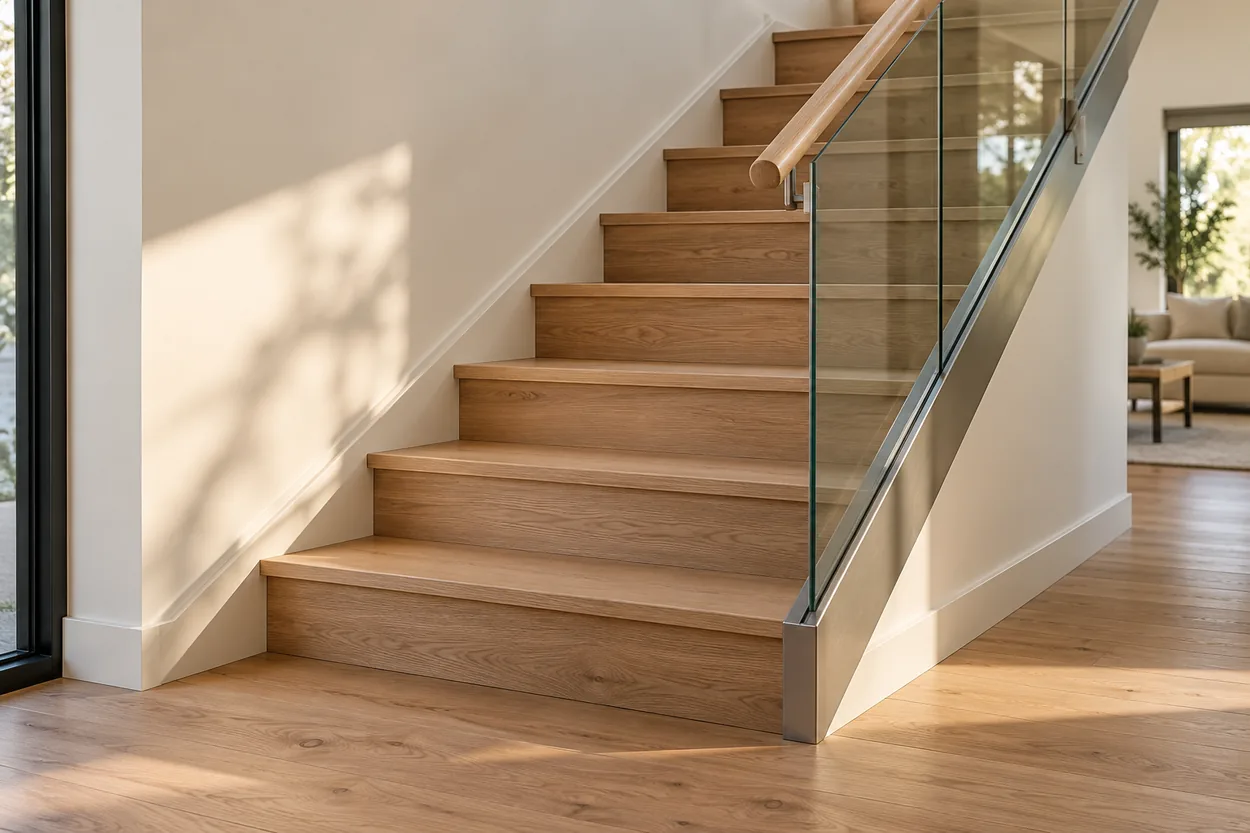
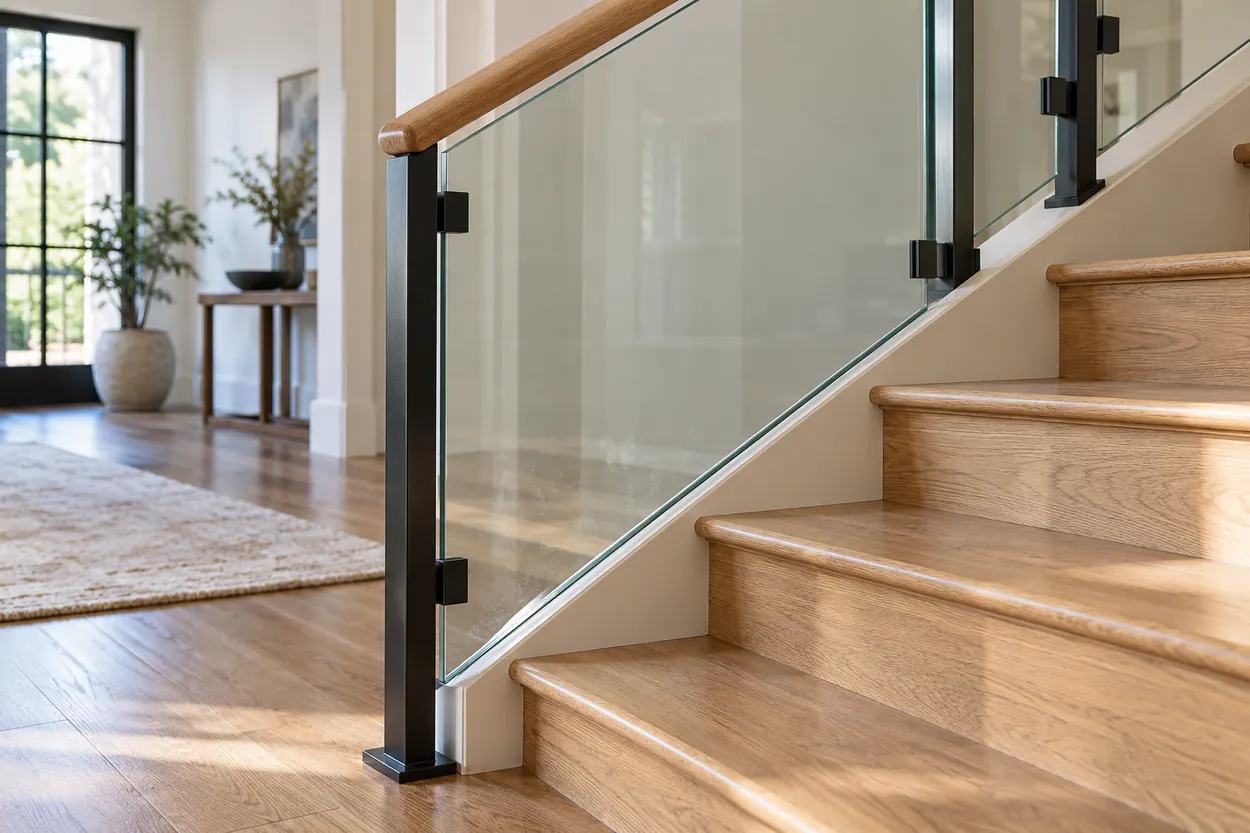
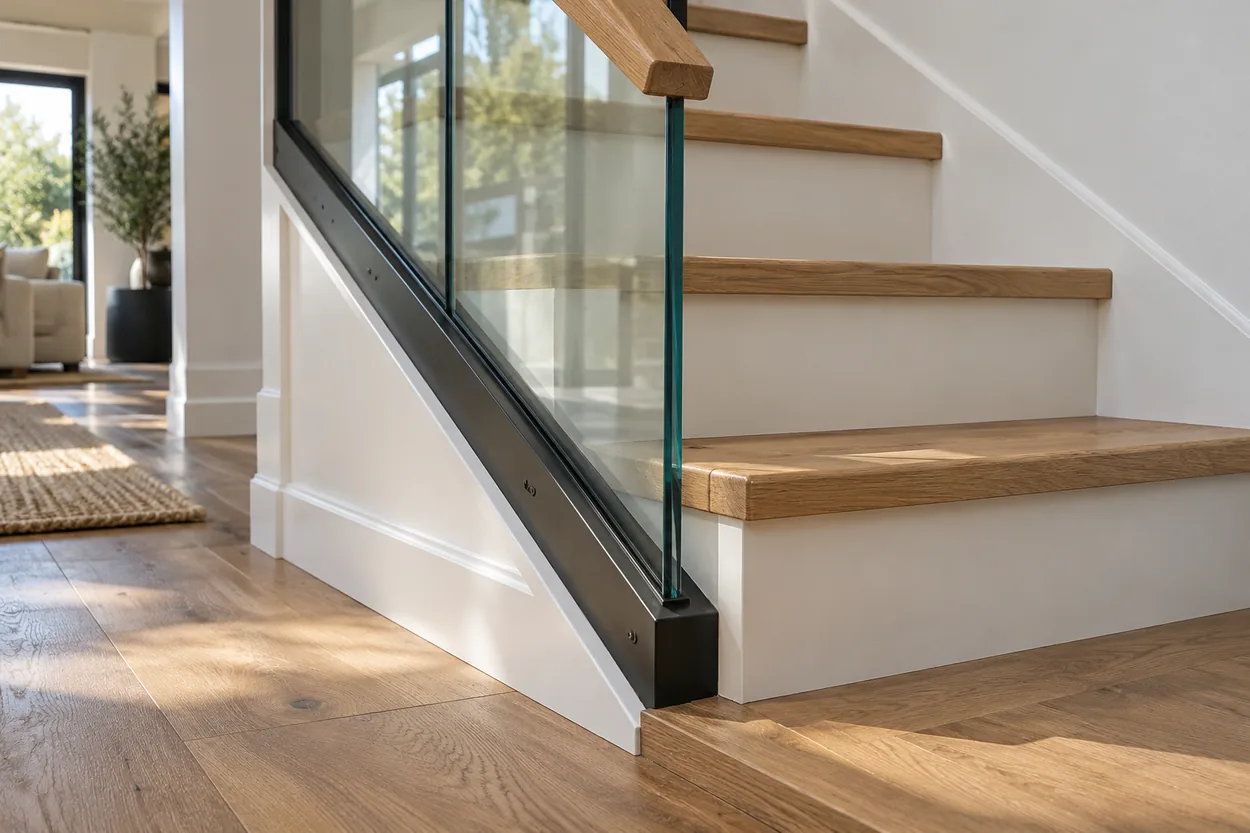
Glass preserves sightlines across the stair and landing. Compare frameless base-shoe systems with post-supported panels: the fittings, panel joints and handrail affect the result. Reflections are part of the appearance too; glass does not literally disappear.
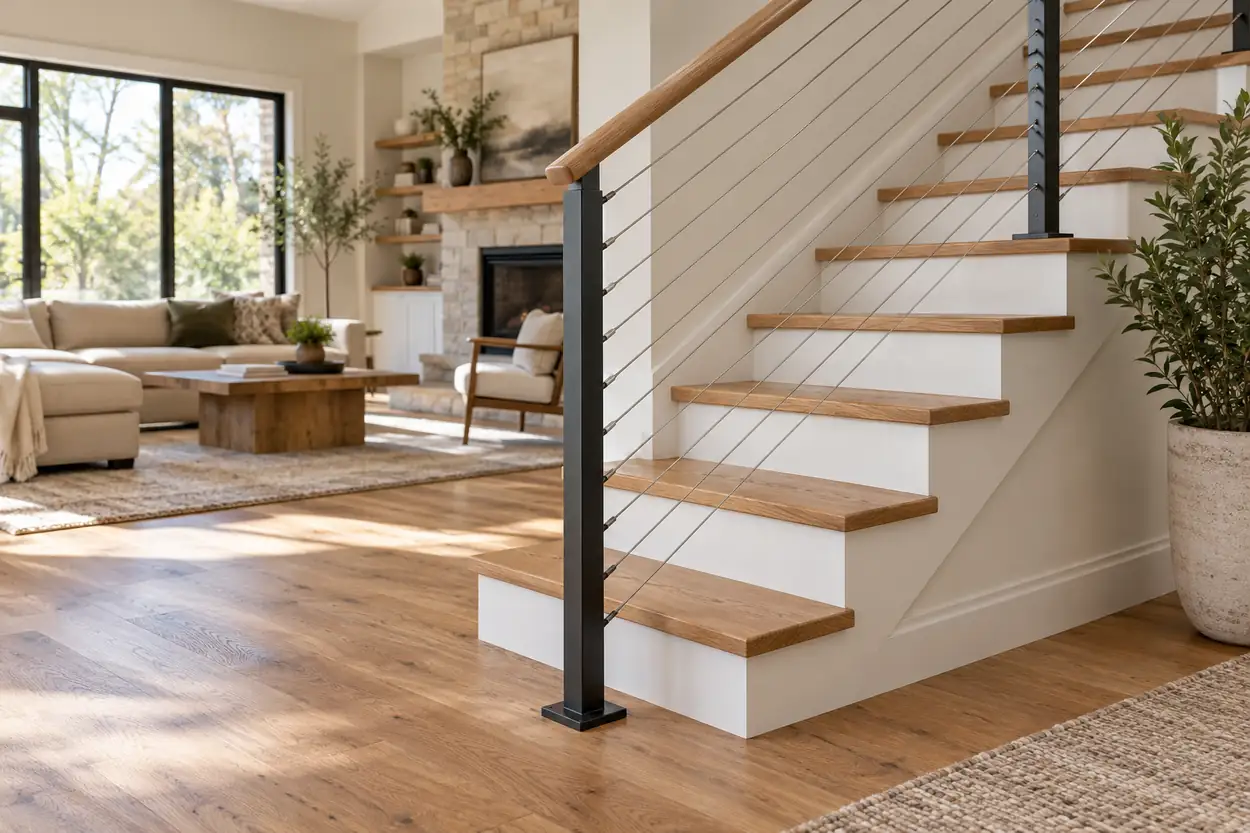
Cable: openness with visible lines
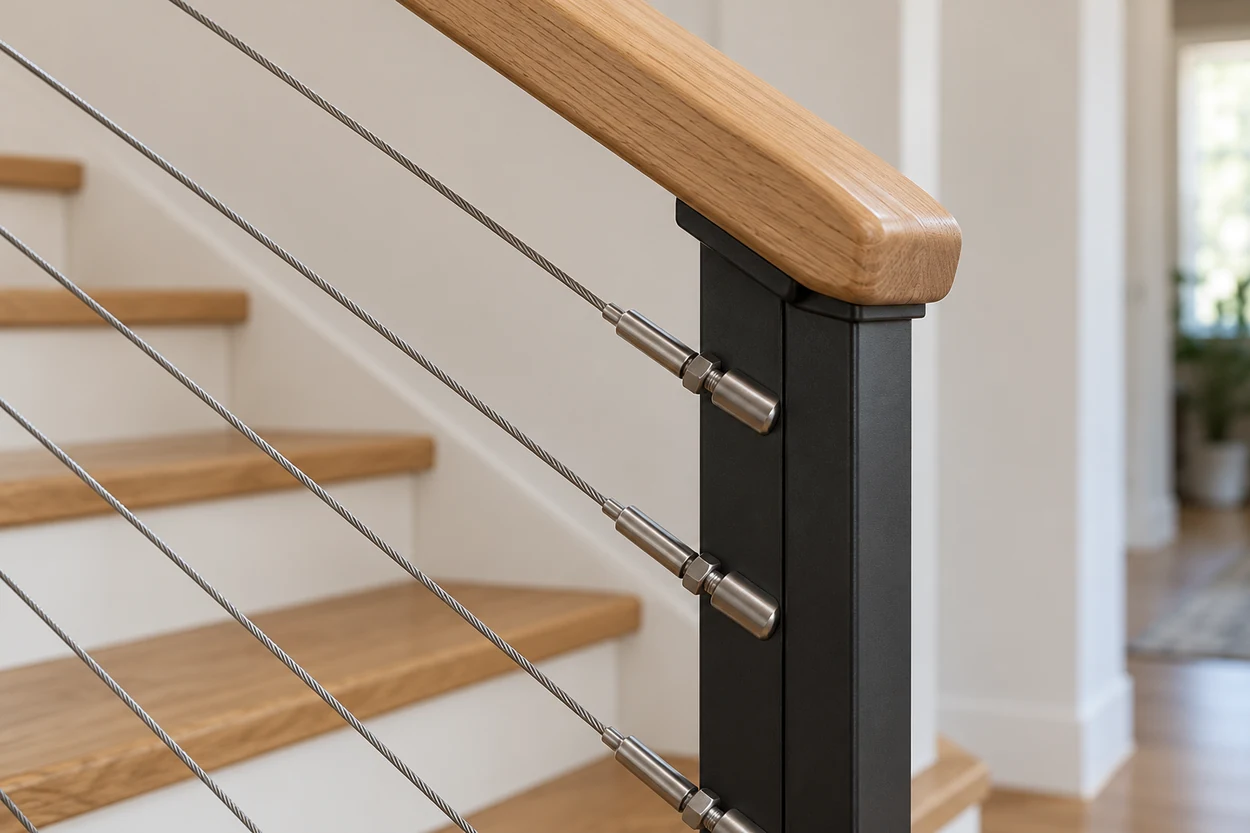
Cable keeps much of the view while adding a fine linear pattern. Dark posts can coordinate with window frames, while a wood handrail adds warmth. Look at the end fittings and stair-to-landing transitions as carefully as the cable itself.
Metal: make the railing part of the architecture
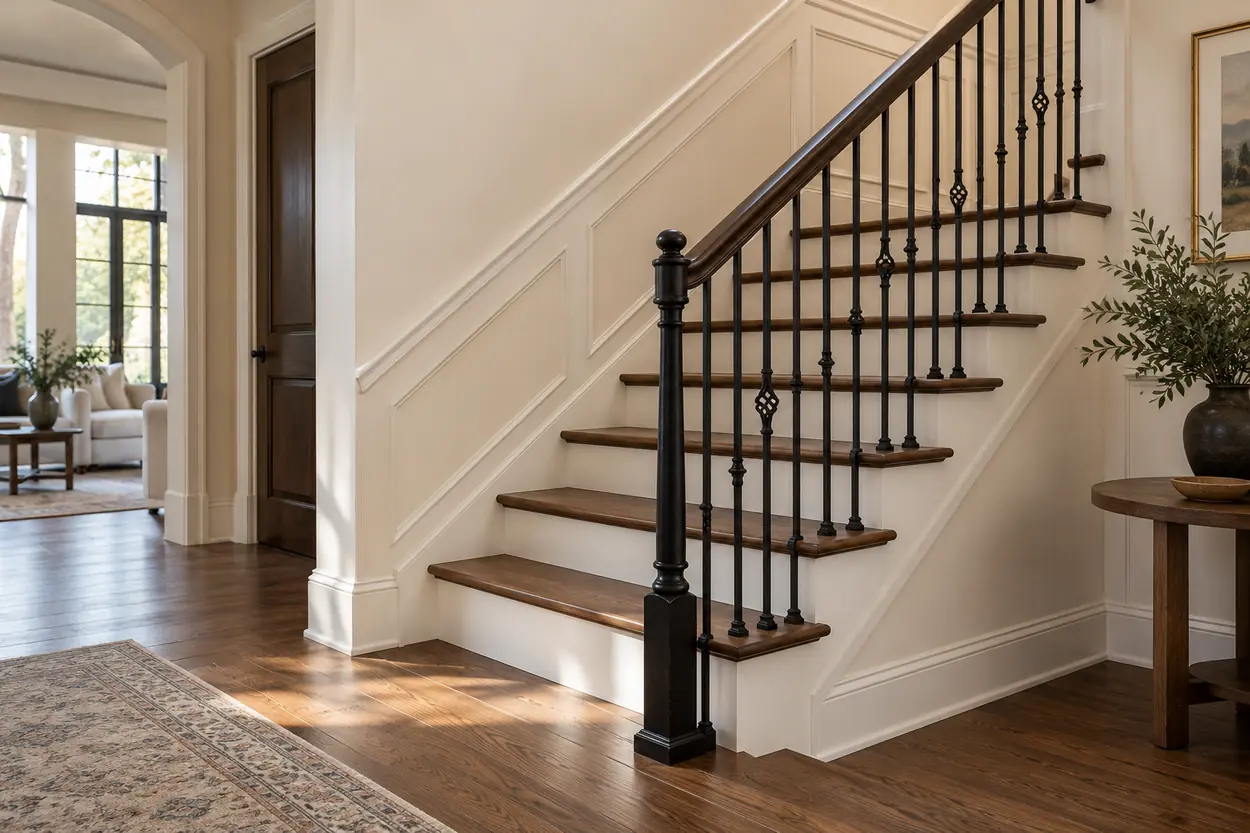
Metal does not have to mean elaborate scrollwork. Slim vertical pickets work well in modern and transitional homes; restrained ornamental iron can suit a traditional entry. Steel, aluminum and stainless steel are different materials, so specify which one you are comparing.
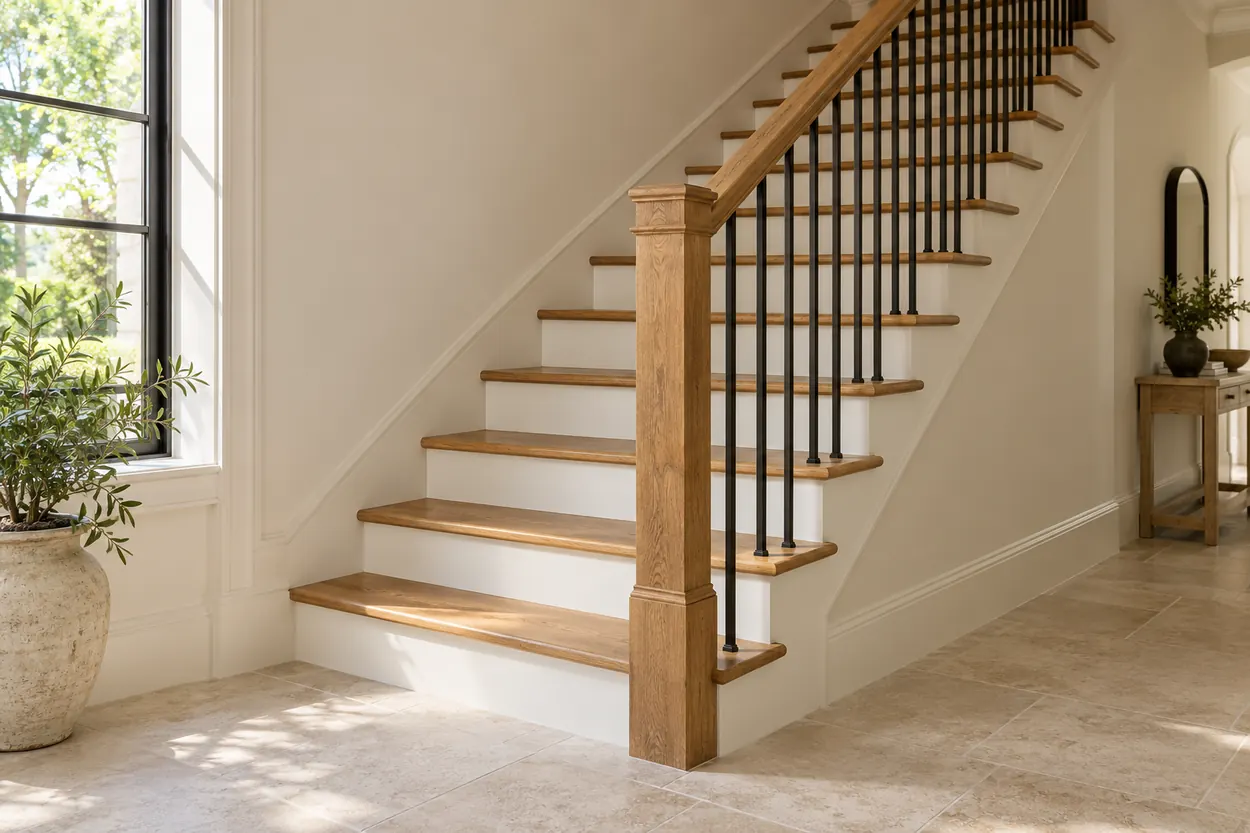
We suggest viewing samples from the living room, the bottom of the stairs and the upper landing. Consider daylight and evening lighting, then coordinate the railing with your flooring and doors. Manufacturers likewise distinguish these systems by visual openness, maintenance and architectural role.[1]
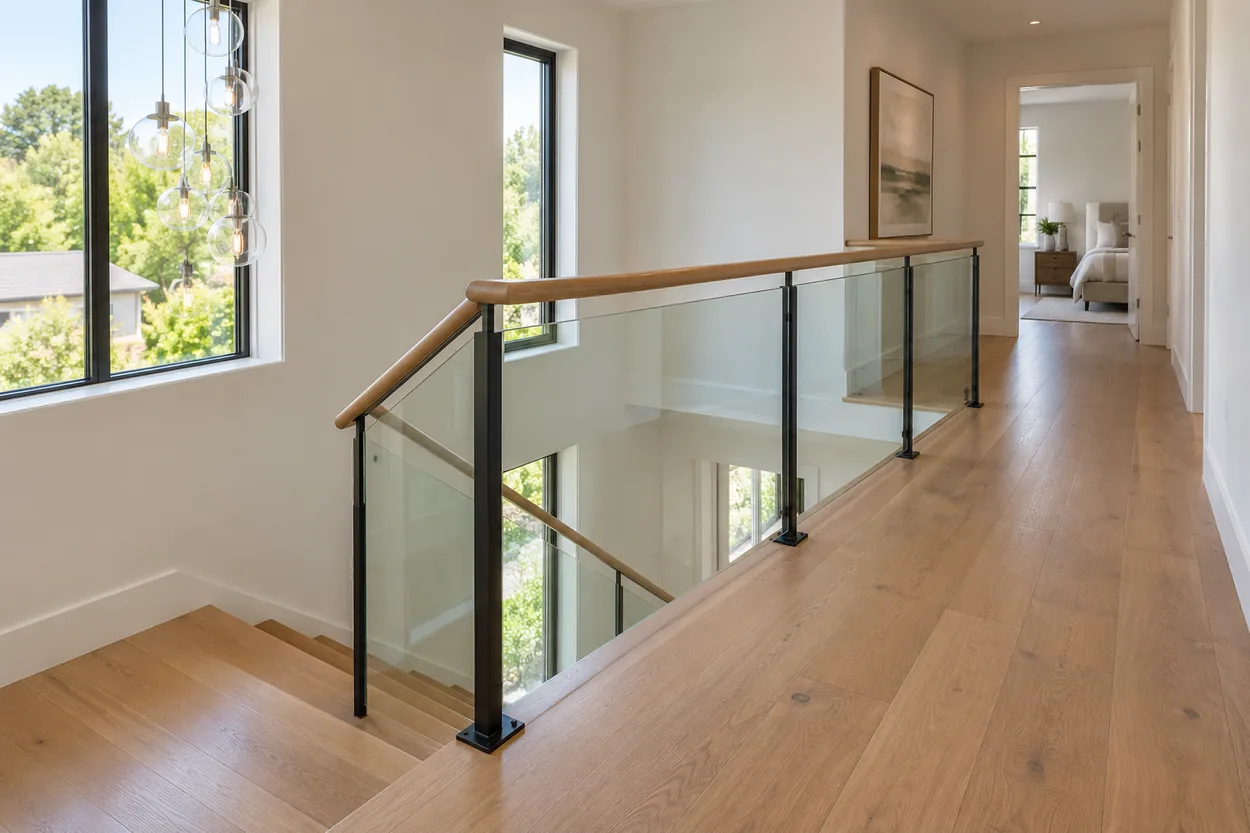
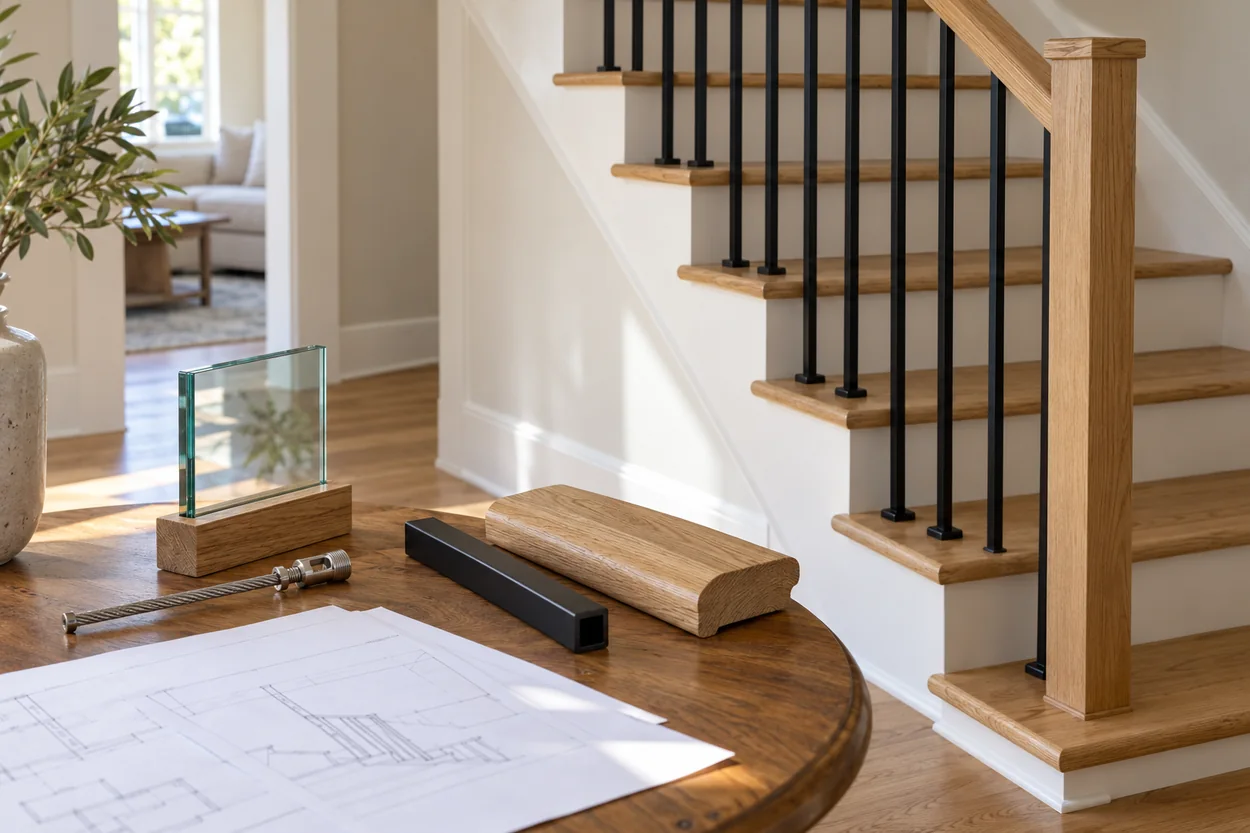
Compare actual wood, metal and glass samples beside your flooring before approving the palette. A full-size handrail sample helps you judge grip. Samples do not replace construction drawings.
What Does Each Railing Really Cost Installed?
Online prices are useful only when you know what they include. The following figures are one Bay Area fabricator’s published installed-price examples, checked in October 2026. They are regional illustrations, not nationwide averages or George quotations.[2]
| System | Published installed price | 30 linear feet: illustration |
|---|---|---|
| Glass | $150–$600 / linear ft | $4,500–$18,000 |
| Cable | $75–$260 / linear ft | $2,250–$7,800 |
| Standard iron | $65–$135 / linear ft | $1,950–$4,050 |
| Hand-forged iron | $300–$900 / linear ft | $9,000–$27,000 |
The totals simply multiply the stated rates by 30 feet; they are not estimates for a particular staircase. Local labor, geometry, specifications and included work can change the price substantially.
For comparable quotes, use the same drawing and ask each bidder to include:
- Both required stair sides, landing guards, corners and returns.
- Panels or infill, posts, handrails, fittings and anchors.
- Removal, substrate preparation, installation and finish repairs.
- Any required engineering, permit-related work, delivery and taxes.
Count the actual railing length, not just the horizontal stair footprint. Several short runs with separate cable terminations can cost differently from one long run. Glass layouts also depend on panel sizes and mounting details. Custom iron may cost more than glass, so compare actual designs rather than assuming a fixed price ranking.
Ask what happens if measurements change after the quote. A revised landing, thicker floor finish or different mounting position can alter the parts and labor. Agree on the final drawing and the scope of the price before using it to compare competing proposals.
Which Railing Is Easiest to Live With?
Glass is straightforward to wipe, but it may need wiping more often. Fingerprints, pet marks and water spots become visible in angled light. Before choosing it, work out how both faces will be cleaned safely, especially beside a tall stairwell.
Cable needs more than an occasional glance. Follow the system’s care schedule, inspect fittings and check tension. Feeney recommends periodic maintenance and warns that stainless steel can stain or corrode in some environments, particularly coastal ones. “Marine grade” is not a promise of zero upkeep.[3]
Simple metal pickets can be easier to keep tidy than intricate ironwork. Check the finish, damaged areas and connections, and follow the supplier’s care instructions. Exterior exposure changes the maintenance discussion; an indoor recommendation should not automatically be carried onto a seaside stair.
For children and pets, think about actual habits. Ask your designer to assess climbable details and openings. A glass panel can remove ladder-like horizontal elements, but panel gaps, mounting and the rest of the guard still need review. Choose a design you can inspect and maintain comfortably.
Safety: Check the Complete System, Not Just the Material
A guard helps prevent falls from an open edge. A handrail provides something to grasp while using the stairs. Review both functions: a wide decorative cap does not automatically serve as a suitable handrail.
Glass: distinguish glazing from system performance
ASTM E2353 provides test methods for railing glazing systems, including static strength, impact and post-breakage behavior. ASTM E2358 establishes related performance requirements. Neither title is a universal approval certificate for every installation.[4][5]
Also check the applicable safety-glazing requirements, such as ANSI Z97.1 or CPSC 16 CFR Part 1201 where required. Ask for the glass construction and evidence covering the actual panels, supports and connections. A report for glass alone cannot establish the performance of different clamps and anchors.
Do not assume “tempered” settles the question. Imperial Beach’s current residential guidance distinguishes laminated tempered or heat-strengthened glass from the limited conditions permitting single fully tempered glass. This is a local example; confirm your own jurisdiction’s requirements.[6]
Cable: opening size depends on the frame too
Cable can deflect. Check the applicable opening rule with the manufacturer and reviewer, including how the installed system is evaluated under force. Spacing measured while the cables are untouched is not the whole assessment.
Feeney gives its own cable-spacing and frame recommendations. Oakland publishes a different, detailed local evaluation route. These examples show why one tension number or post spacing should not become a universal instruction. Request the requirements for your exact system and location.[3][7]
For every material, review guard height, openings, handrail grip and continuity, landing protection and anchors into suitable structure. Arrange any required engineering and inspections locally. Mounting beside or on a tread can affect the stair layout and usable width; resolve it before finishing the staircase.
Oakland’s handout uses a 4-inch sphere opening test and calls for adjustable cable tension with protection against easy loosening. Feeney describes typical tension loads of 200–300 pounds per cable for its frame guidance. Those loads must be supported by the frame and its connections; do not simply tighten a cable until it looks straight.[7][3]
Buying From China: What to Verify Before Ordering
An imported railing can be a practical option when the product, documentation and local installation are coordinated. Compare the total completed cost, including shipping, applicable import charges, local handling, engineering and installation. A material-only price is not comparable with an installed US quote.
Before releasing production, we suggest confirming:
- Measured geometry: stair pitch, finished floor levels, landings, railing length and mounting positions.
- The specified system: glass construction or cable details, posts, handrails, finishes and all fittings.
- Matching evidence: test reports or evaluations with model identification, relevant configurations and conditions of use.
- Connections: substrate, anchor requirements and coordination with the stair structure.
- Delivery and support: numbered parts, protected packing, installation instructions, spare fittings and a replacement plan.
An evaluation report applies to defined configurations. For example, the CRL ICC-ES report identifies its glass railing systems and installation conditions. Its conclusions cannot be transferred to another supplier’s visually similar product. Changing glass, fittings or anchorage requires a fresh review.[8]
At George, we help coordinate product details and shop drawings, and provide installation guidance and videos. Installation is normally handled by your local contractor or workers. Confirm who is responsible for local engineering, approvals, installation and inspection before placing the order.
Before shipping, agree on missing-part or damage procedures and retain component identifiers. Your installer should understand the system and drawings, including equipment and access needed to handle the glass safely.
Our Recommendation: Choose for the Way You Live
If daylight and sightlines matter most, we would start with glass and an honest conversation about cleaning access. If you like visible fine lines and can plan for tension checks, compare cable systems. For a busy household wanting a clear, durable architectural detail, start with simple vertical metal pickets.
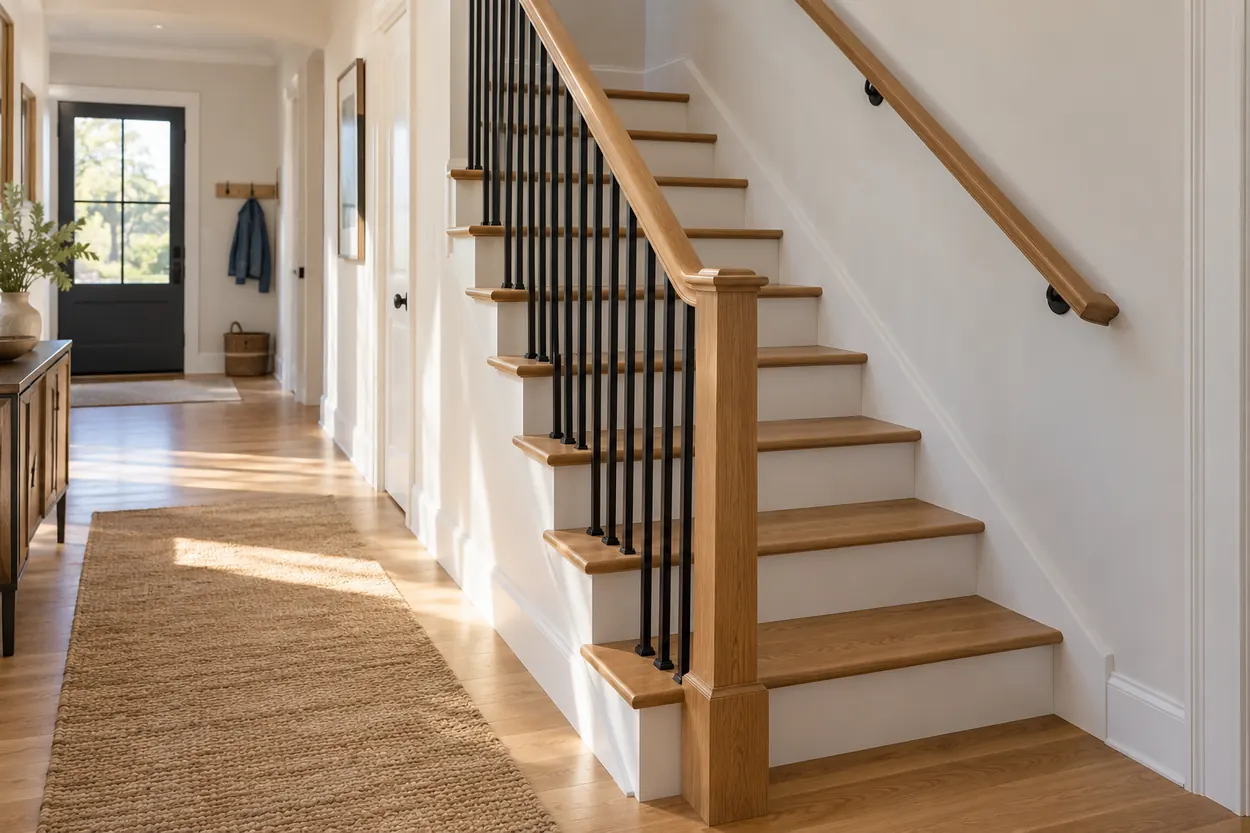
You can also mix materials where the priorities change: glass along a view-facing landing, for example, and coordinated metal on the stair. Have the designer resolve the junctions and handrail continuity rather than combining unrelated kits.
Before approving, ask yourself three questions: Can we maintain it safely? Does the complete installed quote fit our budget? Has our project team checked the actual system for this address?
Bring that information to our staircase collection. We can then discuss a railing that works with your stairs, materials and daily routines, rather than choosing from a photograph alone.
Technical references
- 1. Keuka Studios — Cable vs Glass vs Metal Railings
- 2. Alameda Custom Railing — Cable vs Glass vs Iron: Bay Area Guide
- 3. Feeney — CableRail FAQs and installation instructions · Related reference
- 4. ASTM — E2353: Railing Glazing System Test Methods
- 5. ASTM — E2358: Railing Glazing Performance Specification
- 6. City of Imperial Beach — Residential Glass Guardrail / Handrail Requirements
- 7. City of Oakland — Cable Railings and Spacing for Guardrails
- 8. ICC-ES ESR-3842 — CRL Glass Railing System Evaluation