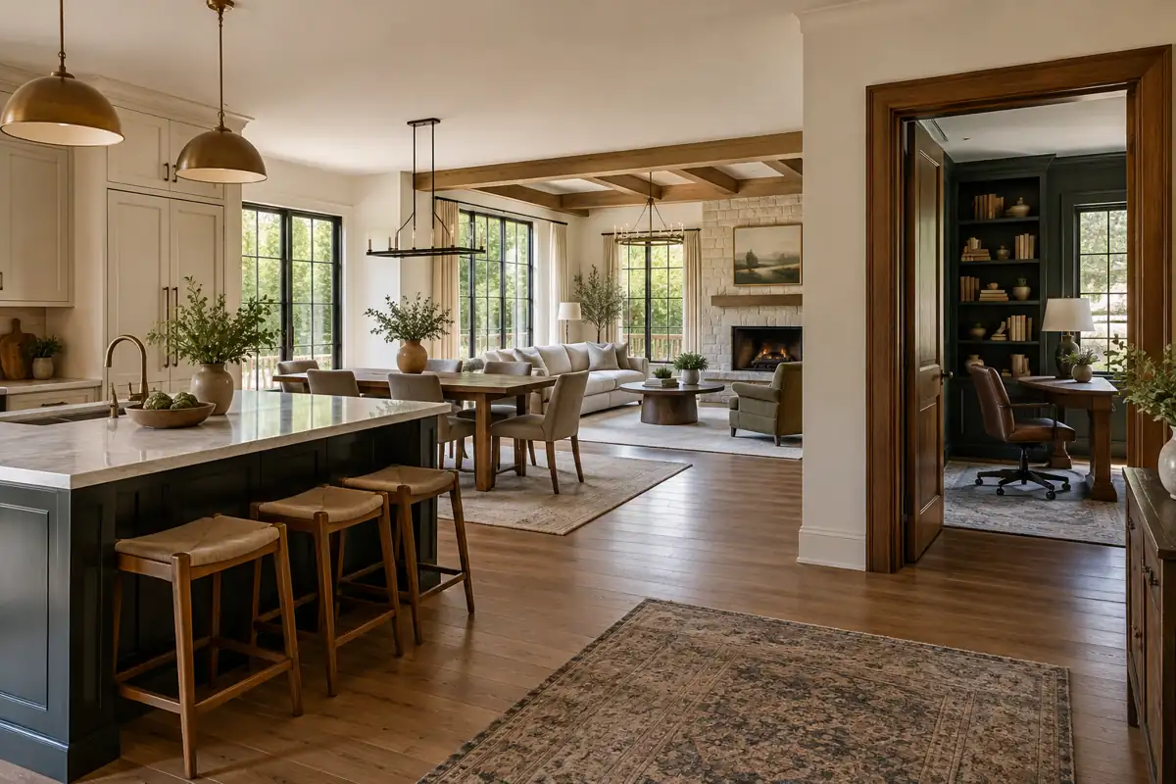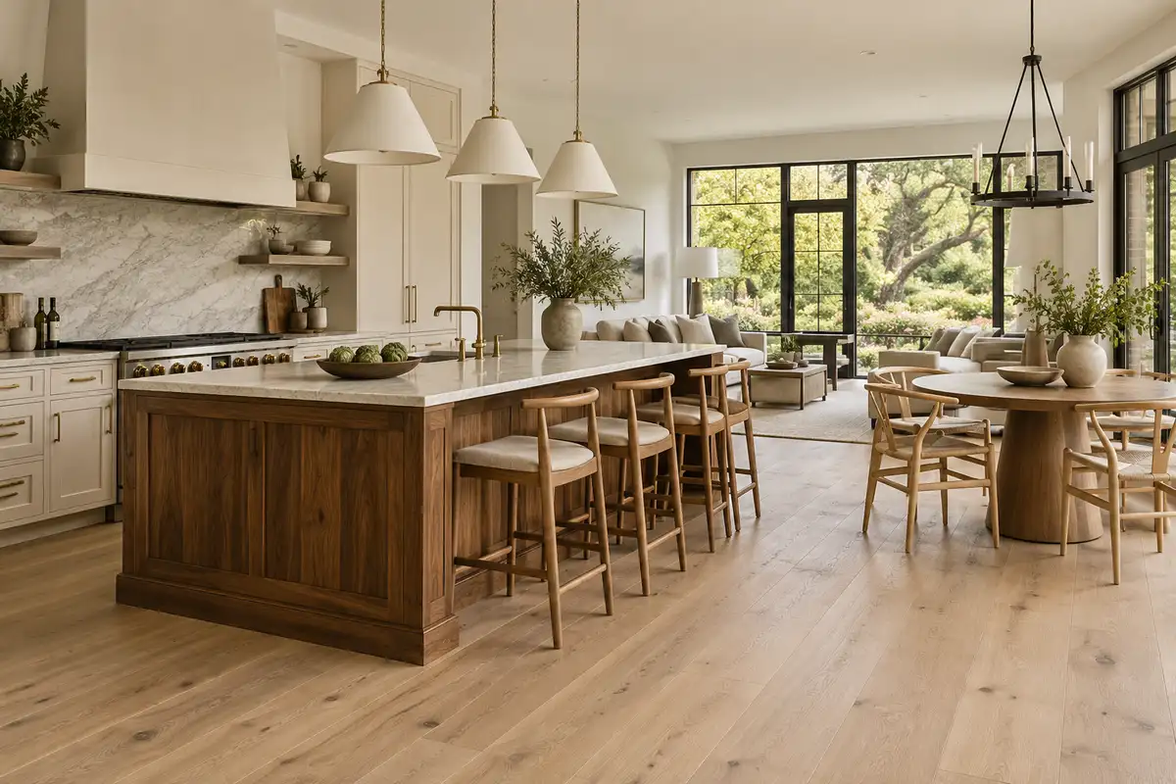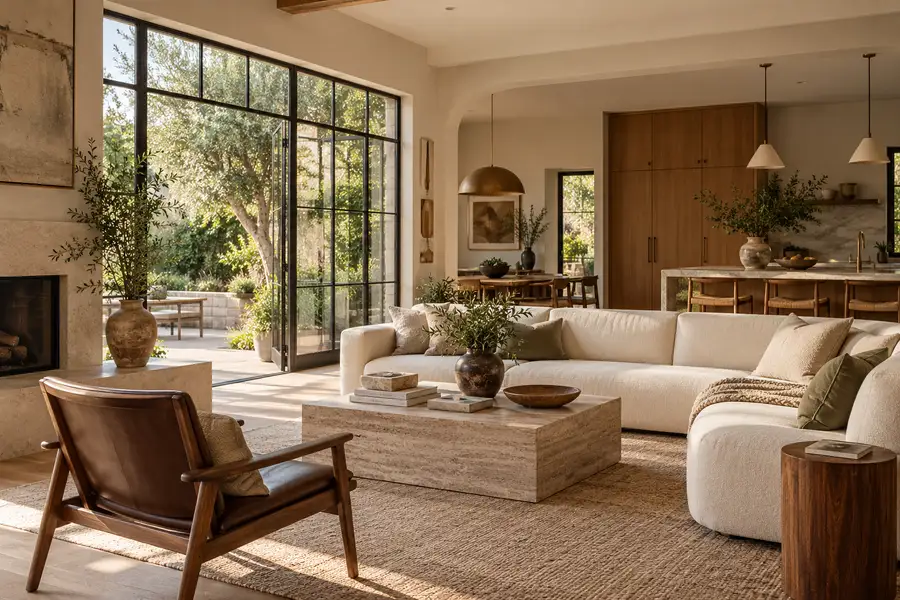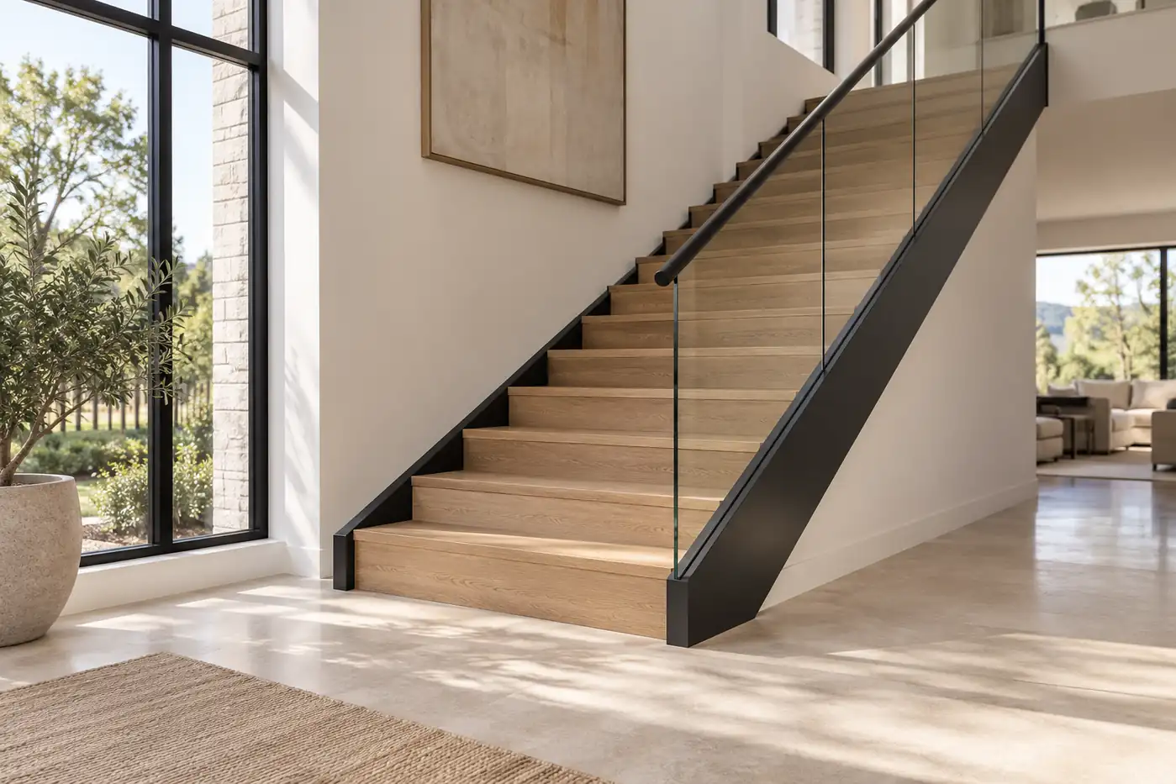
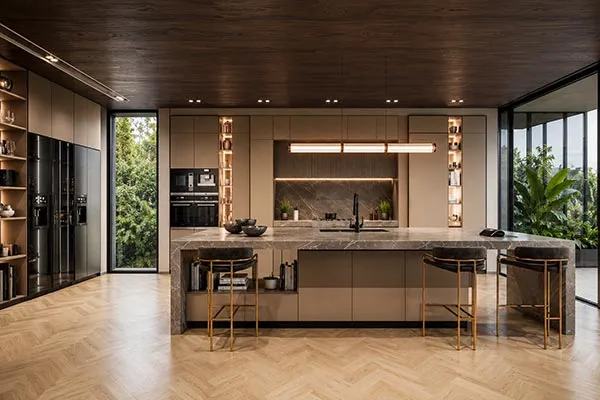
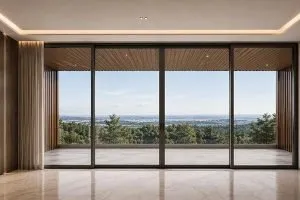




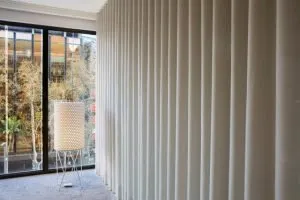
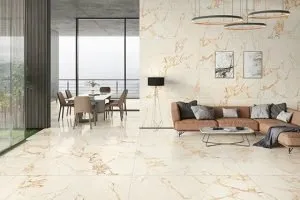









I love a wide-open view. A quiet garden, a mountain ridge, even a well-planned courtyard can make a room feel special. But before I recommend a wall of glass, I want to know what that room will feel like at four in the afternoon—and how private it will feel after dark.
Picture a living room with a beautiful sunset view. Now picture the sofa sitting in that afternoon sun. At night, turn on the lights and imagine the same room from the sidewalk. Neither problem shows up clearly in a sunny architectural rendering.
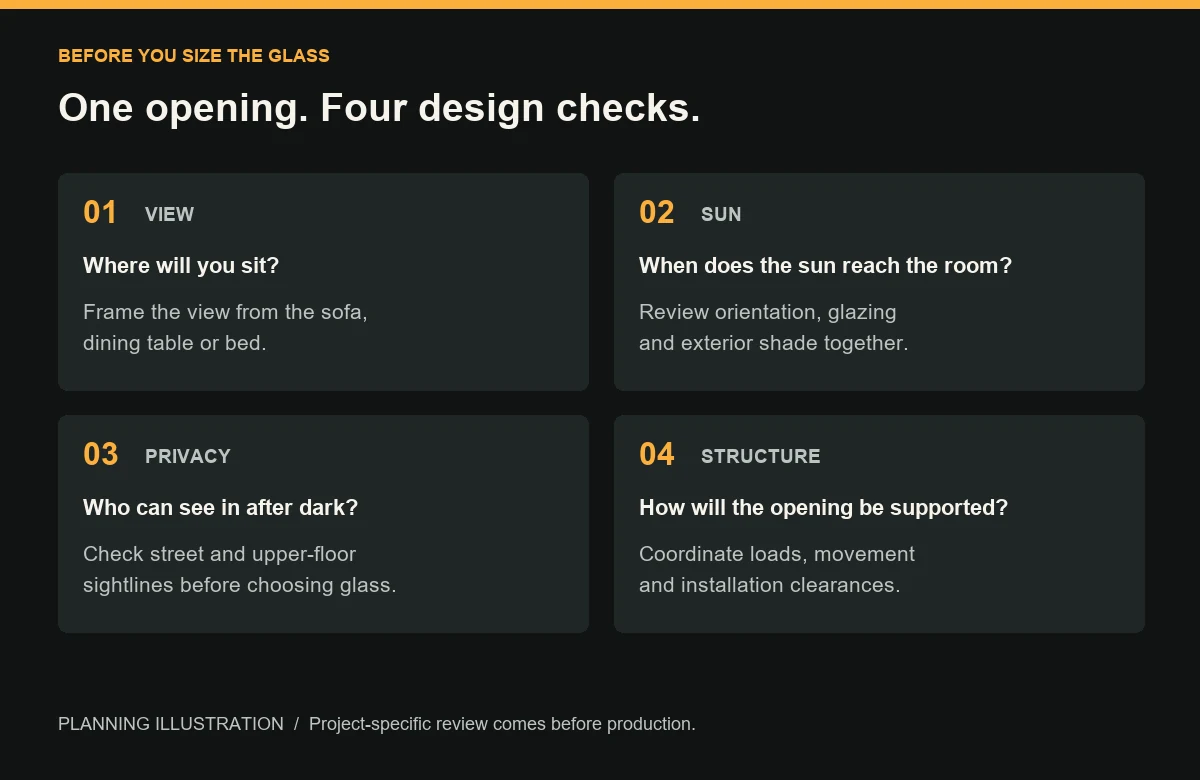
Large windows work best when the view, glass, structure, shading and delivery plan are designed together. The mistakes I want to help you avoid usually happen when those decisions are made separately. Here is how I would review a large-window project before the order becomes expensive to change.
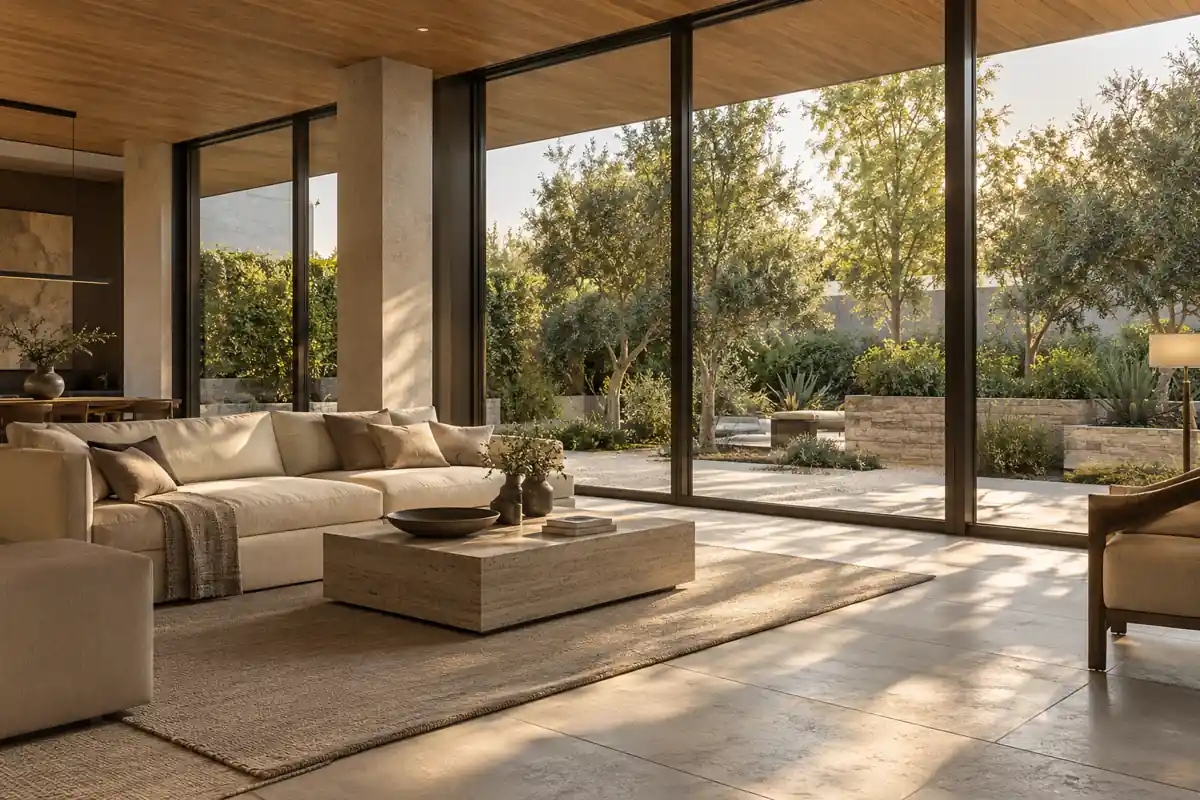
Start With the View, the Sun, and the Room
My first question is simple: what do you want to see, and from where? A view that looks wonderful while standing at the glass may disappear when you sit down. A low sill may frame the garden beautifully but leave little space for furniture or privacy.
Mark the main seating positions on the floor plan. Then check the view from the sofa, dining chair and bed. On the same drawing, mark neighboring windows, public paths and the direction of afternoon sun. That small exercise makes the window conversation much more useful.
| Space | What I would protect | What I would check early |
|---|---|---|
| Living room | A clear view from the seating area | Afternoon sun, glare and furniture placement |
| Bedroom | Daylight with control over privacy | Views from neighboring upper floors and nighttime lighting |
| Bathroom | Useful light without unwanted views | Screening, opaque areas and ventilation |
| Staircase | Light reaching deeper into the home | Cleaning access and applicable safety requirements |
You do not have to give every elevation the same amount of glass. I would concentrate it where the view adds the most to daily life. A carefully placed picture window can be more rewarding than a glass wall facing a fence.
A window wall also need not be one enormous pane. Fixed windows combined with smaller opening sections can provide different sightlines and ventilation options. Pella’s floor-to-ceiling window guide illustrates this approach. The divisions still need to suit the architecture and the selected system.
More Glass Changes the HVAC Load—But There Is No Universal BTU Rule
“How much more air conditioning will this window need?” is a fair question. A fixed number per square foot is not a dependable answer. Cooling load is normally expressed in BTU per hour, and the result depends on the whole room and the conditions outside it.
Three ratings worth understanding
U-factor describes heat transfer through the window: a lower number means less heat transfer under the rating conditions. Solar heat gain coefficient, or SHGC, describes the fraction of solar energy admitted. Visible transmittance, or VT, describes how much visible light passes through. These answer different questions. “Low-E glass” alone does not tell you enough to select a window.
I would ask for ratings for the complete window configuration, not just an attractive center-of-glass value. Frames and glass work together. NFRC’s residential certification program provides independent verification of energy ratings for product lines; confirm which certified configuration the quote actually covers.
The same area can create a different problem
Consider two hypothetical rooms, each with 100 square feet of windows. One has effective external shading; the other receives direct afternoon sun. Even with similar glass, their solar exposure differs. Change the climate, SHGC or surrounding shade, and the comparison changes again. This is a design example, not a load estimate.
That is why I would not use “an extra 2–3 BTU for every 100 square feet” to size equipment. I would give the HVAC designer the actual window schedule, orientation, shading and performance values. ACCA Manual J is the recognized residential load-calculation method and addresses glazing, exposure and shading among its inputs.
Recheck the room before increasing the equipment
Ask for a room-by-room load review when the window design changes, then have the designer check equipment selection and air delivery. Do not assume a larger system will solve glare or make a sunlit sofa comfortable. Start by testing the opening area, glass and exterior shading together. Then size the heating and cooling system around the agreed design.
A Wide Opening Changes More Than the Beam Above It
It is tempting to treat a wider window as a bigger hole with a bigger beam. That skips much of the work. The loads above the opening need a complete route into the supporting structure, and the window needs space to remain functional as the building moves.
Eight feet is not a universal steel-beam cutoff
There is no reliable rule that every opening wider than eight feet needs steel. The engineer must consider the span, roof and floor loads, bearing conditions, available depth and movement limits. Engineered wood may suit some designs; steel may suit others. Weyerhaeuser’s beam and header resources include several engineered-wood systems, with sizing based on the application.
I would ask the structural engineer and window supplier to agree on the head condition before fabrication. A beam can be strong enough to carry its load yet still move more than the window detail can accommodate. Expected movement, clearances, connections and tolerances belong on coordinated drawings.
Follow the cost beyond the header
Ask whether the design affects posts, foundations, connections or the walls that resist wind and earthquake forces. For remodeling, ask how the existing structure will be supported during construction. These are project questions, not reasons to abandon the view.
I would separate the structural quote into engineering, beams and posts, connections, temporary support, foundation work, lifting and finish repairs. Without that scope and a project location, an extra $3,000–$10,000 is not a dependable allowance.
Installation details deserve the same early attention. NS Builders describes the coordination needed around large glass, floor levels and water management. The attractive finished edge is the result of work behind it.
Plan Privacy for Nighttime, Not Just the Daytime View
A glass wall gives you a view out. It can also give someone else a view in. I would check both before deciding that curtains can handle everything later.
Review the sightlines from the street and neighboring upper floors. Consider the room after dark, when lights are on inside. A planting screen may help, but its mature height, seasonal coverage and maintenance matter. A courtyard wall or a change in window position may solve a problem more reliably than waiting for a hedge to grow.
| Option | Useful for | Trade-off to discuss |
|---|---|---|
| Courtyard walls or exterior screens | Blocking selected outside sightlines | May reduce views or daylight; check local rules |
| Curtains or opaque shades | Adjustable nighttime privacy | The view is covered when closed; plan pockets and access |
| Frosted or patterned glass | Bathrooms and selected lower panels | No clear view through treated areas; check silhouettes |
| Reflective privacy film | Some daytime privacy applications | Do not assume nighttime privacy or compatibility with every glass unit |
| Switchable privacy glazing | Privacy on demand in selected spaces | Check haze, silhouettes, power, controls and replacement access |
3M explicitly states that its Solar Privacy Film provides daytime privacy, not nighttime privacy. That is a useful reminder to test the actual product under the lighting conditions you expect.
Also, solar-control tinting and opaque privacy are different functions. Do not buy “smart glass” on the assumption that it automatically does both. Request a sample and the relevant performance data. For motorized shades or powered glazing, reserve wiring and service access before the ceiling is closed.
For California Homes, Run Title 24 Checks Before Ordering
For a California project, I would involve the energy consultant while the window sizes can still change. A supplier’s general statement that a window is “energy efficient” does not establish compliance for your house.
Confirm the edition and the type of work
The California Energy Commission states that buildings with permit applications submitted on or after January 1, 2026 must comply with the 2025 Energy Code. Confirm the applicable rules with your project team, including whether the work is new construction, an addition or an alteration.
Know what the area limit actually measures
For single-family prescriptive compliance, the 2025 manual limits total fenestration area to 20% of conditioned floor area, with additional west-facing limits in applicable climate zones. This is not 20% of the exterior wall. U-factor and SHGC requirements also vary by climate zone, and exceptions must be checked for the specific project. See the CEC building-envelope guidance.
Model the design when it needs more flexibility
The performance path allows specified trade-offs to be evaluated using approved compliance software. It is not a promise that adding insulation, solar panels or a different glass coating will make any amount of glazing acceptable. The proposed building must pass the applicable calculations and mandatory requirements. The CEC performance-method chapter explains the process.
Before ordering, give the consultant a window schedule with areas, orientations, U-factors, SHGC values and fixed shading details. If the supplier changes the glass or frame configuration later, have the revised values checked again. Procurement and the compliance documents should describe the same design.
Specify the Complete Window System, Not Just “Low-E Aluminum”
Slim aluminum frames can make a large opening look calm and clean. But a short description on a quotation tells me very little about how that opening will perform.
I want the quote to identify the system, glass build-up, opening type, dimensions and performance documentation. If a number is given without a unit or a test basis, I would ask for clarification rather than compare it with another supplier’s figure.
| Ask the supplier for | Have the project team check |
|---|---|
| Product series and exact configuration | Whether the proposed size and opening type are covered |
| Whole-window energy ratings and supporting records | Consistency with the energy model and required labels |
| Air, water and structural performance documentation | Applicable project loads, exposure and local acceptance |
| Glass build-up and safety documentation | Location-specific safety, fall-protection and impact requirements |
| Shop drawings and installation instructions | Anchors, clearances, flashing, drainage and wall connections |
| Warranty and replacement procedure | Coverage, exclusions, labor, access and supply arrangements |
Energy ratings do not replace structural or impact checks. Likewise, a glass specification alone does not prove that the full window assembly meets the project requirements. Keep each requirement attached to the right evidence.
For a starting point, our custom aluminum windows page explains the configurations, glazing options and window-schedule support available from George Group. I would use your plans and your design team’s requirements to narrow those options before discussing final sizes.
Plan the Journey From the Factory to the Opening
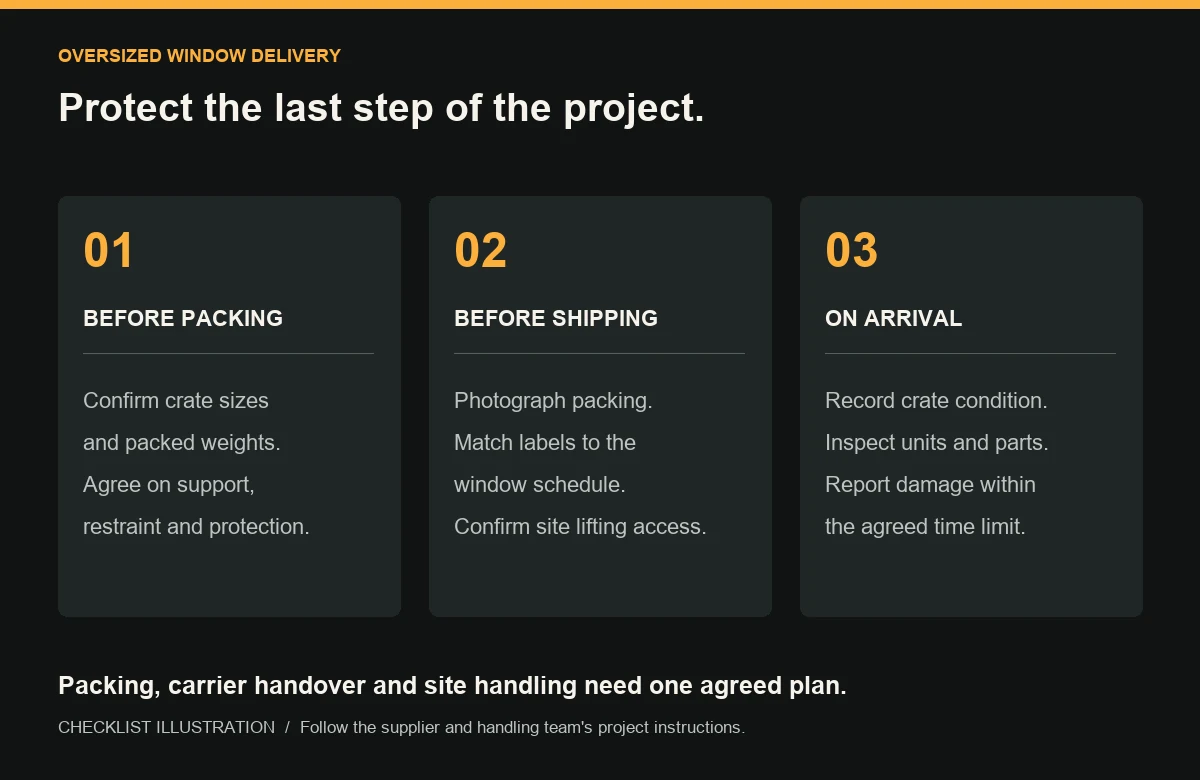
A window can be well made and still become a difficult purchase if nobody has planned how to unload it. With oversized units from China, I want the packing and site-access discussion to happen before production—not when a truck is outside the gate.
Choose the shipping arrangement early
Confirm whether the units travel fully glazed or with glass and frames packed separately. Compare the largest packed dimensions, weight, handling needs and site work for each option. If field glazing is planned, identify the qualified installer and agree on materials, instructions and responsibilities.
Put the protection details in writing
Request a packaging plan suited to the actual units and journey: stable support, edge protection, suitable separators, cushioning, restraint and moisture control. The aim is to stop damaging movement without creating harmful pressure points.
Vitro’s handling guidance explains why surface and edge damage can weaken glass and warns against allowing units to shift or bounce in transit. Ask for packing photographs, item labels and a clear link between each crate and the window schedule.
Check the packaging rules and the final few feet
For regulated solid-wood packaging entering the United States, confirm the required treatment and ISPM 15 marking. USDA APHIS sets out the import requirements. Do not assume every plywood-faced crate is exempt if it contains regulated solid-wood components.
Then check container-door clearance, road access, unloading space and the route to the opening. Agree on suitable lifting equipment, equipment capacity and a qualified handling team. Include safe, protected storage if installation cannot happen immediately.
Agree on what happens if something arrives damaged
Document the inspection process, insurance scope, delivery responsibilities and notification deadlines before shipment. On arrival, photograph the packaging and record visible damage before unpacking. Check quantities, frames, glass and accessories against the packing list, then follow the agreed reporting process promptly.
I would also ask how a replacement pane or hardware part would be supplied. A low purchase price is less useful if one damaged custom unit can delay the rest of the build.
My Pre-Order Checklist for a Large-Window Project
Before approving production, I would put the architect, structural engineer, energy or HVAC designer, installer and supplier on the same set of drawings. Each team sees a different part of the risk. The useful moment is when those views meet.
| Decision | What should be settled |
|---|---|
| View and privacy | Seating sightlines, outside views in and nighttime screening |
| Comfort | Window performance, shading and updated room loads |
| Structure | Opening, supports, movement and connections |
| Compliance | Applicable requirements and accepted product evidence |
| Installation | Field measurements, anchors, flashing, drainage and access |
| Delivery | Packing, unloading, lifting, storage and inspection |
| Total cost | Product, engineering, freight, import charges, installation, shading and replacement access |
Compare quotations against that full scope. Ask which items are included, which are allowances and which belong to another contractor. This makes cost discussions much clearer than comparing a price per square foot of glass.
My preference is to give the best view the space it deserves, then make the room work around it. You should be able to sit beside your windows, enjoy the light and feel at home there. That is the result worth planning for.
Frequently Asked Questions
How much extra cooling do large windows need?
There is no single allowance that works for every home. Glass area, orientation, SHGC, shading and local design conditions affect the result. Have the HVAC designer update the room-by-room load calculation using the actual window specification.
Do windows wider than eight feet always need steel support?
No. Width alone does not determine the beam material. The structural engineer needs to assess loads, span, support conditions, movement and the surrounding structure before selecting a solution.
Does privacy glass work at night?
It depends on the product. Daytime reflective privacy does not guarantee nighttime privacy. For switchable or translucent glass, check visibility and silhouettes with a sample under realistic lighting. Plan additional screening where needed.
Can a California home exceed the prescriptive window-area limit?
A design may use the performance compliance path, subject to the applicable calculations and mandatory requirements. It is not automatic approval for more glass. Have the energy consultant evaluate the actual design before you order.
What should I check before importing oversized aluminum windows from China?
Start with accepted performance documentation and approved shop drawings. Then confirm packed sizes and weights, packaging, shipping responsibilities, import requirements, site lifting access, inspection procedures and replacement support.
Planning large windows for your home?
Share your floor plans, window schedule, project location, and any performance requirements set by your design team. I can help you compare aluminum window configurations, glass options, and delivery details before you order.