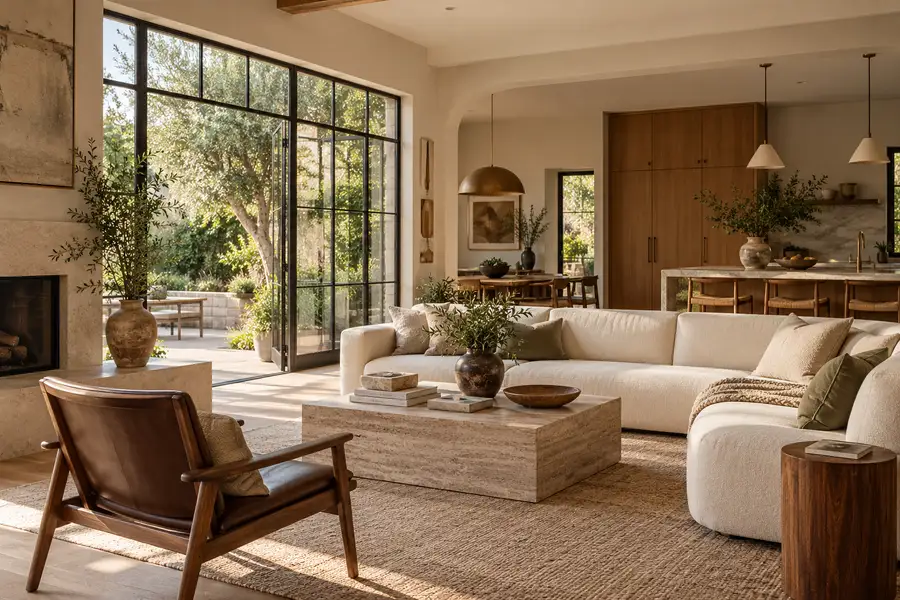











Opening the living room to the patio sounds simple. More light. Fresh air. A place where dinner can drift outside when the weather is good.
Then come the practical questions. Where will the door panels go? Will they bump into the outdoor chairs? And will the room still feel comfortable on a cold evening?
Before I choose a door, I picture an ordinary day: where the furniture sits, how I step outside with a cup of coffee, and what the room feels like when the doors stay closed. A beautiful opening should make those small moments easier.
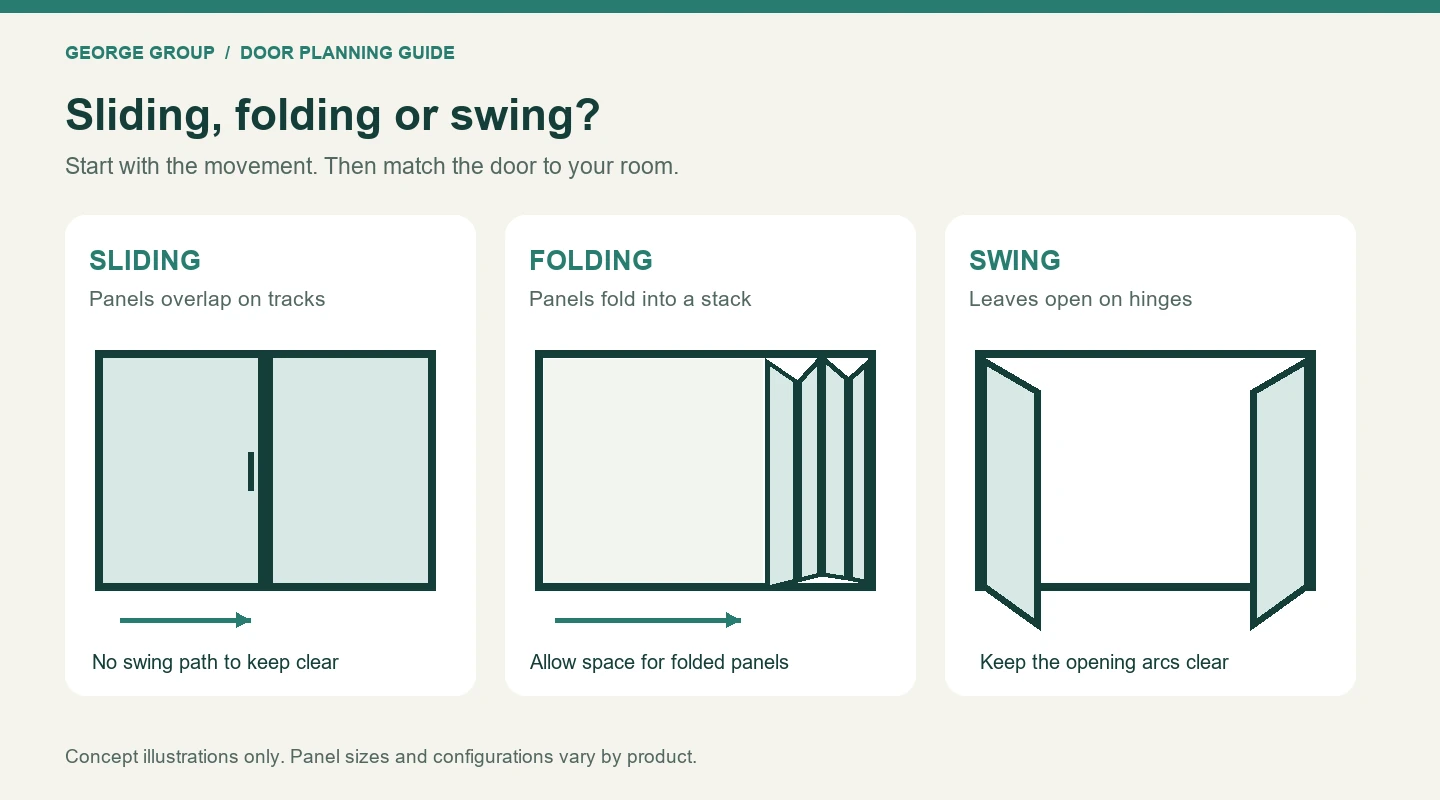
In this guide, I compare sliding, folding and swing doors for openings between indoor rooms and outdoor spaces. Here, swing doors means side-hinged doors, including single doors and double French doors.
Sliding, Folding, or Swing: What Changes in Everyday Use?
My quick starting point is this: compare sliding doors when floor space is tight, folding doors when a large open connection matters most, and swing doors when you want a familiar, direct entrance. Then check the details.
| What matters | Sliding doors | Folding doors | Swing doors |
|---|---|---|---|
| How they move | Panels travel along tracks | Connected panels fold and stack | Leaves rotate on side hinges |
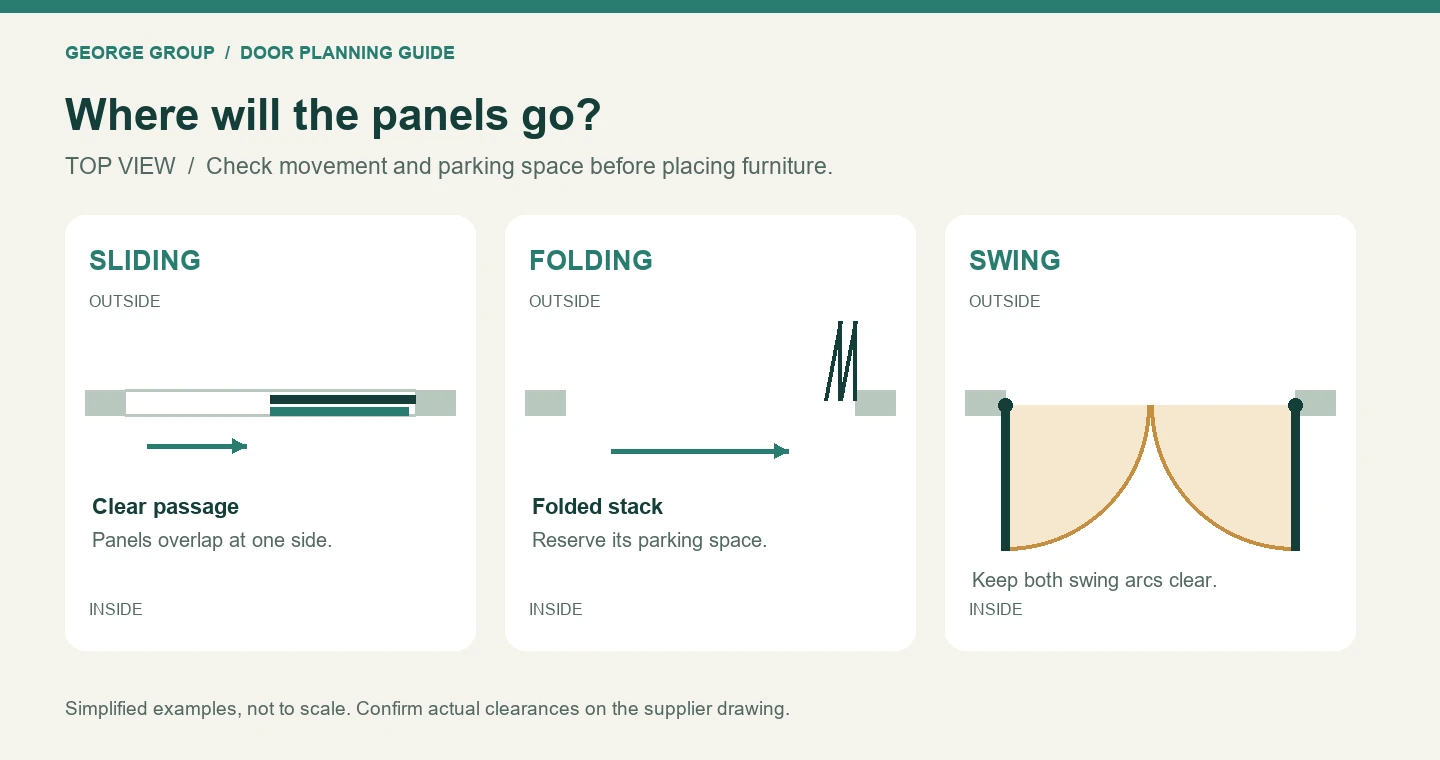
| Space around the door | No inward or outward swing; allow for tracks and overlap | Allow for folding movement and the parked stack | Keep the full swing path clear |
| Walk-through opening | Depends on the sliding configuration | Can clear most of the opening | Depends on which leaves open |
| View when closed | Large panels can reduce visible divisions | Usually more vertical frame lines | Varies with leaf and sidelight layout |
| Everyday access | Move a panel as needed | Check for a separate traffic door | Open one leaf for a quick trip outside |
| Main trade-off | Overlapping panels may cover part of the opening | Folded panels need parking space | Furniture must stay out of the swing path |
These are starting points, not performance rankings. As Pella’s guide to patio door types shows, each family includes different layouts. A basic two-panel slider and a multi-panel pocket system should not be treated as the same door.
How Much of the Opening Do You Actually Need to Clear?
A wide glass wall and a wide walkway are two different things. I would decide how much clear passage I need before getting attached to a frame style.
Sliding doors: wide views, with a configuration-dependent opening
In a common two-panel arrangement, one panel slides behind a fixed panel. Roughly half the overall width can open, and the usable passage is smaller once the frame and overlap are considered.
Multi-track and multi-slide layouts can open differently. A pocket system can move panels into a prepared wall cavity, but that cavity needs to be part of the building plan. Ask for the clear opening dimension, not just the overall frame width.
Folding doors: a larger opening, with panels parked at the side
Folding doors are appealing when you want the room and terrace to feel connected during a gathering. The panels fold together, releasing much of the doorway.
The folded stack still takes up space. It may project onto the terrace or into the room, depending on the layout. That is the space to measure; describing folding doors simply as needing a thicker wall misses the main issue.
I would also ask myself how often I will open the whole system. A wide opening is useful when you use it. If the doors stay closed for most of the year, the view through them deserves just as much attention.
Swing doors: straightforward access within a smaller doorway
A single hinged leaf can provide a convenient route outdoors. With double doors, check whether both leaves open or one is fixed. Fixed glass beside the doors adds daylight, but it does not add walk-through space.
Chatsworth’s comparison makes a helpful distinction between closed-door views and open-door clearance. I would look at both before choosing.
Start with Your Opening Width—and the Space Around It
Width helps narrow the options. It does not select the winner. Door height, panel limits and nearby furniture can change the answer.
Under 6 feet / about 1.8 m
I would usually compare sliding and swing doors first. Sliding can help when a dining chair or shallow balcony leaves little swing space. But in a very narrow opening, a sliding layout may leave too little clear passage. A single hinged door may work better.
6–16 feet / about 1.8–4.9 m
This is a useful range for comparing folding and multi-panel sliding systems. Choose your priority: a large opening for indoor-outdoor gatherings, or generous glass views with no projecting door stack.
There is no rule that this width requires folding doors. For example, Infinity by Marvin describes sliding configurations up to 16 feet wide. Limits depend on the actual product.
Over 16 feet / about 4.9 m
Compare multi-panel folding, multi-slide and pocket options as complete systems. Ask the supplier and installer to review structural support, panel weight, tracks, drainage and installation access together.
My favorite simple check is to draw the open panels on the floor plan, then add the sofa, curtains, outdoor chairs and walking route. A doorway that works on an empty drawing may feel very different once the furniture arrives.
Which Opening System Makes Sense for Your Climate?
Cold winters: compare the seal and the whole door
If winter comfort is a priority, I would include a well-sealed hinged system in the shortlist. Compression seals can be useful, but the word “swing” alone does not prove that a door is warmer or more airtight.
Ask for two separate pieces of information:
- Whole-door U-factor or U-value: how readily heat passes through the complete assembly. Lower values mean less heat transfer when compared using the same units and rating method.
- Air leakage: how much air passes through the closed assembly under stated test conditions. Compare results measured on the same basis.
Glass, frames, seals and installation all matter. A high-performance sliding or folding system may still suit a cold location. The ENERGY STAR performance guide explains why separate ratings are more useful than a broad “energy efficient” claim.
Hot, sunny locations: consider glass and shade
A bright room is lovely. A sofa that gets too hot to sit on is less lovely. I would discuss glass options, solar heat gain and exterior shade early, especially for a large sun-facing opening. The best choice depends on orientation and local conditions, not only the door mechanism.
Windy, rainy locations: look closely at the threshold
Ask for weather-test information for the proposed configuration and a clear installation drainage detail. A low threshold can make movement easier, but the floor levels, exposure and water-management plan still need to work together.
I would never choose a flush-looking threshold from a photograph alone. Ask how rainwater is collected and directed away from the opening.
Will the Door Be Easy to Live With Every Day?
Picture carrying a tray outside with one hand. That small test tells you something a showroom photograph cannot.
- Quick access: with folding doors, check whether the selected layout includes an independently operating traffic door. This feature is configuration-dependent.
- Opening effort: try a system close to your proposed panel size and glass weight. Ask how it is adjusted if operation becomes stiff.
- Insect screens: confirm the screen layout before ordering. Where does it park, and how does it work with the door panels?
- Cleaning: check access to tracks, drainage outlets and both faces of the glass. Ask for the manufacturer’s care instructions.
- Comfortable passage: review the clear width, threshold, handle position and operating effort for the people who will use the door.
For a hotel or commercial space, I would also have the project team check local accessibility and exit requirements. A residential layout is not automatically suitable for a public entrance.
Finally, ask about replacement rollers, seals, hinges and locks. For an overseas project, knowing how to obtain a small spare part can save a large amount of frustration later.
What Will the Complete Door Project Cost?
I would be cautious about any universal price ranking. A standard small sliding door and a custom glass wall are very different purchases. Folding systems can require a substantial budget, but premium sliding systems can cost more.
For example, Vitrum’s UK comparison lists some premium sliding installations above comparable folding options. Those are market-specific examples, not a price list for every project. NanaWall’s pricing guidance also identifies opening width and height as major factors in a custom system’s price.
Compare the same specification
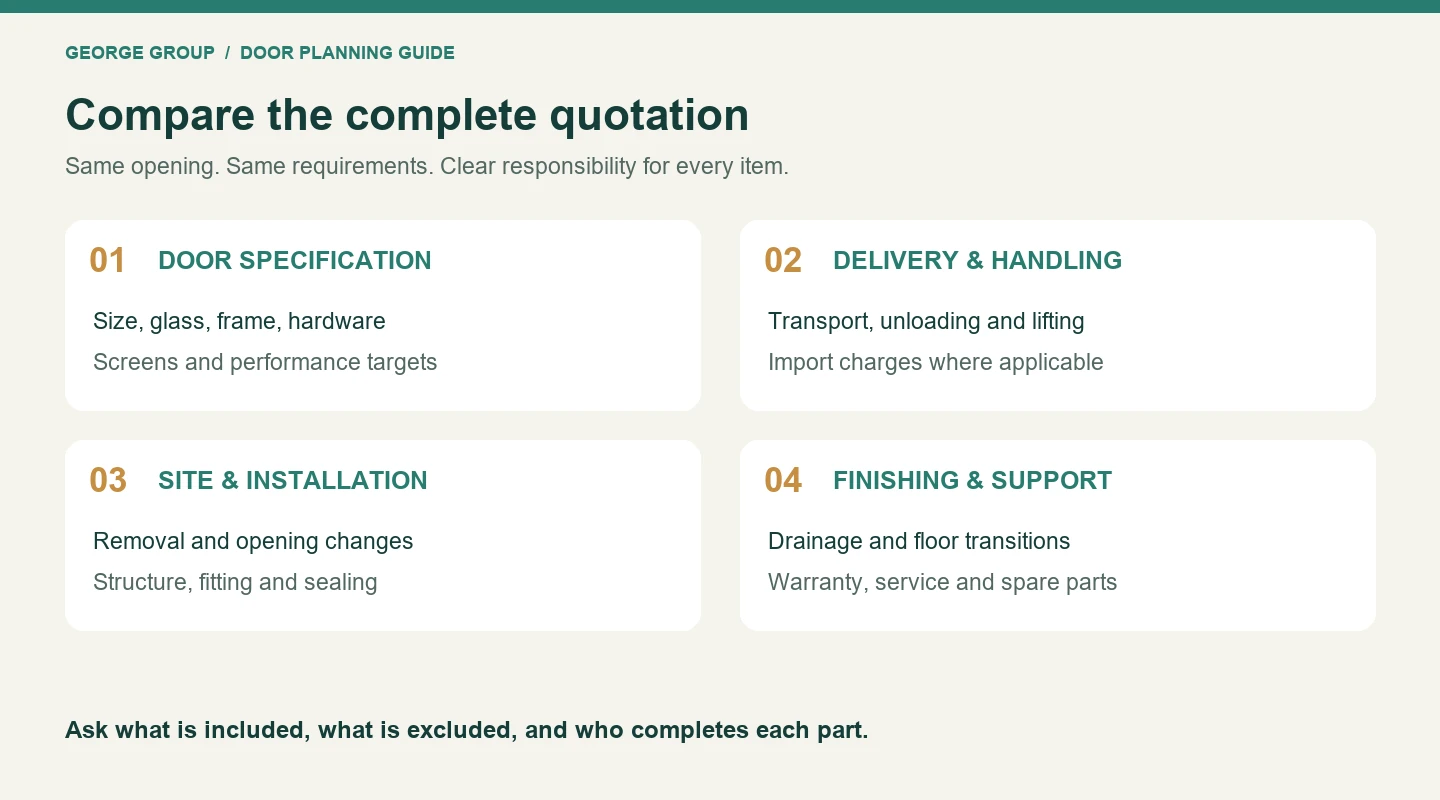
Give each supplier the same opening dimensions, glass requirements, frame finish, screen needs and performance targets. Ask whether the quoted dimensions describe the building opening or the door frame.
Look beyond the door price
A useful quotation should make clear which of these items are included:
- Door panels, frames, glass, hardware and screens.
- Delivery, site unloading and any lifting equipment.
- Import charges and local taxes, where applicable.
- Removal of the old doors and changes to the opening.
- Structural work, installation and weather sealing.
- Threshold drainage, floor transitions and finishing.
- Warranty coverage, service responsibilities and spare parts.
A lower supply-only price may still lead to a higher finished cost. I would compare the complete scope before deciding which quotation offers better value.
Which Door Would I Choose for These Spaces?
| Your space or priority | What I would compare first | The check I would not skip |
|---|---|---|
| A furnished living room beside a small patio | Sliding doors | Usable passage and track position |
| A garden-facing room used for gatherings | Folding doors | Stack location and everyday access |
| A modest doorway in a cold climate | A well-sealed swing system alongside other suitable options | Whole-door thermal and air-leakage data |
| A scenic view enjoyed mostly through closed doors | Large-panel sliding systems | Frame divisions, shade and opening effort |
| A very wide villa or hotel terrace opening | Multi-panel folding and multi-slide systems | Structure, drainage, traffic and maintenance |
If sliding looks like a good fit for your living room or terrace, you can explore our sliding door options for patios and living rooms. I would use the available styles as a starting point, then match the configuration to the floor plan and project requirements.
Before You Order, Here's What I'd Check
Before I sign off on a layout, I want these questions answered:
- Have the opening width and height been checked on site?
- Does the proposal suit the project location and exposure?
- How much clear walk-through space will remain?
- Where will the moving and parked panels sit?
- Will furniture, curtains or outdoor seating get in the way?
- Are the threshold, drainage and screen details agreed?
- Does the quotation cover the work needed to finish the opening?
You do not need the biggest opening system to create a room you enjoy. You need a door that fits your daily routine, feels comfortable when closed and leaves a useful space when open.
If you are planning a home or commercial project, share your floor plan, opening dimensions and project location with me at George Group. My team and I can help you compare suitable configurations before you commit to one.
Frequently Asked Questions
Can I replace sliding doors with swing doors in the same opening?
Sometimes, but matching the advertised width is not enough. Have the installer check the actual opening, frame depth, threshold, weather sealing and new swing paths. Any required changes should be included in the quotation.
Does a folding door need to open completely every time?
Not necessarily. Some configurations include a separate traffic door for everyday access. Confirm this on the proposed layout; it is not included in every folding arrangement.
Are more glass panes always better for sound insulation?
No simple pane-count rule tells the whole story. If noise is a concern, ask for the complete door assembly’s acoustic test rating and discuss seals, glass construction and installation with the supplier.
Need help choosing the right doors for your space?
Share your floor plan, opening dimensions and project location with me. My team at George Group can help you compare door layouts, glass options and finishes for your home or commercial project.