
















I understand the appeal of a front door that makes you pause. A broad wood panel turns quietly, daylight catches its edge, and the whole entrance feels special. But before I recommend a pivot door, I want to know how it will behave on a windy afternoon—and who will adjust it if it stops closing properly.
A pivot door can be worth the extra investment when the architecture, opening, weather protection and installation plan support it. For a straightforward replacement or a tighter budget, a well-specified hinged door is often the easier choice. Here is how I would make that decision.
Images in this guide are AI-generated design concepts, not completed George Group projects or technical installation drawings.
What Changes When a Front Door Pivots?
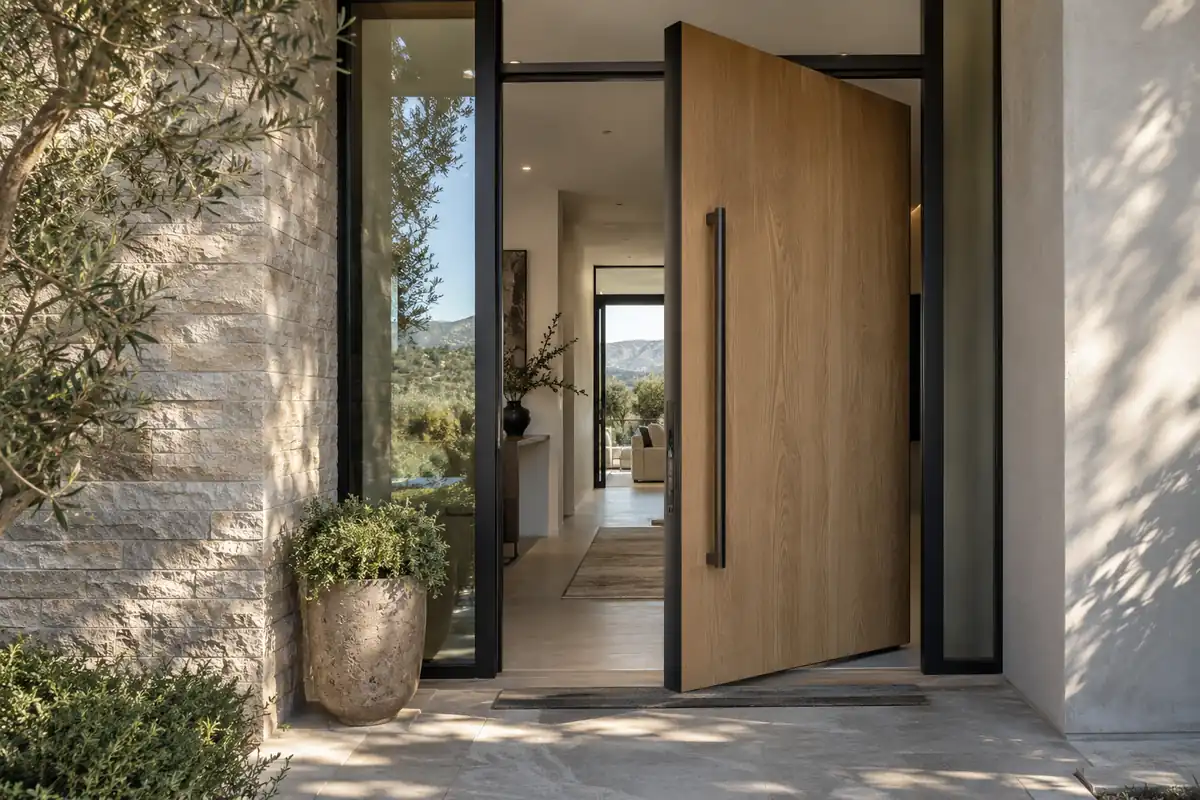
A traditional entry door hangs on side hinges. A pivot door turns around a vertical axis supported at the top and bottom, usually set inward from one edge. It is a single swinging panel, not the revolving entrance you see at a hotel.
This arrangement can support wide, heavy panels, including single leaves wider than four feet. However, dimensions depend on the complete door system. A hinge’s weight rating alone does not establish the maximum safe size.
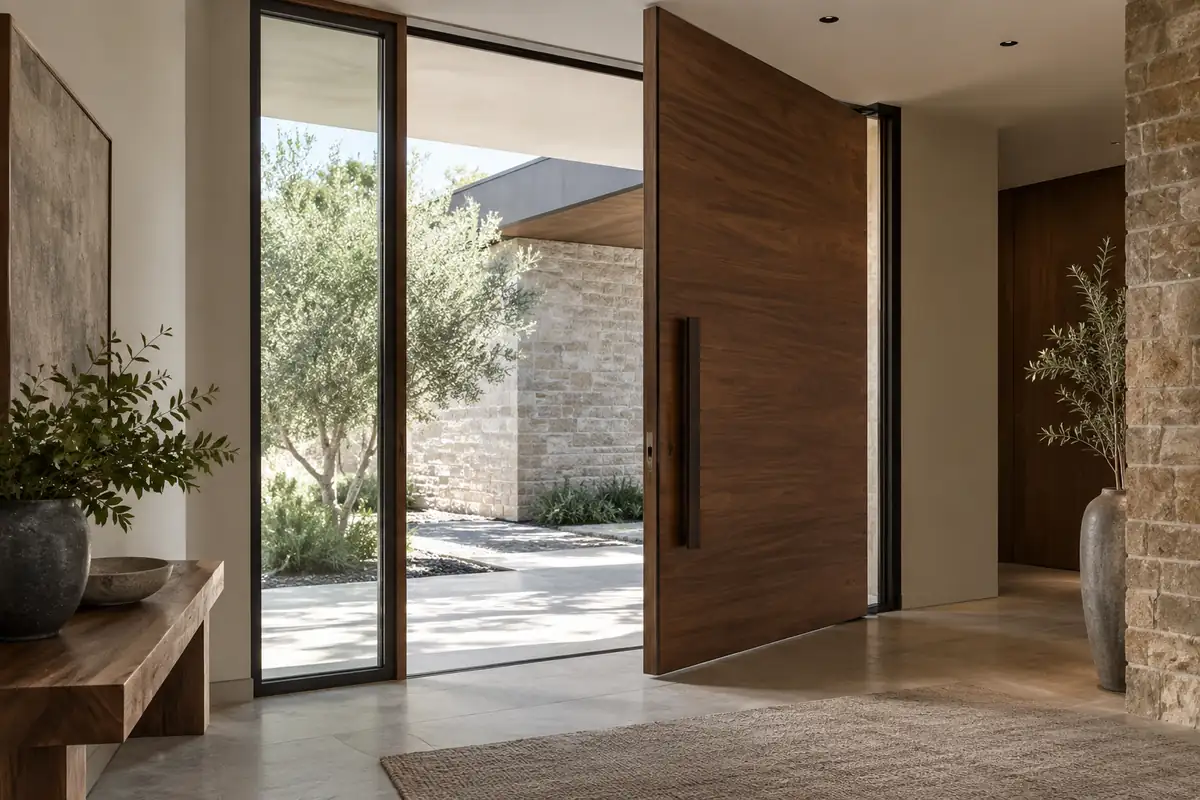
The detail I would check first is clear passage width. Part of the panel sits behind the pivot axis, so a wide door does not provide an equally wide walkway. Ask for a plan showing the opening at 90 degrees, with the frame, door thickness and handle included. Pivot Door Company’s FAQ explains why pivot placement affects both passage and clearance.
Also mark the swing on both sides. Check steps, planters and the place where a visitor waits. A smaller main swing radius does not automatically make the entrance easier to use.
Before choosing the width, I would tape the proposed opening and swing area onto the floor. Walk through with a suitcase or laundry basket. It is a simple exercise, but it reveals whether the entrance feels generous or merely looks generous on an elevation drawing.
Will It Keep Out Wind, Rain, and Cold?
A conventional hinged door can close against continuous frame seals. Pivot movement makes the turning edge and bottom detail more demanding. That is a design challenge, not proof that every pivot door leaks.
FritsJurgens’ exterior-door guidance describes dedicated bottom seals and frame details that accommodate pivot movement. The components must work together; an attractive aluminum frame or expensive hinge cannot compensate for an unresolved threshold.
I would ask for separate evidence of air leakage, water resistance and thermal performance for the proposed assembly. “Thermally broken” describes a feature, not the result of every performance test. Check which size, glass, seals and hardware the documentation covers.
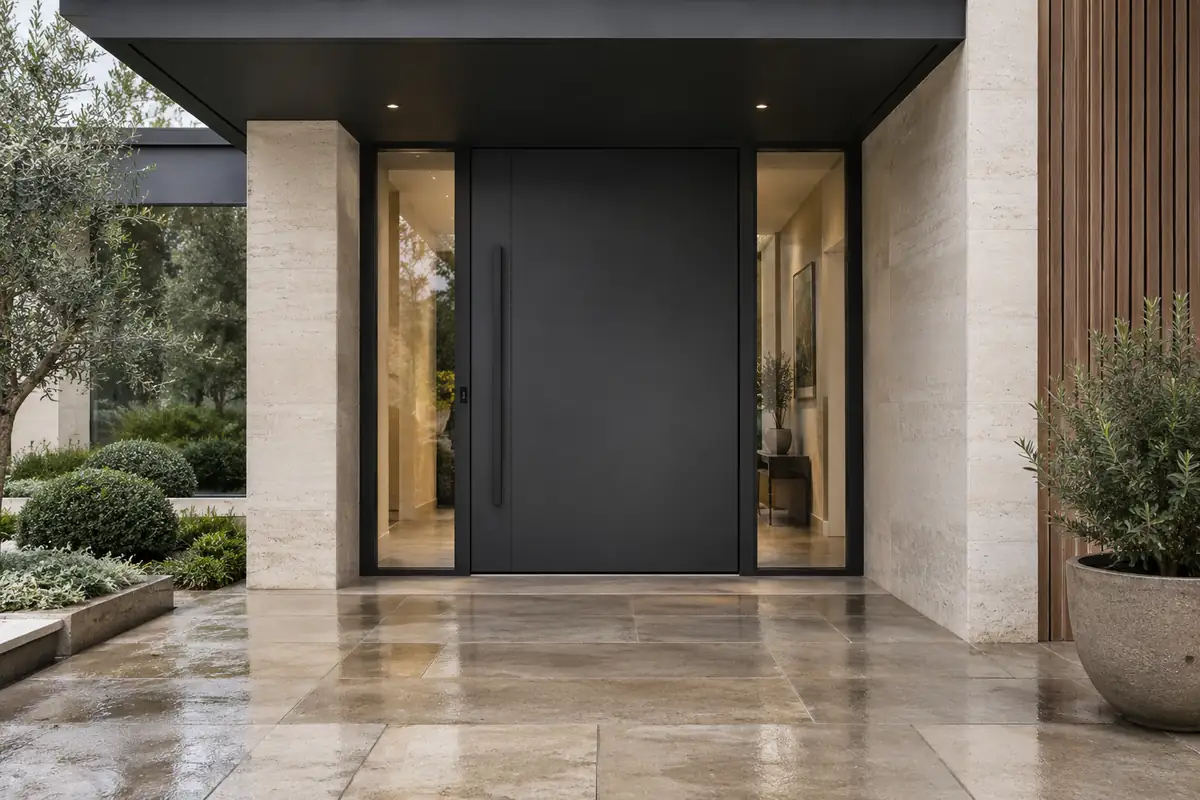
For a cold, windy or exposed site, start with those requirements before choosing the opening style. A recessed porch helps, but it does not replace verified performance and correct drainage. Coastal projects also need suitable finishes, hardware and locally accepted wind or impact documentation where required.
What Does a Pivot Front Door Really Cost?
I would be careful with a headline range such as $3,000–$15,000. Does it buy a slab, a complete door assembly, or an installed entrance? Those are different purchases.
For context, Modern Steel Doors currently lists premium pivot doors starting at $6,330 and states that it does not provide installation. This is one supplier’s published starting point, not a national average or a quote for your project. Larger custom designs can exceed a $15,000 product budget.
| Budget item | What I would confirm |
|---|---|
| Door assembly | Panel, frame, threshold, glass, finish and seals |
| Hardware | Pivot system, closing control, lock and pulls |
| Site work | Opening changes, support, lifting, waterproofing and finish repairs |
| Delivery and service | Freight, import charges, unloading, adjustments and warranty labor |
Compare a pivot door with a hinged alternative of similar size, material and performance. Comparing a custom architectural entrance with a basic stock door tells you very little. I would pay for an entrance I enjoy, but I would not assume its purchase price will return dollar for dollar when the house sells.
Ask each bidder to mark exclusions clearly. A lower door price may leave finishing, lifting equipment or final adjustment to somebody else.
For an imported door, compare the delivered and installed total in US dollars, using the same scope and an identified delivery point. Leave room for project-specific changes rather than treating the first quotation as a guaranteed final bill.
What Must Be Planned Before the Floor Is Finished?
Not every pivot door needs a deep box cast into the floor. Some systems use recessed floor hardware; others place the main mechanism inside the door and use a small floor plate. FritsJurgens shows installations with shallow mounting pins, while also offering different fixing options for different substrates.
That does not mean any finished tile can support any door. The supplier and installer need to confirm how loads reach the supporting structure, how the top connection is anchored, and which fixings suit the actual floor.
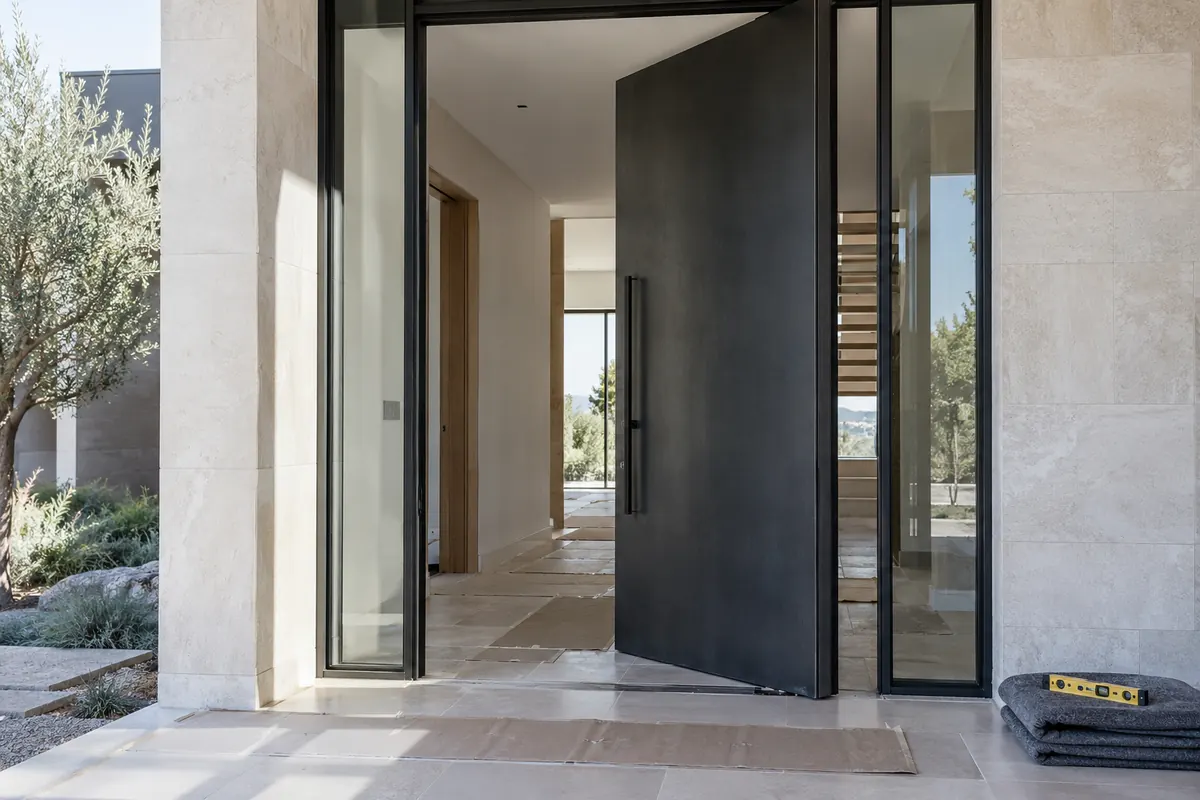
Before production, I would settle five details:
- Finished floor levels inside and outside.
- Threshold height, water management and door-bottom clearance.
- Support, anchor locations and alignment of both pivots.
- Underfloor heating, pipes and waterproofing near fixing points.
- Delivery access, lifting arrangements and adjustment responsibility.
A remodel may add demolition and finish repairs. Bring the installer into the discussion before placing the order, not after the crate arrives.
Will You Enjoy Using It Every Day?
A showroom door gets opened a few times. Your front door gets used while you carry groceries, guide a child or answer a delivery. I would test a sample close to the size and hardware you intend to buy.
Try the opening force, handle position, closing speed and latch. Check the narrow moving gap near the pivot side, especially in a household with children or pets. Keep furniture and loose rugs outside the moving panel’s path.
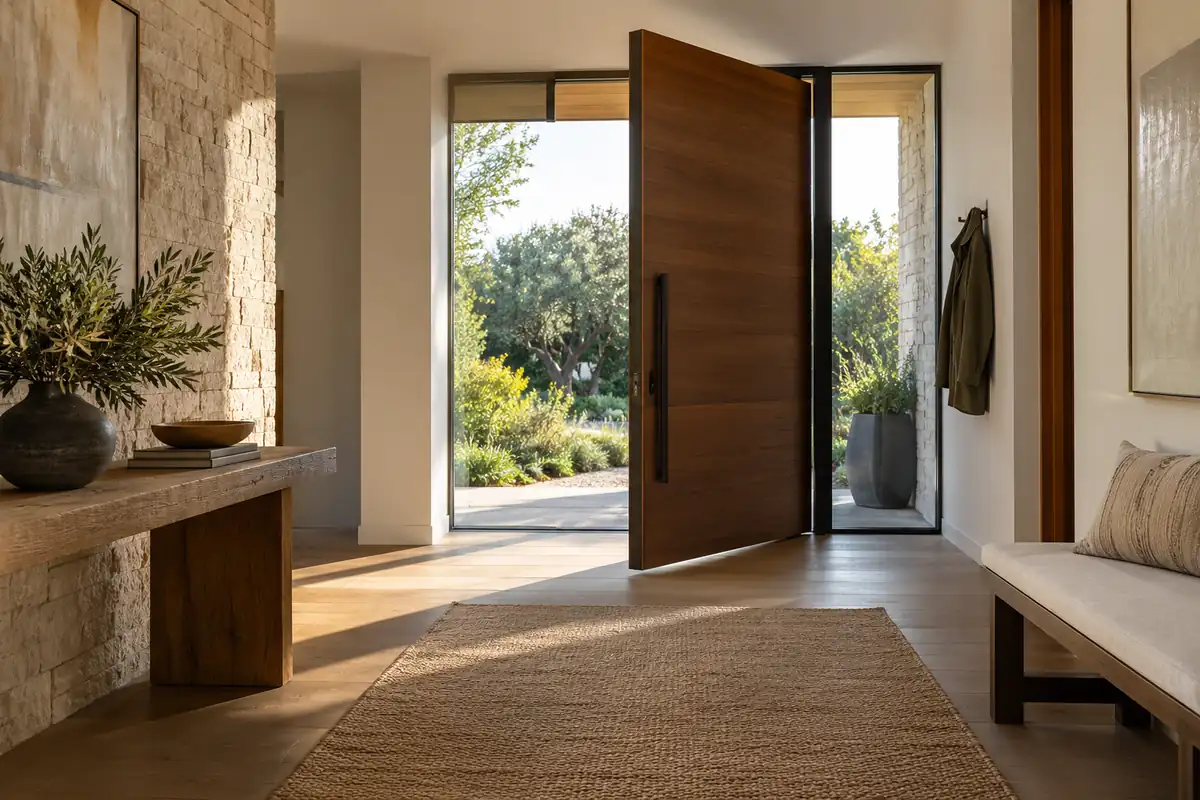
Wind, seals and lock resistance can affect operation. Soft closing is useful, but it is not a substitute for the correct system and adjustment. Confirm smart-lock compatibility, power needs and a practical way to enter if the electronics fail.
Finally, ask who services the door locally. Follow the specified maintenance instructions rather than applying a generic lubrication schedule. Accessible seals, replacement hardware and clear service terms are part of the value.
Think about the entrance after sunset, too. A glazed sidelight can brighten a hallway while exposing the interior to the street. Choose the amount and type of glass around your privacy needs. The opening mechanism should not distract you from how the whole doorway works.
Can You Source an Aluminum-and-Wood Pivot Door From China?
This is a sensible custom option to investigate, provided the complete design and installation requirements are agreed before production. Manufacturing capability alone does not establish that a particular assembly suits your US project.
First, clarify what “aluminum and wood” means. Real timber facing, wood veneer over a reinforced core, and woodgrain-finished aluminum are different products. Request a cross-section and finish sample. Discuss moisture movement, outdoor exposure and how damaged facing could be repaired.
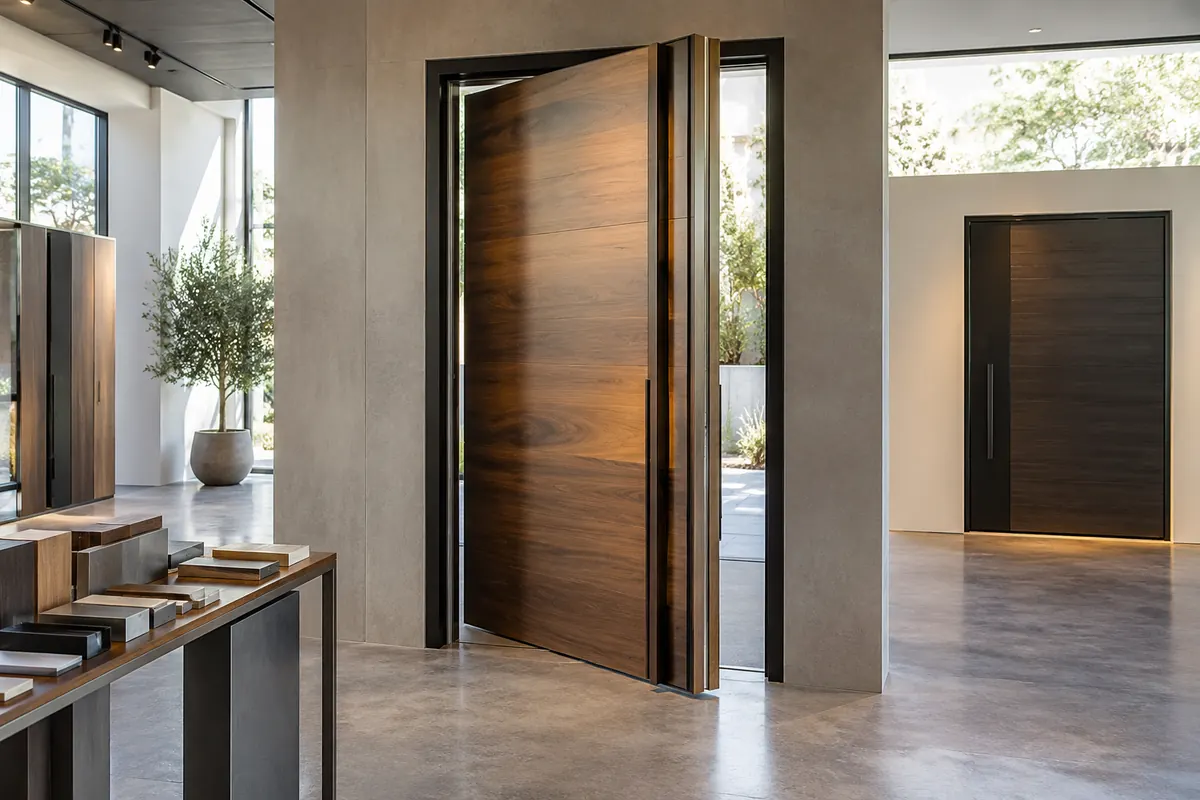
I would require approved drawings showing panel weight, pivot position, reinforcement, frame, threshold, seals, locks and installation clearances. Confirm the exact hardware model and make sure the project team accepts the performance evidence for that configuration. A certificate for another series is not enough.
Then agree whether the assembly ships prehung or partly dismantled. Specify protection for corners, facing and hardware, plus unloading, inspection and replacement procedures. Put warranty parts, labor and freight responsibilities in writing.
Before dispatch, request dated photographs and an operating video of the completed assembly. Match the identification label to your approved drawings and packing list. These checks do not replace testing or site acceptance, but they can reveal a wrong finish, missing accessory or misunderstood opening direction while correction is still easier.
Our custom doors and windows page is a starting point for discussing plans and configurations with George Group. I would review your entrance drawings and project requirements before narrowing the options.
When I Would Choose Pivot—and When I Would Choose Hinges
I would lean toward pivot when the entrance has generous space, the broad panel improves the architecture, the proposed system suits the weather exposure, and a capable installer is involved. The extra cost should feel comfortable within the complete project budget.
I would lean toward hinges for a straightforward replacement, a compact entrance, simpler local servicing or a budget that needs to stretch elsewhere. A hinged door can still look substantial with well-proportioned sidelights, a transom or carefully chosen materials.
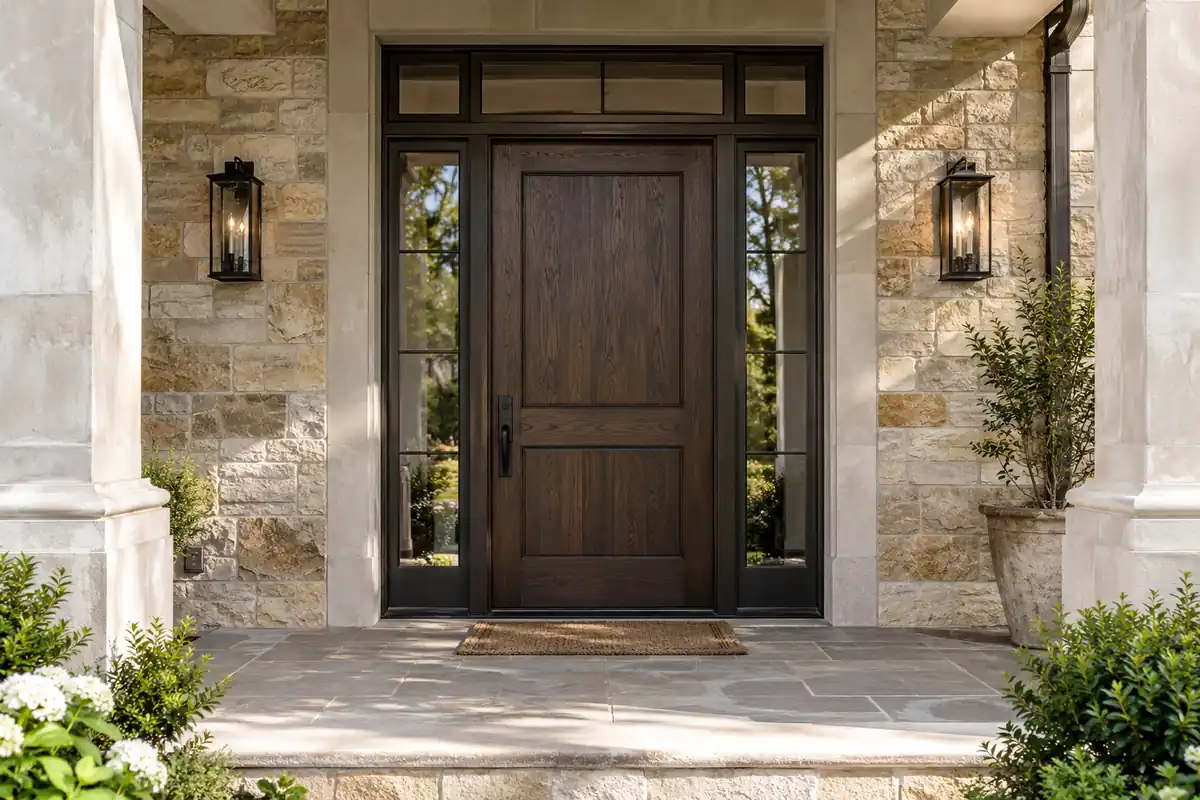
My test is simple: would I still want this door after reviewing the clear opening, weather details, installed price and service plan? If the answer is yes, the visual pleasure may justify the premium. If those questions remain unanswered, I would pause the order.
Questions to Ask Before Ordering
Can a pivot door replace a standard front door?
Sometimes. Check the available clear passage, swing area, supporting structure and threshold. The existing opening may need changes even if the new panel appears to fit.
Does every pivot door need a recessed floor box?
No. Installation depends on the hardware system and substrate. Obtain the actual fixing detail before completing the floor.
Are pivot doors suitable for cold climates?
Some assemblies may be suitable. Compare complete-door thermal and air-leakage evidence, water resistance and installation requirements rather than relying on a broad product label.
Who should handle adjustments and replacement parts?
Agree this before paying a deposit. Identify the local installer, parts supplier, warranty contact and the party responsible for service labor and shipping.
Planning a Statement Front Door?
Share your entrance drawings, opening dimensions, project location and floor construction stage. I can help you compare door configurations, finishes and the details your installer needs before you order.