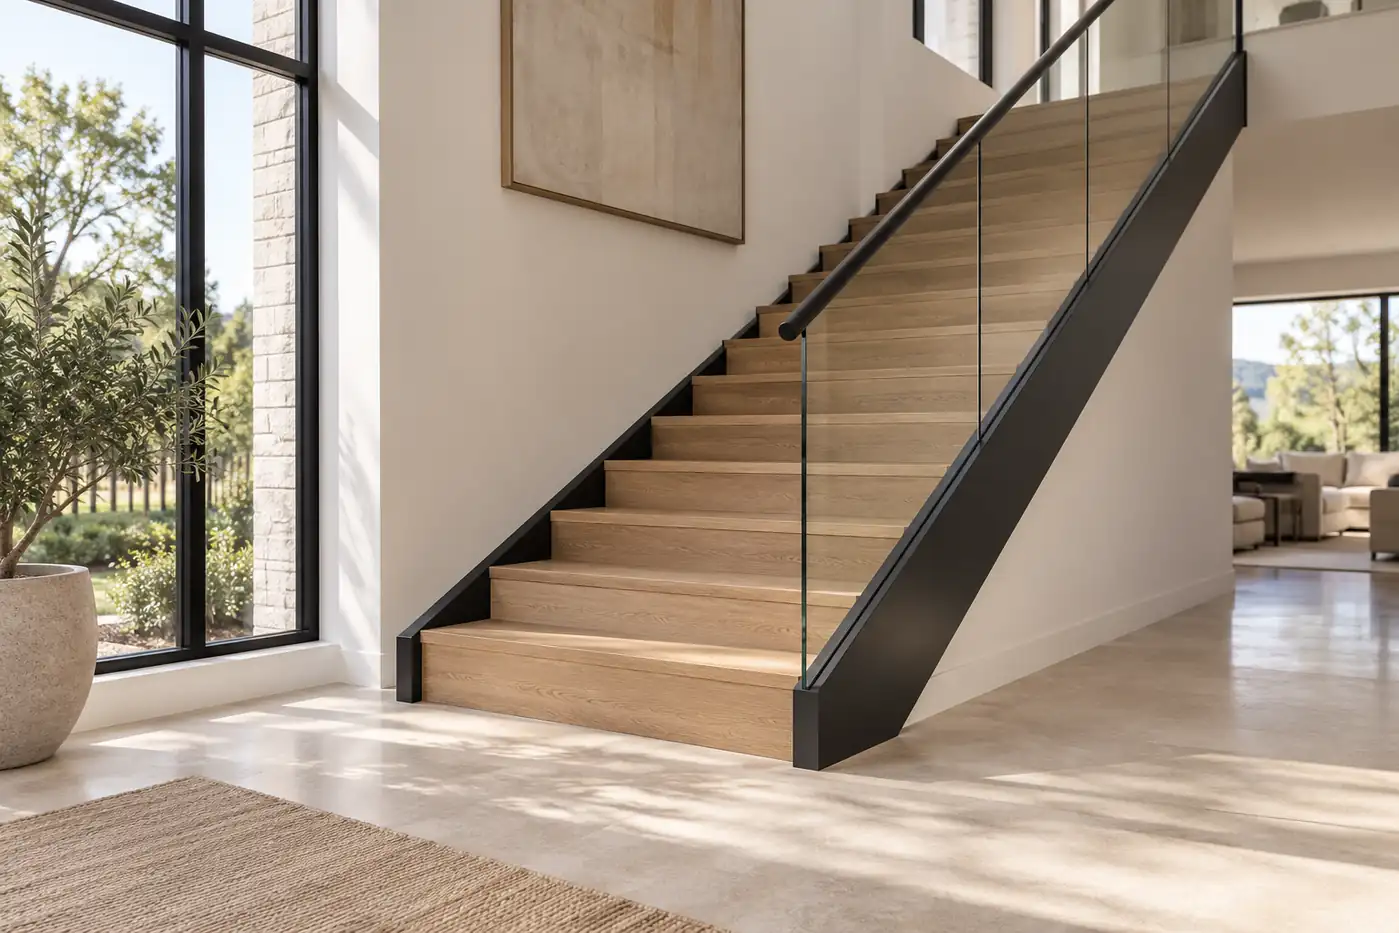













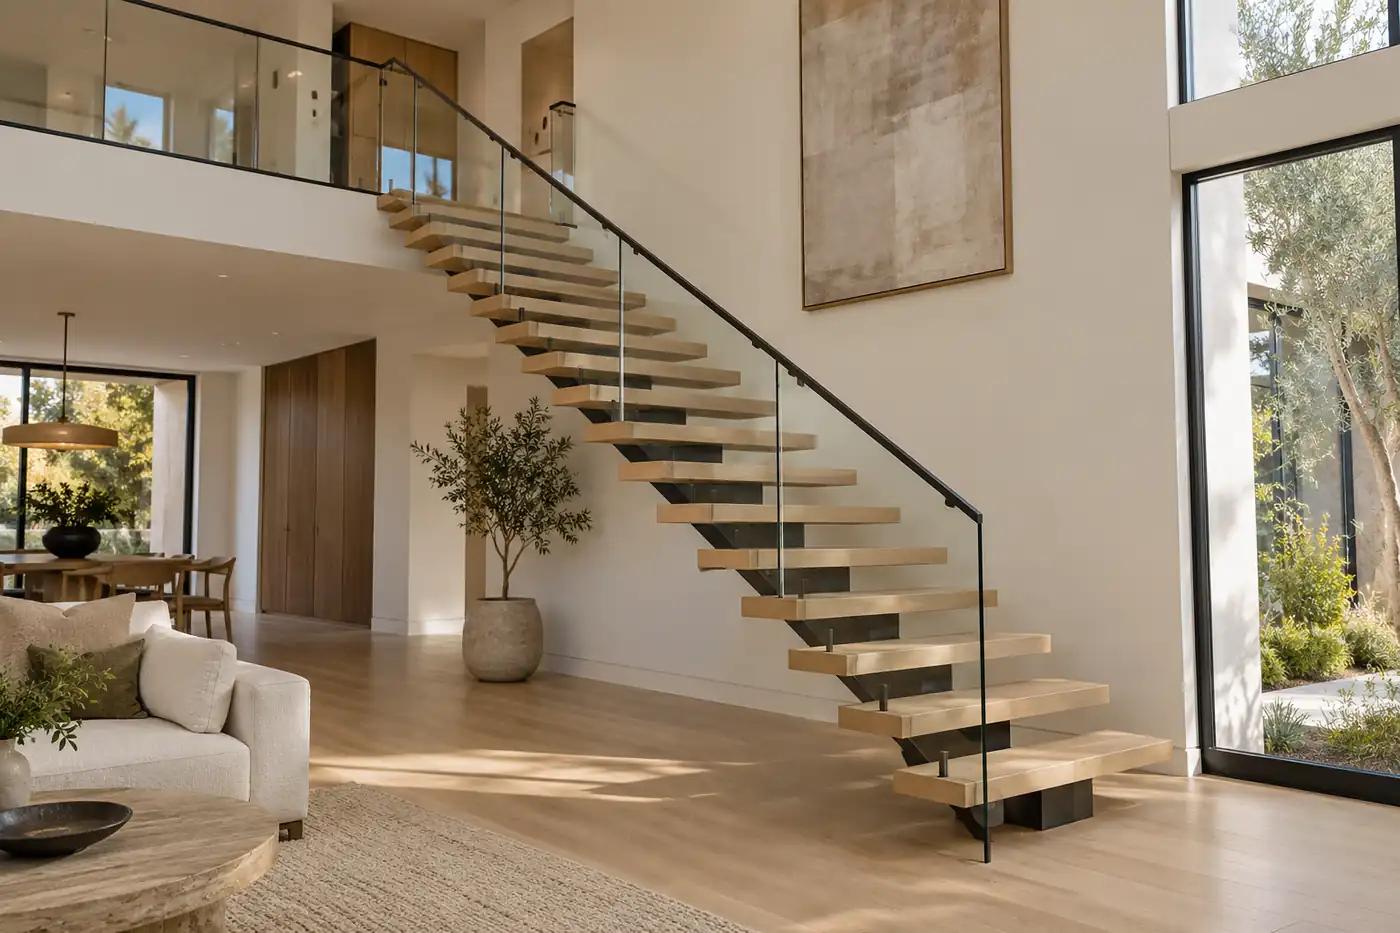
You save two staircase photos. Both have oak treads, glass railings, and that open, floating appearance. Yet one shows a steel backbone underneath, while the other seems to grow straight out of a wall. Will they work equally well in your house?
The answer starts with the support. Its position changes what you see, how the stair connects to the building, and which details need attention before construction.
One useful clarification: in common North American usage, a mono stringer staircase usually has one central beam. Mono stringer and center beam often describe the same arrangement. To make the comparison useful, we will look at central, double, and single-side support layouts.
Table of Contents
First, Understand Where the Support Sits
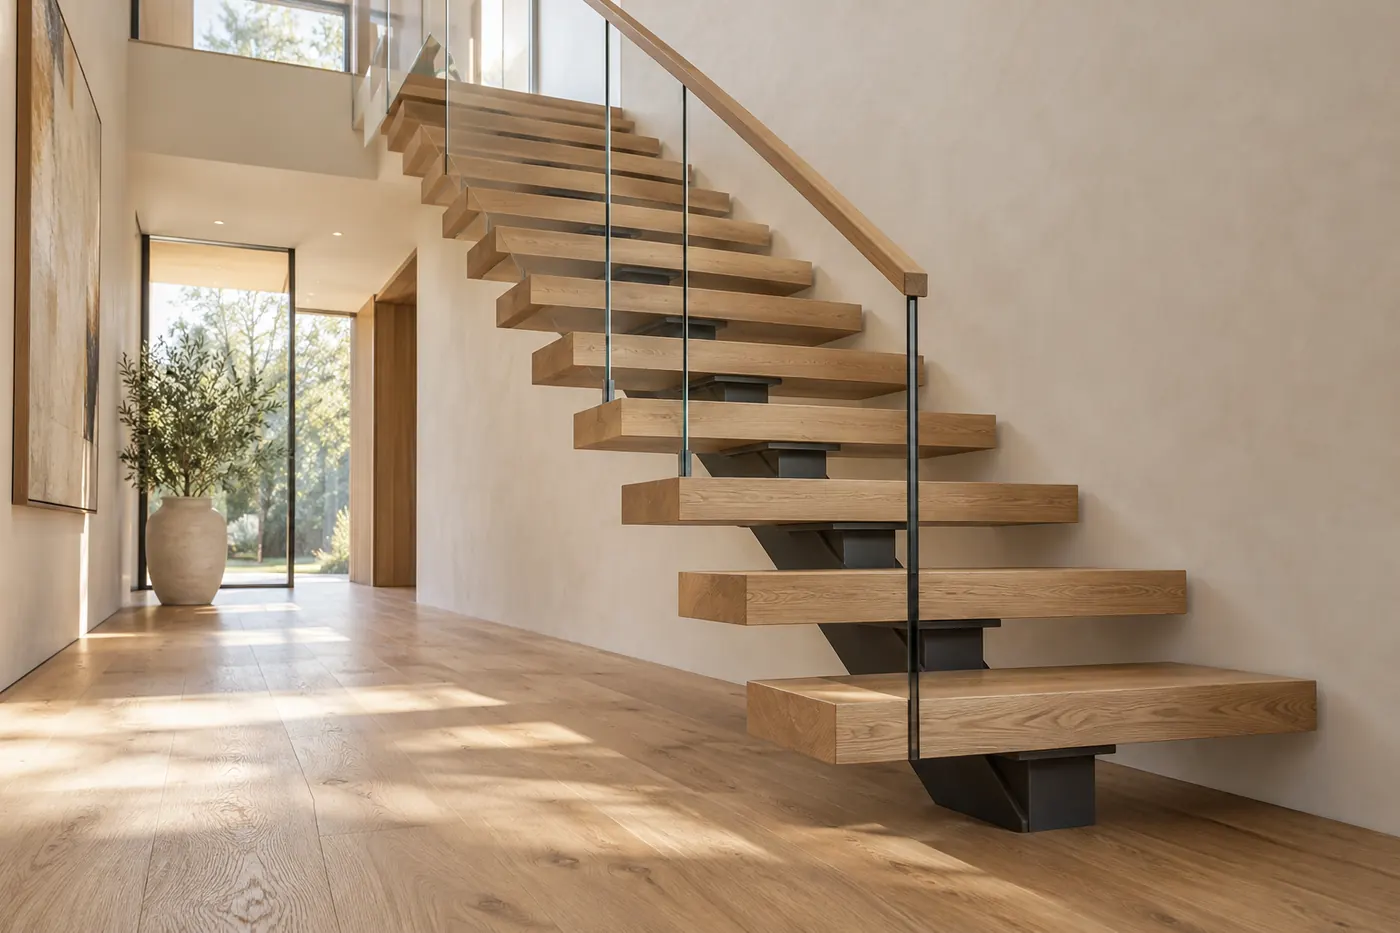
Center beam, also called mono stringer
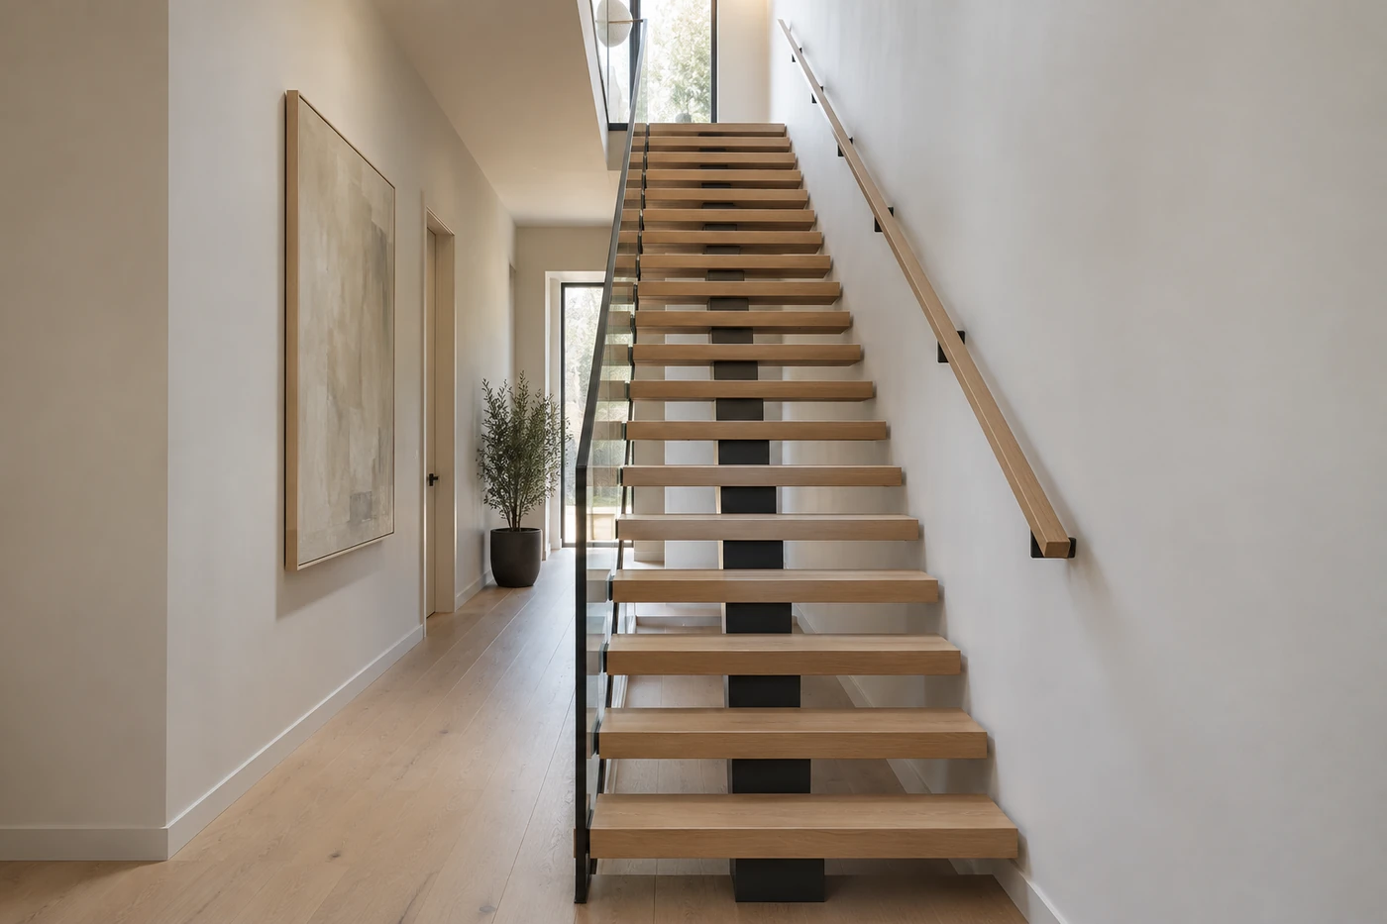
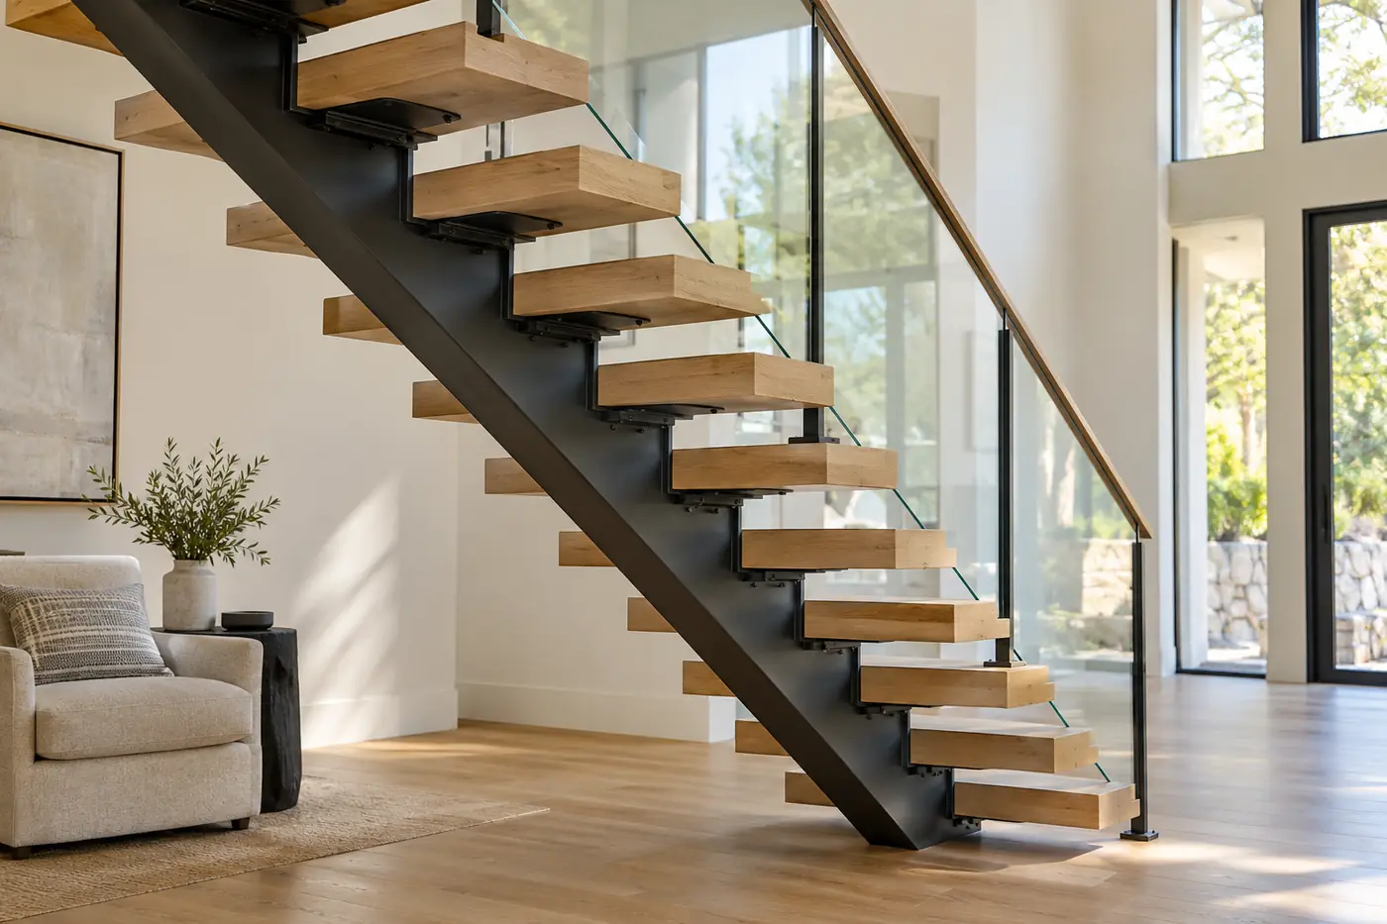
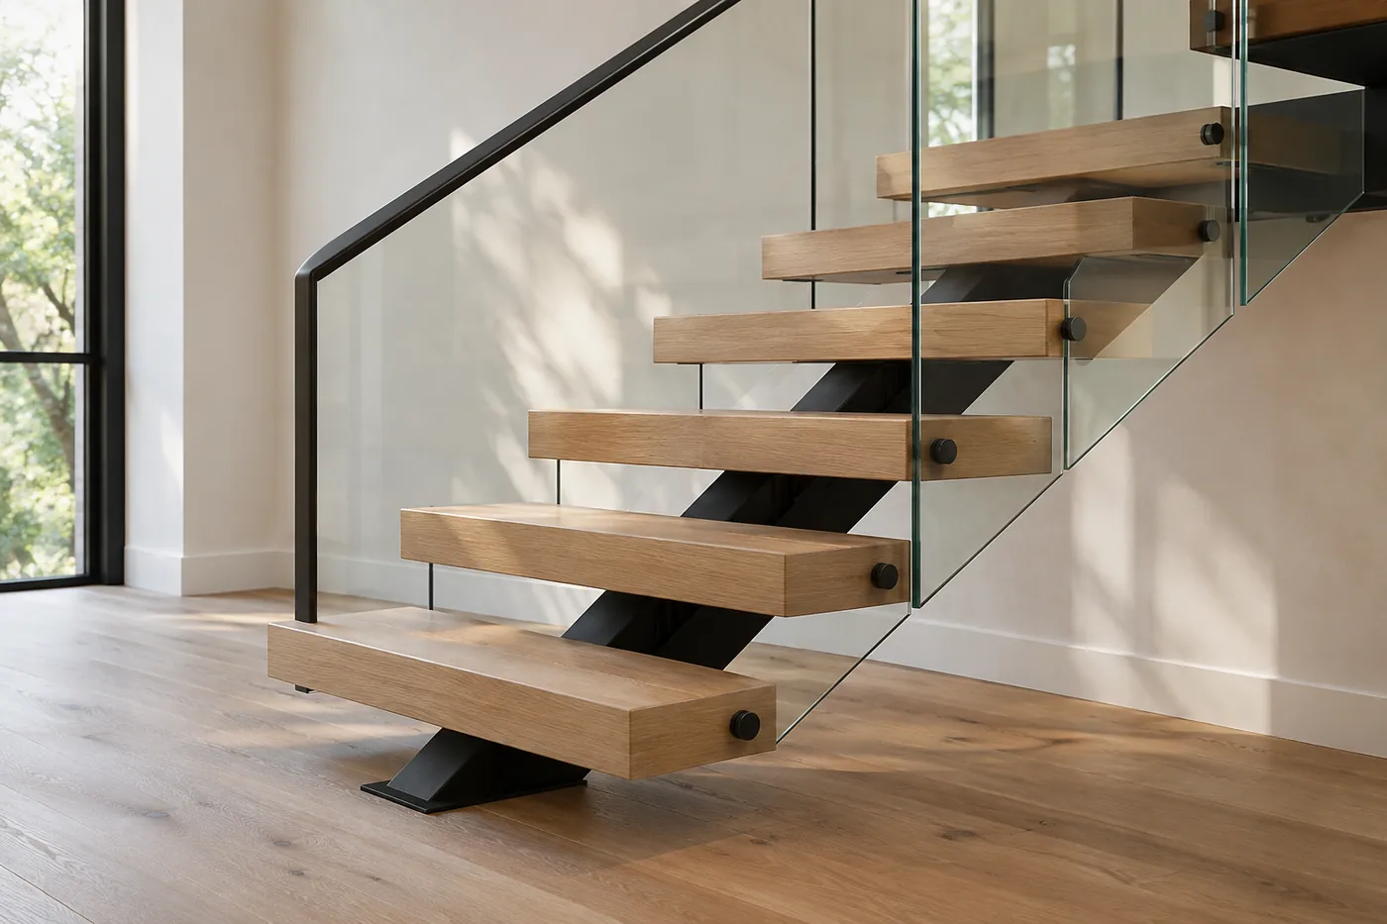
A single structural beam runs beneath the middle of the flight. Brackets or support plates connect the treads to it, leaving their outer edges exposed. The treads extend to both sides, while the beam becomes a visible architectural line. Manufacturers including Paragon and Acadia use mono stringer and central stringer in this way. [1, 2]
Double or dual stringer
Two parallel structural members support the treads, commonly near their outer edges. Their spacing and shape vary: some frame the tread ends; others sit farther underneath. Two supports do not automatically mean a closed, traditional staircase. Double stringers can be exposed or concealed. [3, 4]
Single-side support
Here, support is concentrated along one side, with treads extending toward the open edge. An exposed side beam and a hidden wall-supported cantilever system can look different and require different connections. In a concealed system, structural supports sit within or behind the wall finish. [5, 6]
Supplier terminology varies. Ask for a drawing showing the actual support position. And remember: floating describes an appearance, not one particular structure.
A useful way to read a reference image is to follow one tread back to its support. Does it meet a beam underneath, span between two members, or disappear into a wall? If the photograph hides that junction, request another view. A product name alone will not explain how the staircase attaches to your home.
Look at the Stair From Your Room, Not Just a Photo
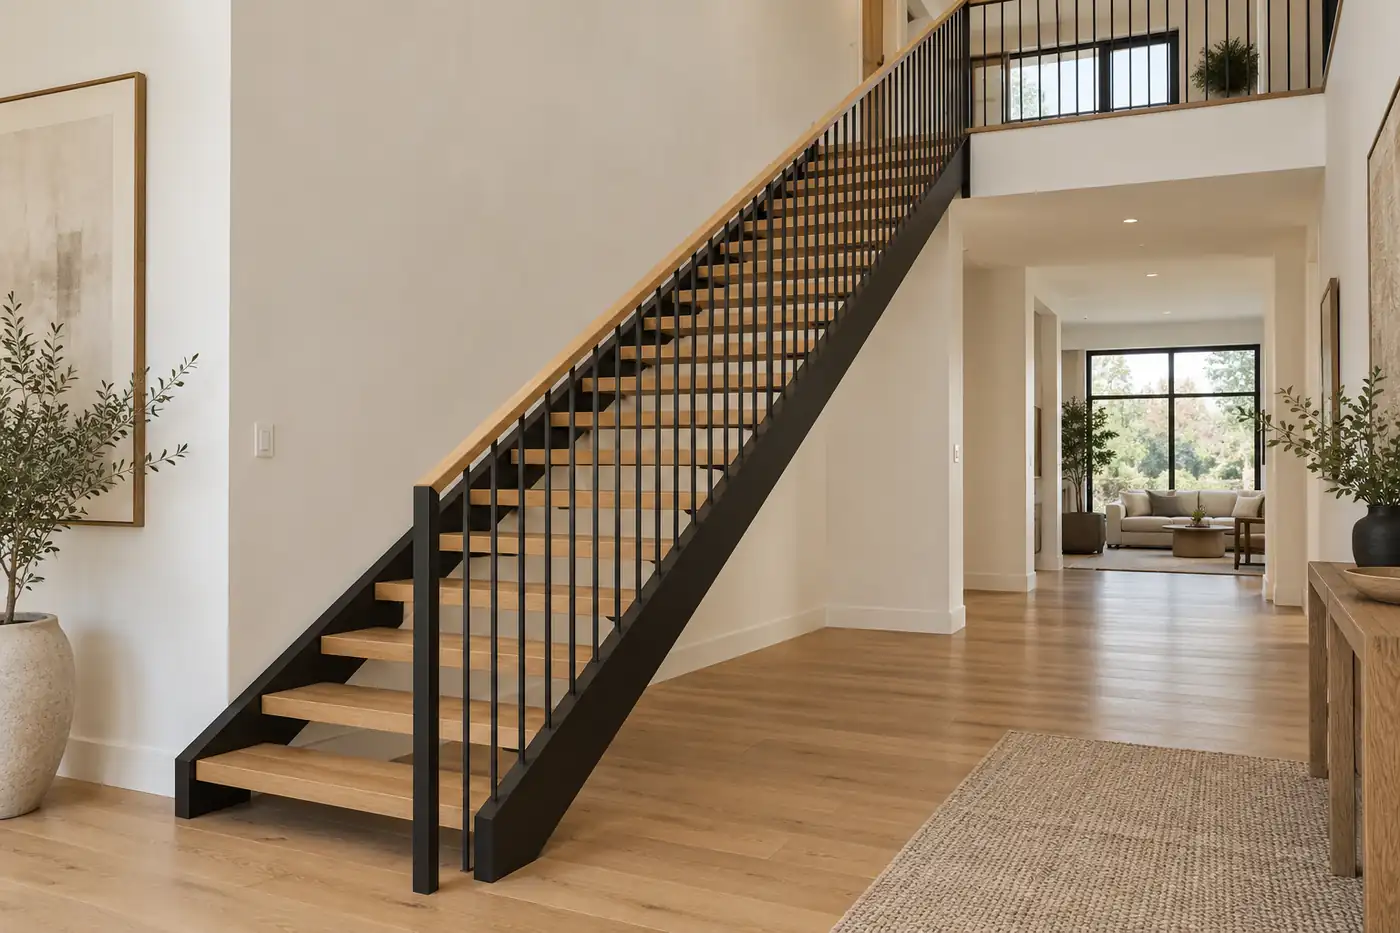
Your everyday viewing angle matters. A staircase beside a sofa is experienced differently from one enclosed between hallway walls.
From the side, a central beam often leaves the tread ends visually open. Double side stringers create stronger outlines along the flight. A concealed wall-supported stair can make each tread appear separate, drawing attention to the rhythm of wood and shadow.
From below, the story changes. A central beam may look substantial, especially when its depth and tread plates are visible. Double beams add two structural lines, but slim profiles or concealed systems can still feel refined. Iron Timbers highlights this underside view as an important design consideration. [3]
From the entrance, consider what frames the stairs. Strong symmetry may complement a generous foyer, while an open central spine may preserve views through a smaller living area.
Request side and underside views of the proposed design. Include the landing, brackets, and railing mounts. Those details will be part of your home long after the carefully chosen photograph is forgotten.
For a fair visual comparison, keep the wood, railing, and camera angle similar across your references. Otherwise, a glass guard or pale finish may be doing more to create the airy impression than the stringer itself. We also recommend checking the stair against your flooring and nearby cabinetry so the room feels considered as a whole.
Match the Support Layout to Your Stairwell
Start with the floor-to-floor height, available horizontal run, opening dimensions, landings, and headroom. Then compare support systems within a workable layout. Acadia’s planning guidance puts these measurements ahead of finish choices. [2]
An open living room or entryway
Put a central mono stringer on your shortlist when you want exposed tread edges and a clear view around the flight. Decide whether the beam should blend into the background or create a deliberate dark line.
A wide staircase
Compare a double-stringer arrangement early. Supporting the treads at two locations can suit a wider layout, although a properly designed central system may also work. Width alone does not determine the answer; tread construction and connections matter too. [3]
A stair running beside a wall
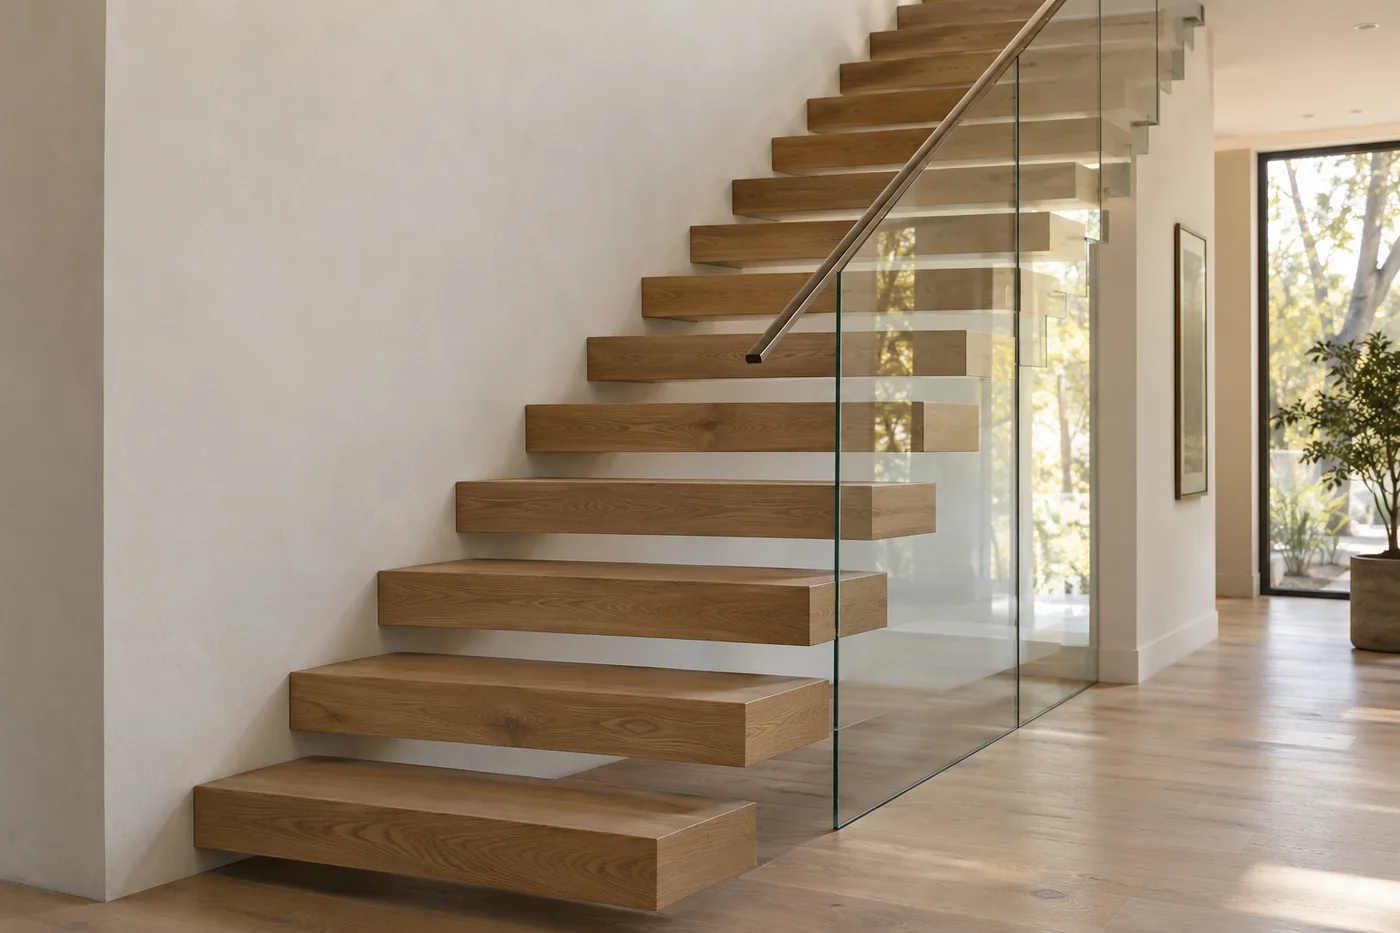
A side-supported or concealed cantilever design may suit the visual goal. Have the support structure evaluated before assuming the existing wall can carry it. Drywall is a finish, not the staircase’s structural attachment.
A narrow, deep stairwell
A central beam may reduce visual clutter, but it does not automatically shorten the required run or increase usable walking width. Check the complete stair and railing dimensions. If headroom or the opening is inadequate, changing the beam position alone will not solve the layout.
Think about the space beside the staircase as well. Will a door open toward the bottom step? Is this a busy route from the kitchen to the living room? Mark those everyday movements on the plan before choosing the most dramatic silhouette. A beautiful stair should sit comfortably within the way your household moves.
Will It Feel Solid Underfoot?
A light-looking stair should still feel comfortable to use. Separate three questions: can it carry the required loads, how much does it deflect, and how does it respond when someone walks across it?
Beam dimensions, span, tread supports, landing connections, and attachment to the house all affect performance. Two beams are not automatically stronger than one; the complete assembly needs to suit the project. [3]
For central and side-supported stairs, ask how the design addresses movement when someone steps near a tread edge. For any system, discuss vibration and sound as well as load capacity. Acadia identifies deflection and vibration as engineering considerations for central stringers. [2]
If possible, walk on a comparable finished staircase. Ask whether it has similar width, span, treads, and railing. A showroom sample with different proportions cannot tell you exactly how your own stair will feel. Your local design professional should confirm the project-specific structure and connections.
Tell the designer what matters to you: a quiet hallway, a reassuring handrail, or minimal movement beneath your feet. These preferences are easier to discuss while the system is being developed than after every surface is finished. Ask for explanations in plain language, with the proposed drawings in front of you.
Choose Treads and Railings Alongside the Beam
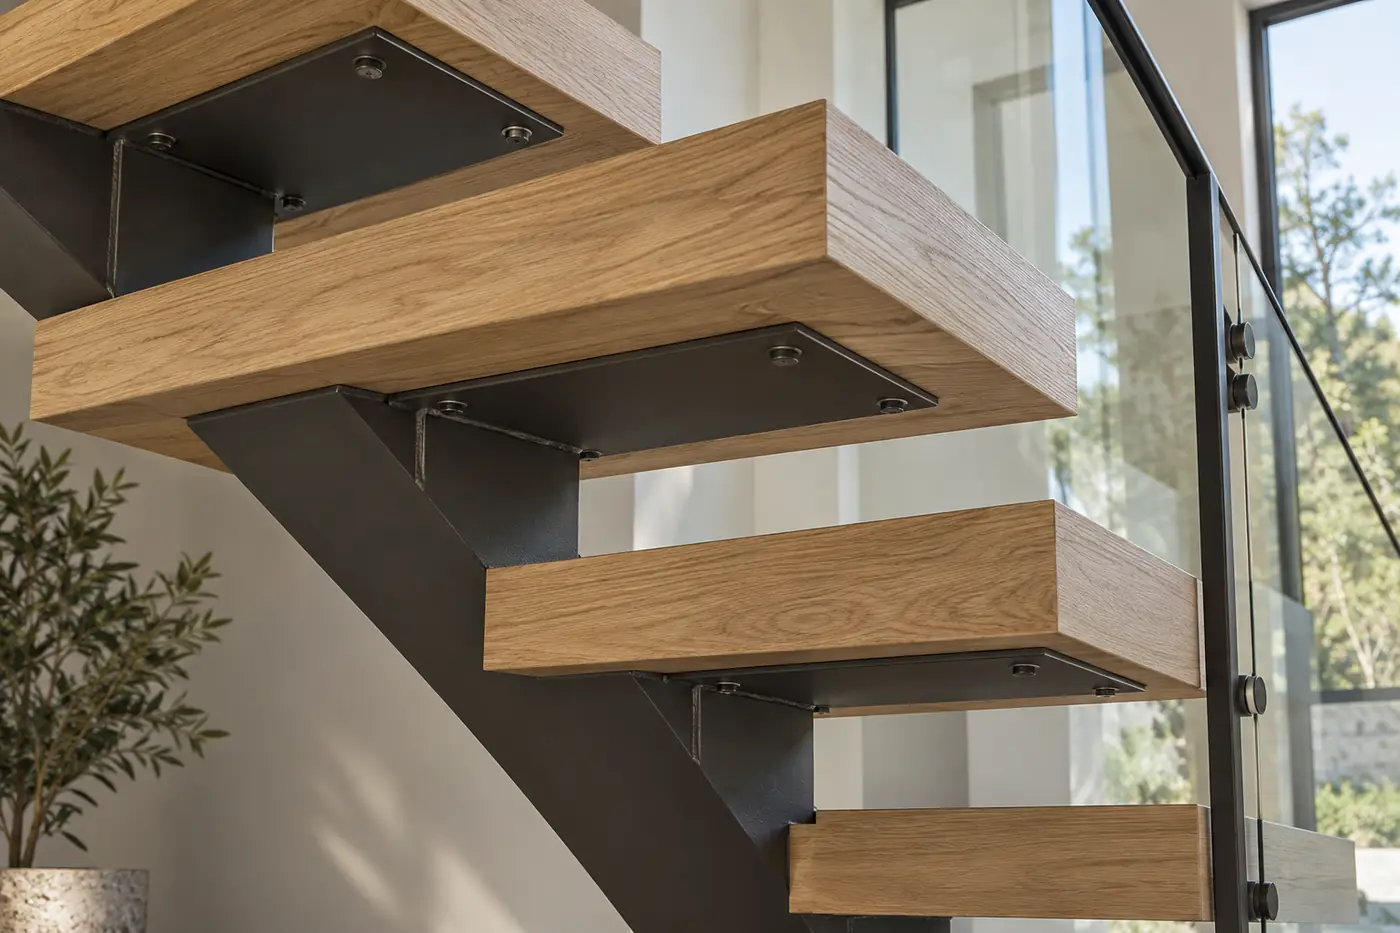
The beam, treads, and railing form one coordinated system. Choosing each independently can leave you with visible hardware or bulky details you never expected.
Wood treads: confirm the species, construction, thickness, and support arrangement together. A thicker appearance can suit a central spine, but appearance alone does not establish the required strength.
Stone treads: discuss their weight, backing, support plates, and attachment before approving the steelwork. Swapping stone for wood after fabrication can change the design requirements. [2]
Railings: ask where posts, glass clamps, or other fittings connect. A clean side profile depends partly on these junctions. Some proprietary systems use the railing as part of the engineered assembly, so it cannot simply be replaced with another style. [6]
For everyday family use, consider a graspable handrail, suitable tread traction, and lighting that makes the edges easy to see. Openings and guards must meet the requirements adopted locally. Keep the necessary protection in every design view, even when an inspiration image leaves it out.
Review a material sample in the actual room, preferably beside the flooring. Look at the tread edge, sheen, and color in daylight and evening light. For glass, examine the mounting details as carefully as the panel itself. Small junctions often determine whether the finished staircase looks calm or visually busy.
Compare the Installed Scope, Not the Number of Beams
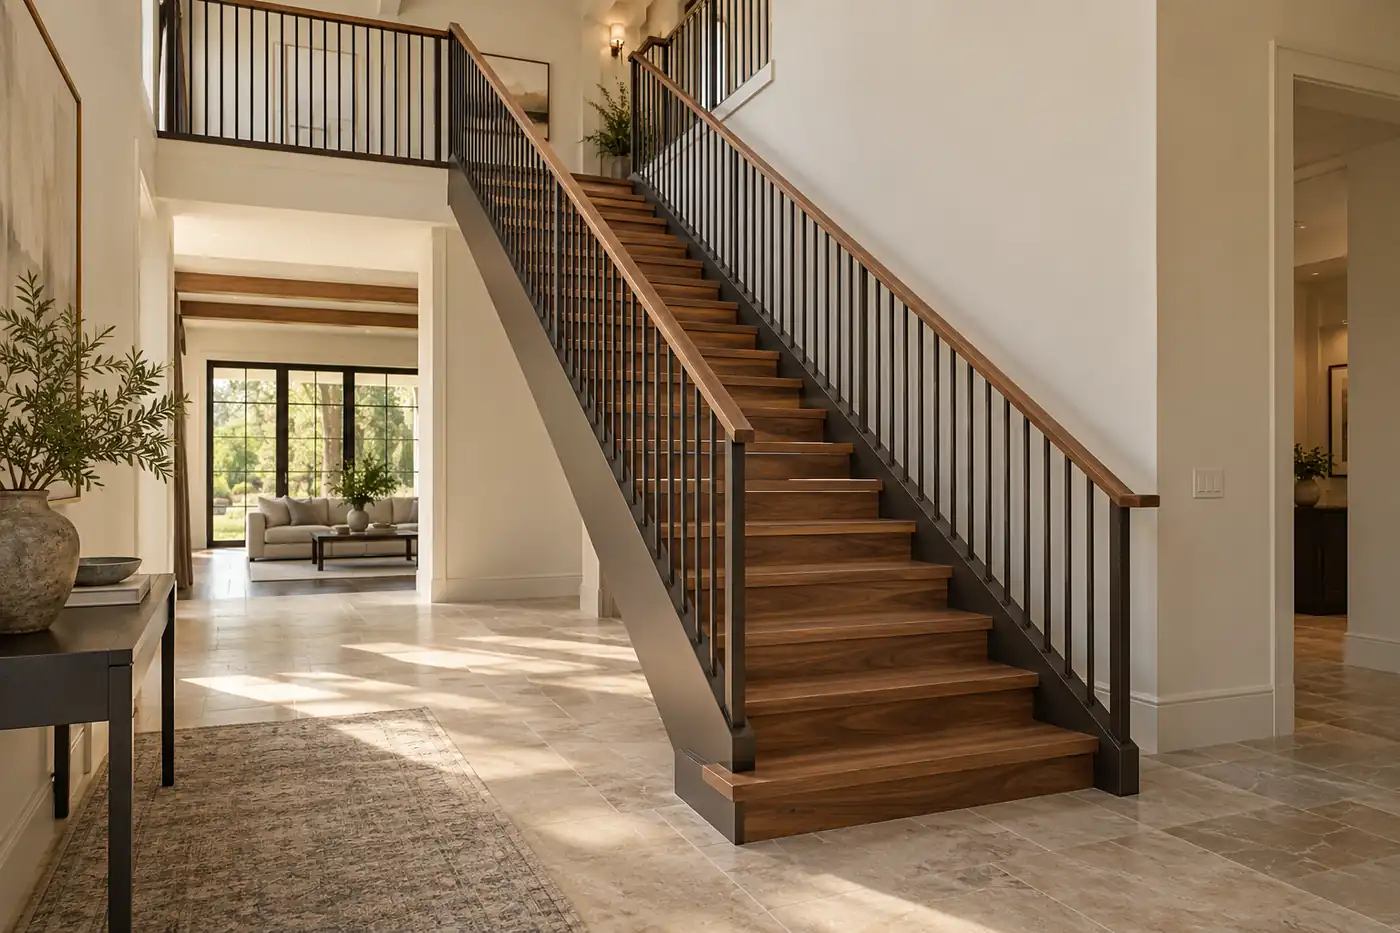
One visible beam does not guarantee a lower price. A customized mono stringer may require substantial fabrication and carefully detailed connections. Equally, a second beam does not automatically make a staircase more premium. [3]
Compare proposals using the same dimensions, tread material, railing length, landings, and finish. Then check whether engineering documentation, delivery, installation, and changes to the house are included.
For a renovation, investigate existing framing before ordering. Concealed wall supports may involve opening finishes and coordinating reinforcement; central and double stringers still need suitable upper and lower attachments. New construction gives the team an earlier opportunity to coordinate those connections. [3, 5]
Before fabrication, confirm finished floor levels at both ends, site measurements, access for bringing components inside, and who will install them. Ask who checks the supporting structure and resolves discrepancies. A clearly defined scope makes quotes easier to compare and reduces decisions left for the jobsite.
Put exclusions in writing. For example, who repairs the wall after concealed supports are installed, and who finishes the joint at the upper floor? Agree on those responsibilities before comparing totals. A proposal that clearly explains the complete handover is more useful than an attractive price with major site work left undefined.
Questions to Ask Before You Order
Can a mono stringer replace my existing staircase?
Possibly. The opening, headroom, finished floor levels, and structural attachment points need review first. Matching the old stair’s outline is only one part of the assessment.
Can center beam stairs turn a corner?
Yes. Manufacturers offer straight, L-shaped, and U-shaped arrangements. The landing and its supports need to be designed with the flights rather than treated as an accessory. [7]
Do double stringers always look heavy?
No. Their profile, spacing, finish, and visibility shape the result. Viewrail’s concealed double-stringer system is one example of how two supports can create a distinctly modern appearance. [4]
Does every floating staircase need a structural wall?
No. Floating stairs can use central beams, double supports, or wall-side systems. The required load path and building connections depend on the chosen assembly. Ask for drawings that make those connections clear.
What should I send for an initial design discussion?
Share a floor plan, floor-to-floor height, opening dimensions, project location, and photographs of the space. Add two or three reference images and explain what you like about them: exposed tread edges, a concealed support, or a stronger framed outline.
Keep your final shortlist simple. Select the appearance you want, confirm that the layout fits, and ask the team to explain the support details. When those three pieces agree, choosing the finish becomes much easier. You are selecting a staircase for daily life, not just a striking image on a screen.
Plan a Staircase That Fits Your Home
Send us your plans, stair opening dimensions, project location, and favorite references. We can help you compare support layouts, tread finishes, and railing options, with the final structural design coordinated around your project’s requirements. Explore our custom staircase design options to start the conversation.