















A staircase can look perfect in a photograph and still put your upstairs exit beside the wrong bedroom. That is why we start with the floor plan. The right staircase layout should connect both levels while leaving useful space for rooms, doors, and everyday movement.
Choose straight stairs for a long, clear run; L-shaped stairs for a corner or change of direction; U-shaped stairs for a shorter, wider stair zone; and curved stairs when a generous entry can accommodate a sweeping feature. The dimensions and exit positions decide which options deserve a closer look.
Table of Contents
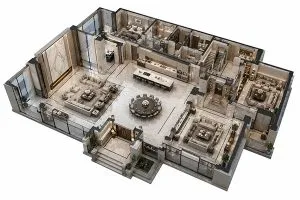
Start with Your Floor Plan
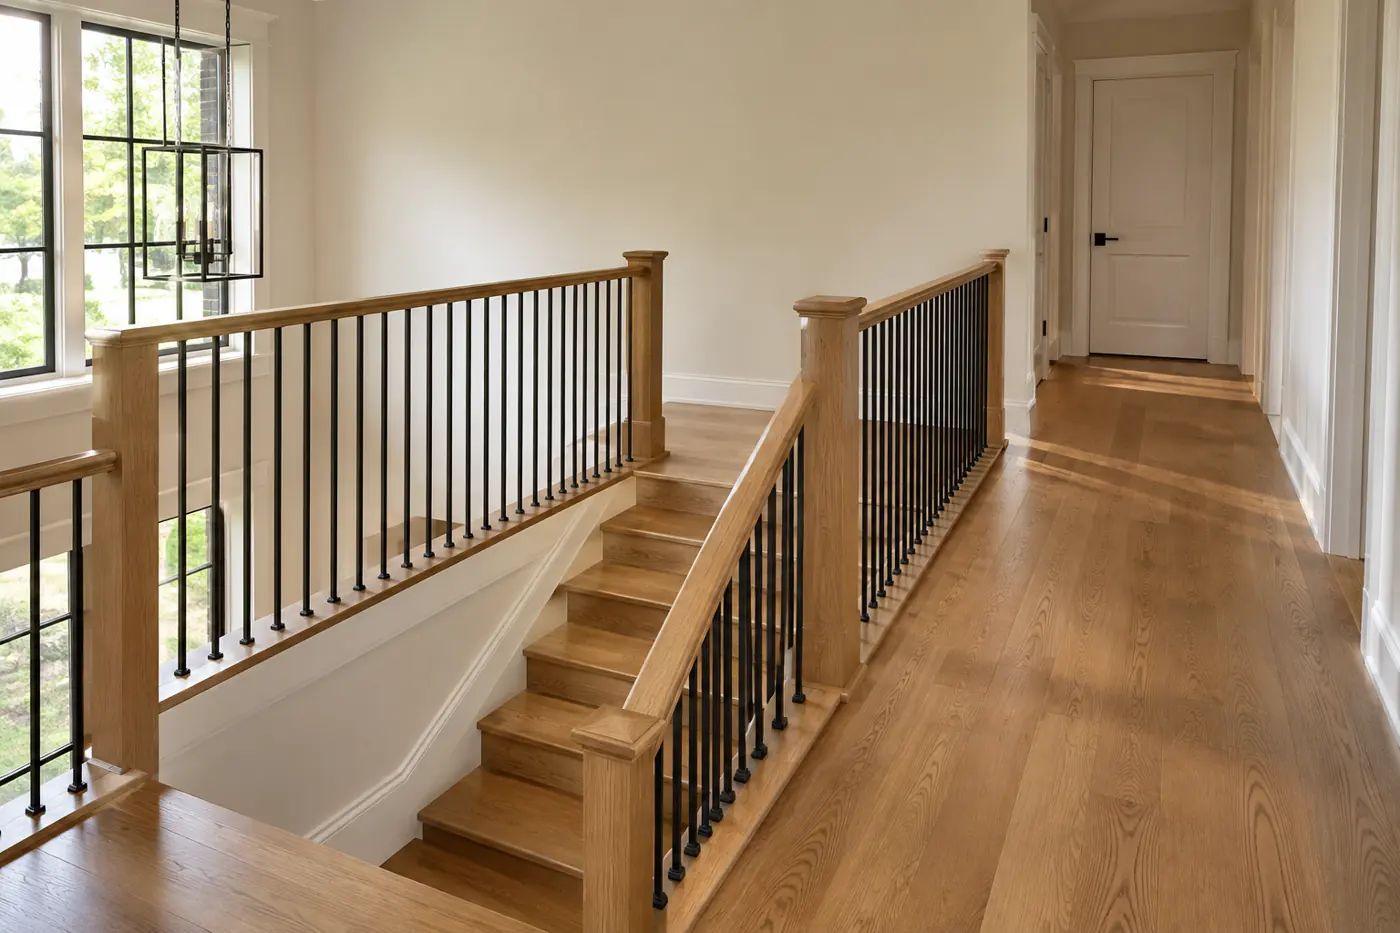
Put the lower and upper floor plans side by side. Mark where you want to step onto the stairs and where you need to arrive upstairs. Then check these five details:
- Finished floor-to-floor height: measure between the walking surfaces of the two levels, including floor finishes.
- Available length and width: a narrow rectangle behaves differently from a square with the same area.
- Floor opening and beams: the opening must provide enough headroom along the climb.
- Doors and circulation: keep entrances, door swings, and the space at each end usable.
- Daily needs: consider moving furniture, resting on a landing, and reaching storage below.
A 10-foot ceiling is not a 10-foot stair rise. The floor structure and finishes above it increase the distance between floors. Also, a stair that fits in plan can still fail a headroom check in section. We recommend resolving both views before selecting finishes.
Keep the stair outline visible while arranging nearby rooms. A few inches gained on the stair can disappear if the upstairs corridor needs to become longer. We also mark windows and service routes early, because a landing, a beam, and a plumbing run may compete for the same corner.
Match the Stair Layout to Your Space
Straight Stairs: Use a Long, Clear Run
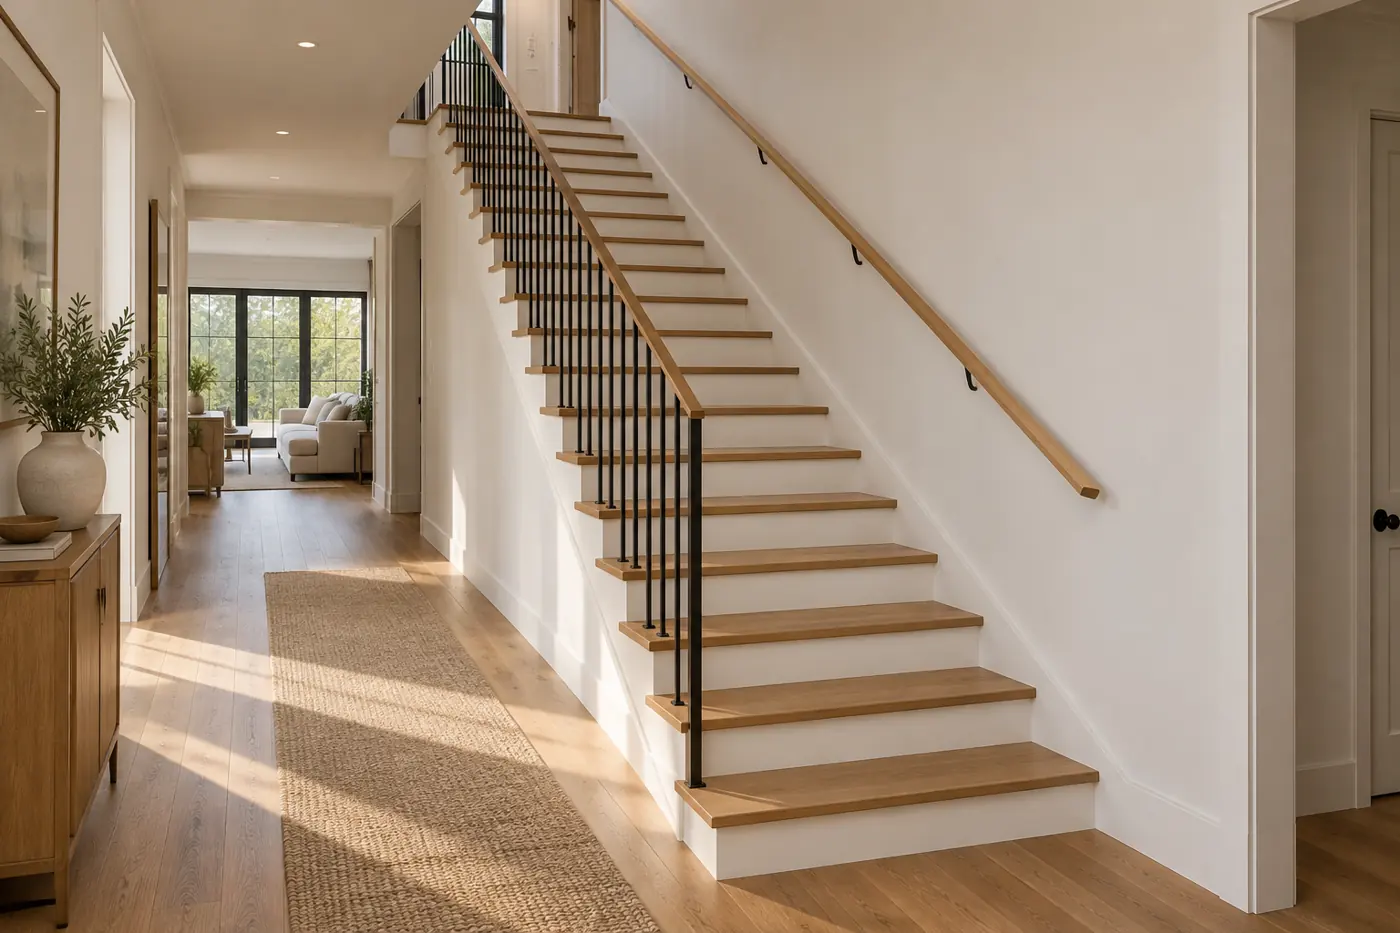
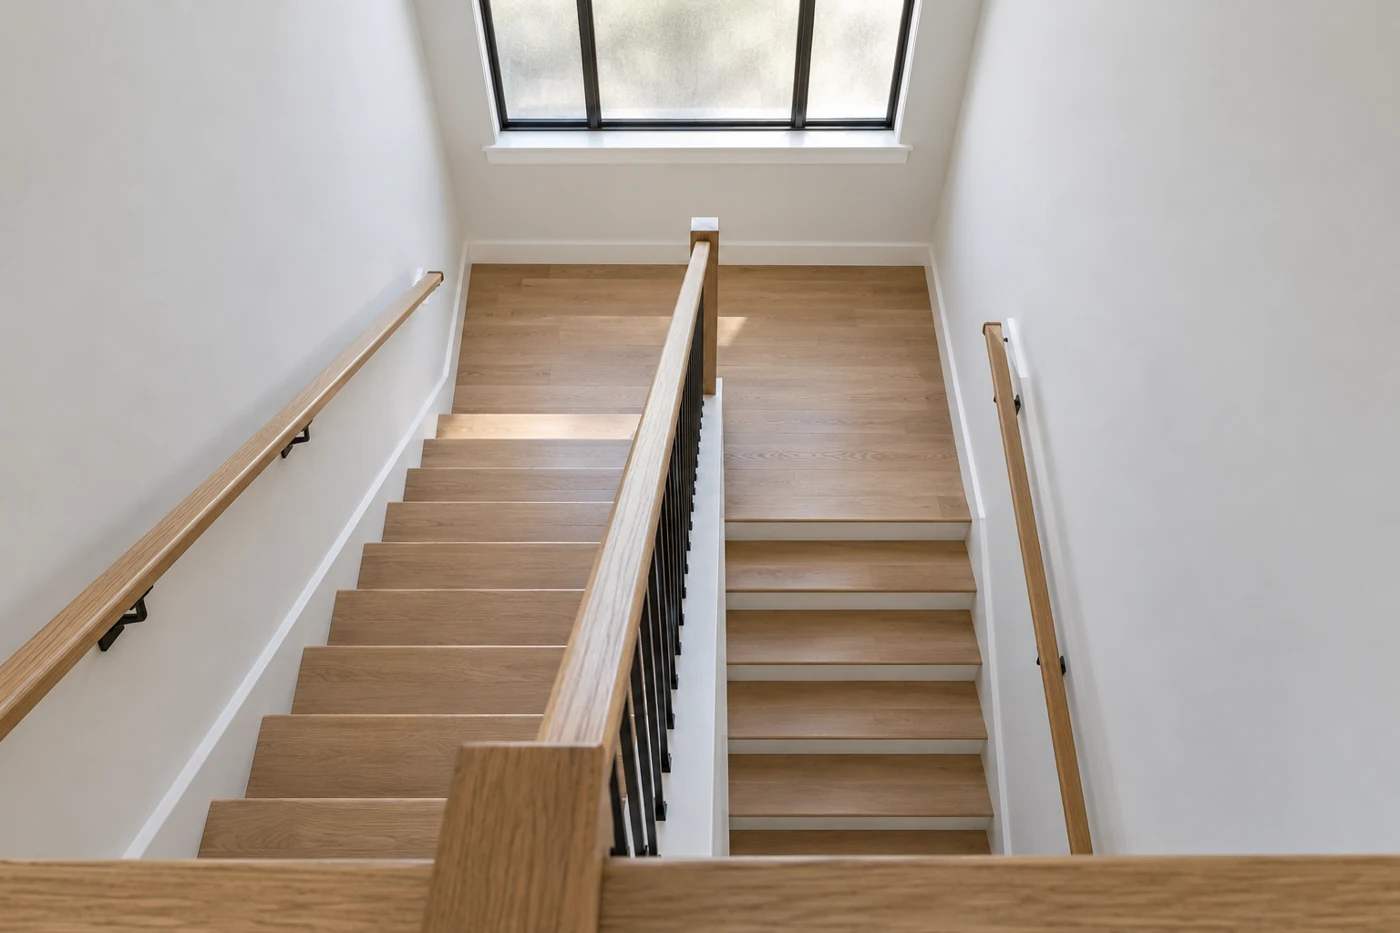
Straight stairs follow one direction between levels. They often work well along a long wall or hallway, where the full flight can rise without cutting through the main living area.
Their simple geometry can make fabrication, installation, and railing details easier to coordinate. Carrying a mattress upstairs also avoids an intermediate turn, although the doors and landing at the top still matter.
The trade-off is uninterrupted length. As floor-to-floor height increases, the flight becomes longer. Check whether that length takes away a useful kitchen entrance, window, or furniture wall.
L-Shaped Stairs: Turn a Corner
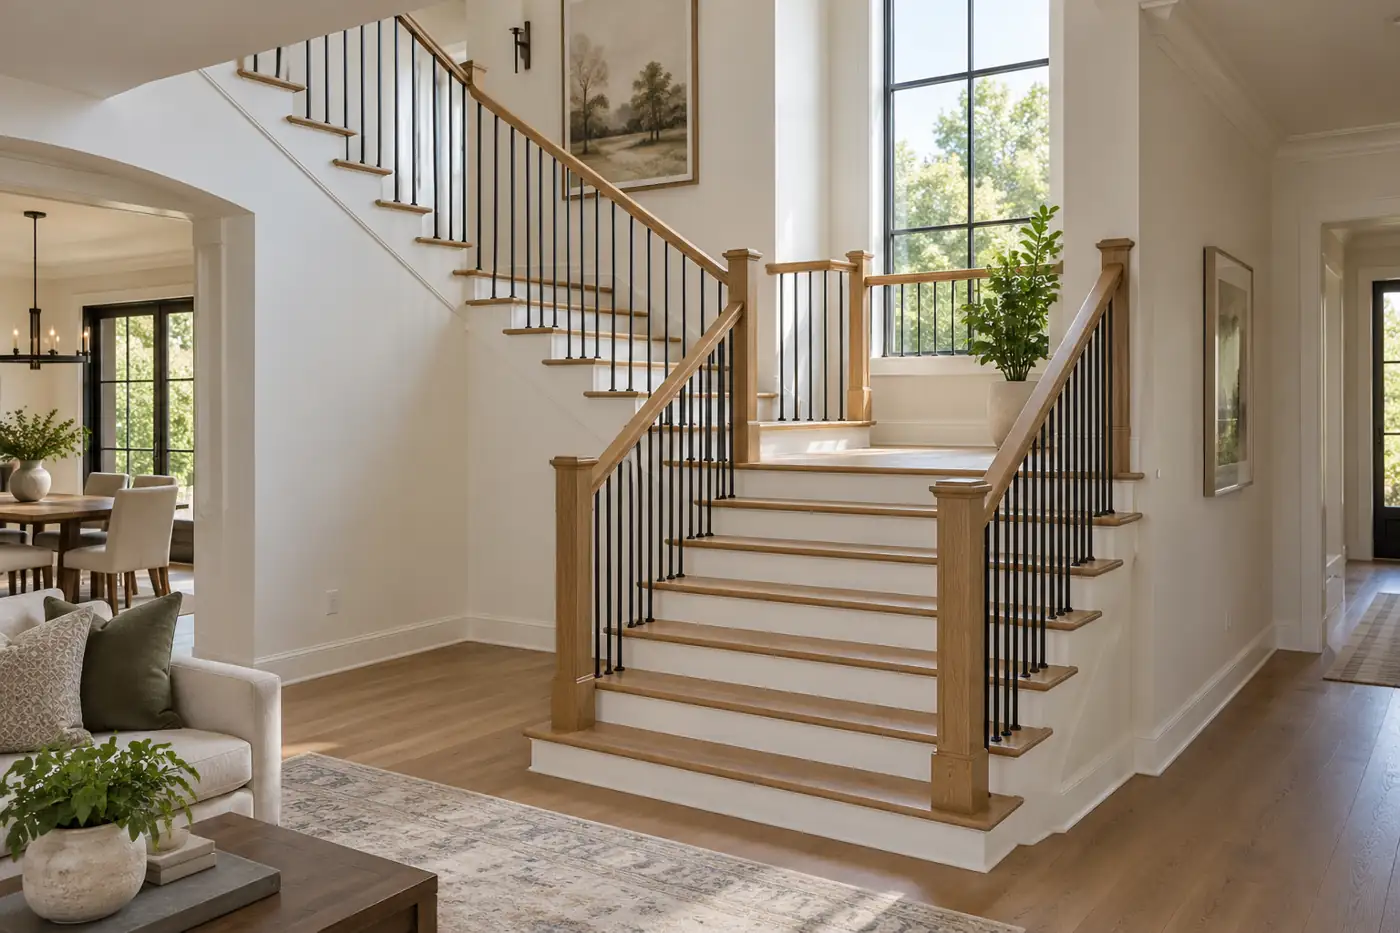
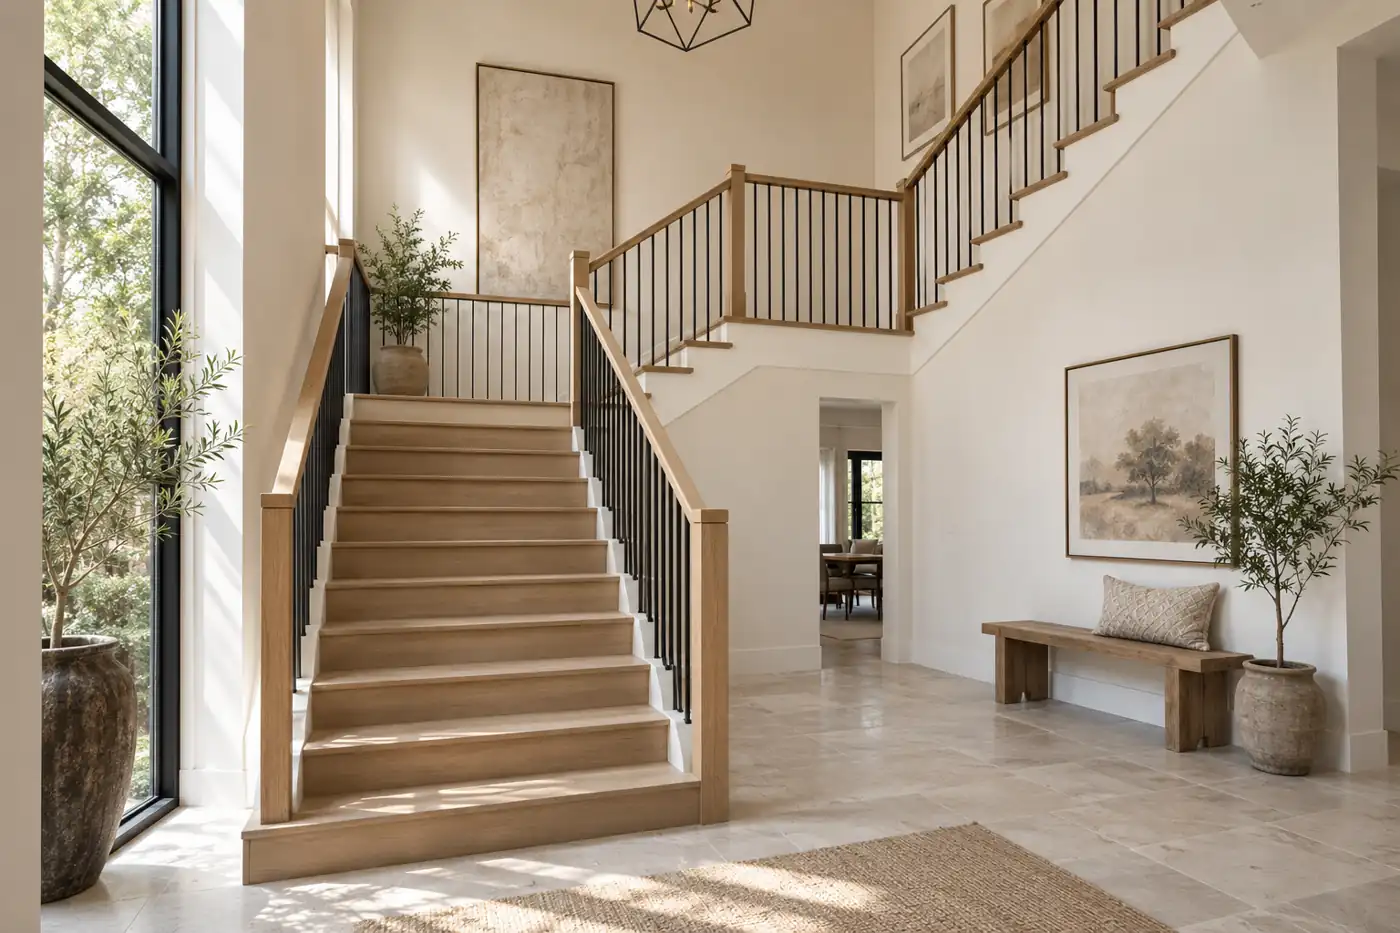
An L-shaped stair changes direction by 90 degrees. It can follow two adjoining walls or turn the upstairs exit toward a more useful hallway. A full landing gives you a level place to pause.
The turn need not sit exactly halfway up. Moving it closer to the top or bottom can suit the building, provided the resulting geometry and headroom work. Left and right turns should be tested against both floor plans.
L-shaped stairs redistribute space into two directions; they do not automatically use less total area. Winders replace the landing with turning treads, creating a different arrangement that needs its own dimensional checks.
If you are choosing a wider stair for comfort or visual presence, repeat the layout exercise at that width. Adding six inches to each flight affects a U-shaped arrangement differently from a straight one, and can also enlarge the turning platform.
U-Shaped Stairs: Fold the Run Back
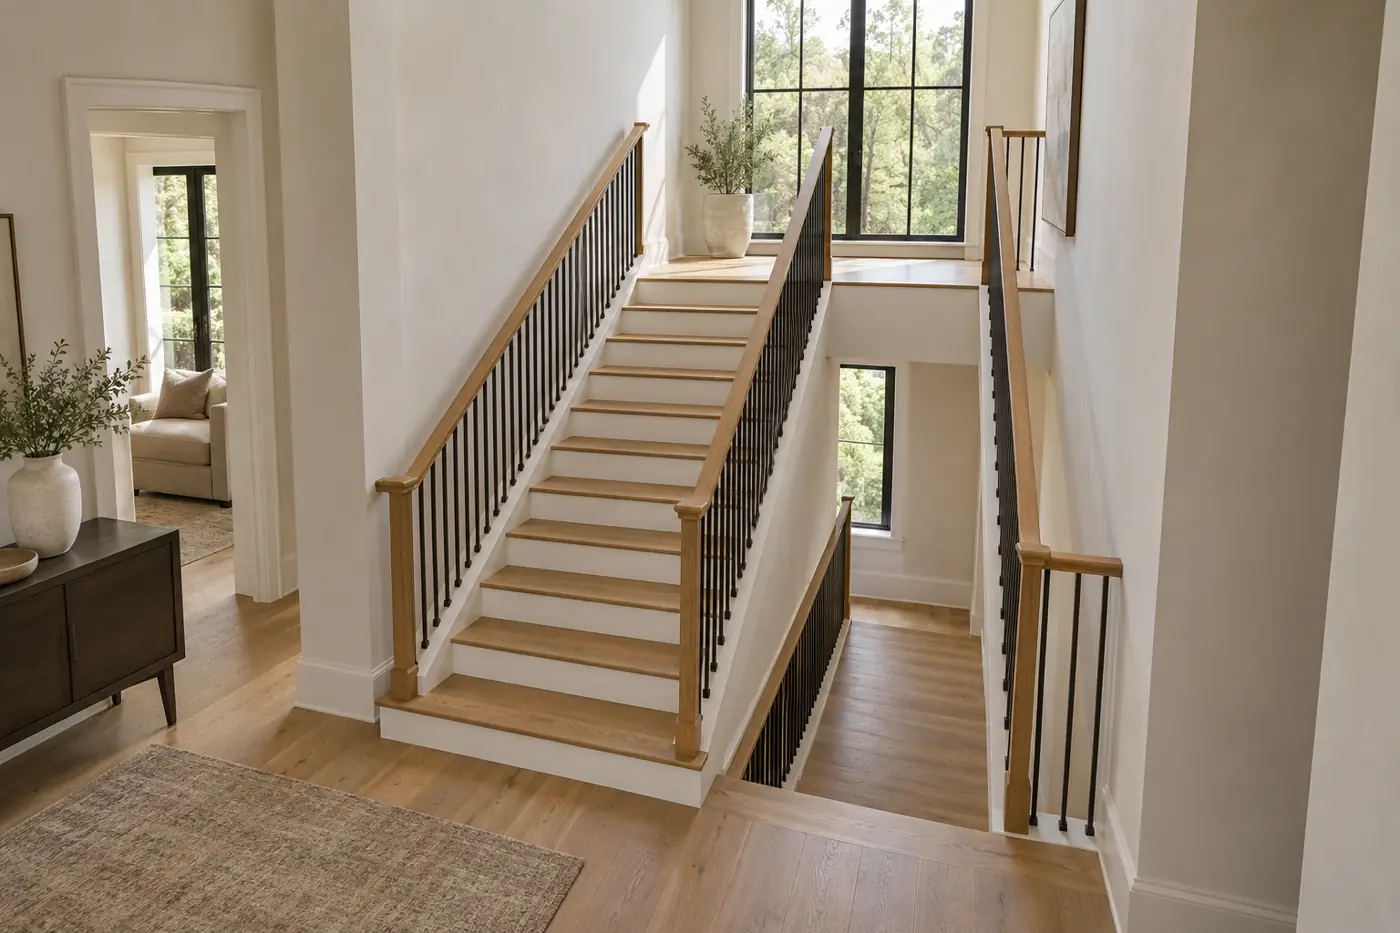
U-shaped stairs have two parallel flights joined by a landing, reversing the direction of travel. They can suit a central stairwell or a floor plan with enough width for two flights but limited continuous length.
The landing breaks the climb into shorter sections, which can be welcome with a taller floor-to-floor height. However, 10 feet is not a threshold that makes a U-shaped stair necessary. This layout can also work at lower heights.
Allow for both flights, the center gap or dividing construction, and the landing. A tight return may complicate furniture movement, so test the route with the largest items you expect to carry.
Curved Stairs: Allow Space for the Sweep
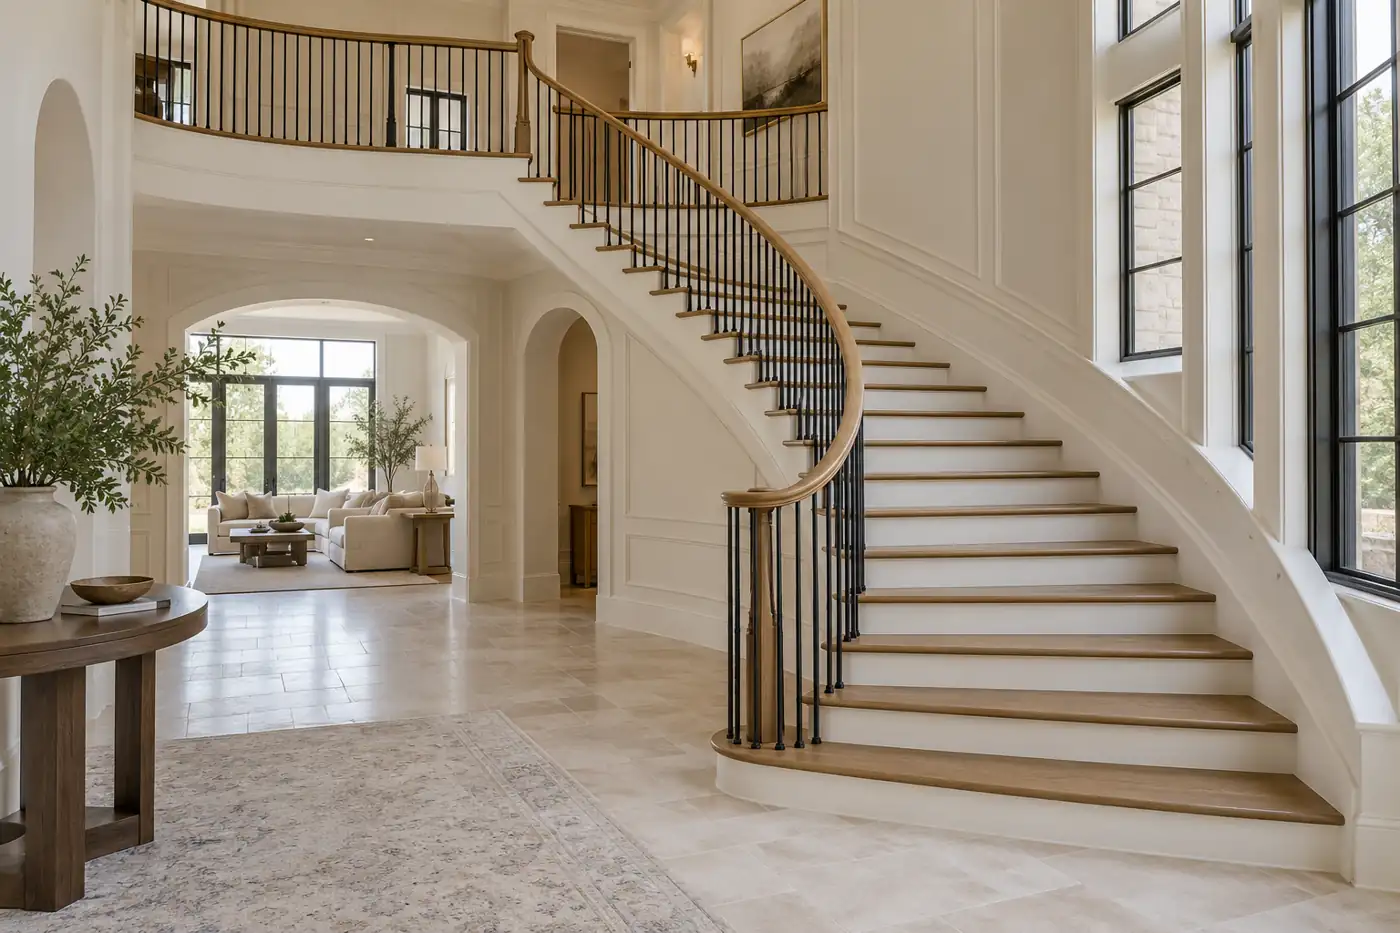
A curved staircase follows a flowing arc and can become the focal point of a spacious entry. It differs from a compact spiral stair wrapped around a central support.
Its footprint depends on the radius, turning angle, width, and number of treads. A gentle quarter-turn and a sweeping half-turn require different shapes of space. Leave room around the curve for circulation and furniture.
Plan the structure, railing, and upper-floor connection together. Curved handrails and glass involve more specialized work, making early coordination especially valuable. Southern Staircase explains these cost and engineering factors.
Stair Footprints at 9-, 10-, and 12-Foot Heights
The table below compares illustrative bounding rectangles: the smallest length-by-width boxes enclosing these particular layouts in their shown orientation. These are calculated planning examples, not standard stairwell sizes or construction dimensions.
All examples use a 3-foot clear flight width and 11-inch straight tread going. The three heights use 15, 16, and 20 risers respectively, giving riser heights of 7.2, 7.5, and 7.2 inches. L/U layouts split the risers nearly evenly, use full landings 3 feet deep, and the U adds an assumed 6-inch center gap.
The curved example is specifically a 90-degree, constant-radius stair, with approximately 11-inch tread spacing on a walkline 12 inches from the inner edge. Changing its angle or radius changes the result.
For a straight flight, the sample run equals the number of risers minus one, multiplied by the tread going. At a 10-foot rise, 16 risers create 15 treads: 15 times 11 inches gives a 165-inch run. Two-flight stairs instead count the treads in each flight and add the platform.
| Layout | 9-ft floor-to-floor | 10-ft floor-to-floor | 12-ft floor-to-floor |
|---|---|---|---|
| Straight | 3′ × 12′10″ ≈39 sq ft | 3′ × 13′9″ ≈41 sq ft | 3′ × 17′5″ ≈52 sq ft |
| L-shaped | 8′6″ × 9′5″ ≈80 sq ft | 9′5″ × 9′5″ ≈89 sq ft | 11′3″ × 11′3″ ≈127 sq ft |
| U-shaped | 6′6″ × 9′5″ ≈61 sq ft | 6′6″ × 9′5″ ≈61 sq ft | 6′6″ × 11′3″ ≈73 sq ft |
| Curved, 90° example | ≈10′2″ × 10′2″ ≈104 sq ft | ≈10′9″ × 10′9″ ≈116 sq ft | ≈13′1″ × 13′1″ ≈171 sq ft |
Read the area correctly. The 10-foot L-shaped example has an approximately 89-square-foot bounding box, but the flights and landing themselves cover about 47.5 square feet in plan. The space inside the box is not all occupied by stairs.
The table excludes enclosing walls, railing construction, top/bottom landing areas, and adjacent circulation. It also does not determine the upper-floor opening. The 9- and 10-foot U examples share a footprint because their longer flights have the same tread count.
Use these numbers to shortlist layouts, then have the opening, headroom, landings, and local requirements checked for your project. The SMA landing guidance explains why space at each flight end must be considered separately.
Test the Layout Before You Commit
Imagine two homes with a 10-foot floor-to-floor height. One offers a long strip beside a hallway; the other offers a shorter, wider zone. The first may favor a straight flight. The second may favor a U-shaped arrangement. Similar floor area does not mean the same layout will work.
Walk through the plans in your mind. Can someone open the bedroom door while another person reaches the upper landing? Does the bottom step leave a clear route from the front door to the living room? Can a wardrobe negotiate the turn?
Check usable space underneath too. Storage needs access, door clearance, and enough internal height. A beautiful cabinet elevation is little help if its doors open into a busy walkway.
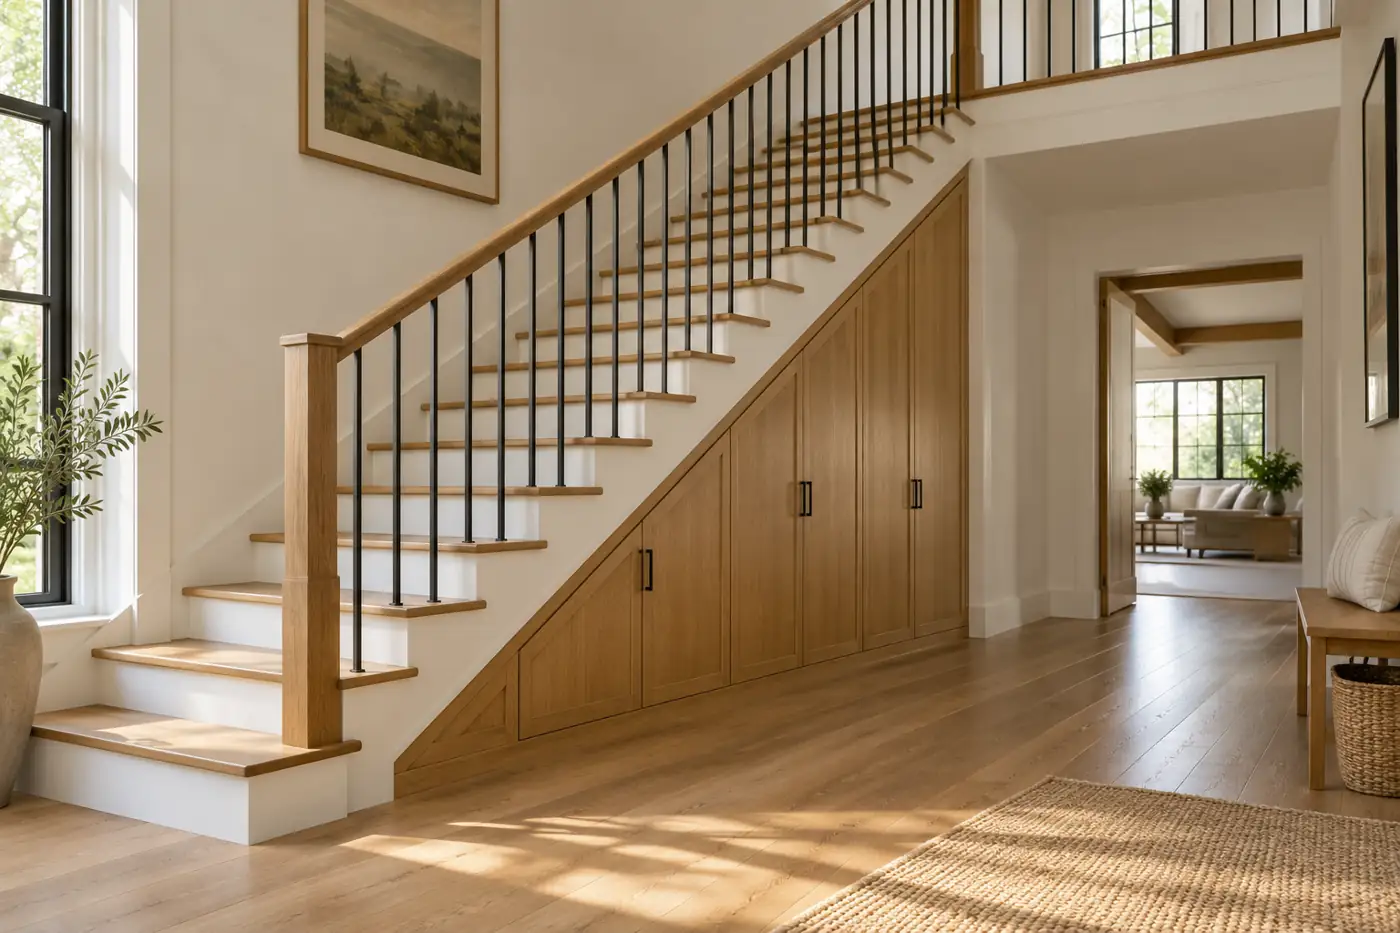
Finally, consider the view from the front door. A turn can screen private upstairs rooms, while an open flight may preserve longer sightlines. Daylight and well-positioned lighting should make each tread and landing easy to see.
How Layout Changes Cost and Installation
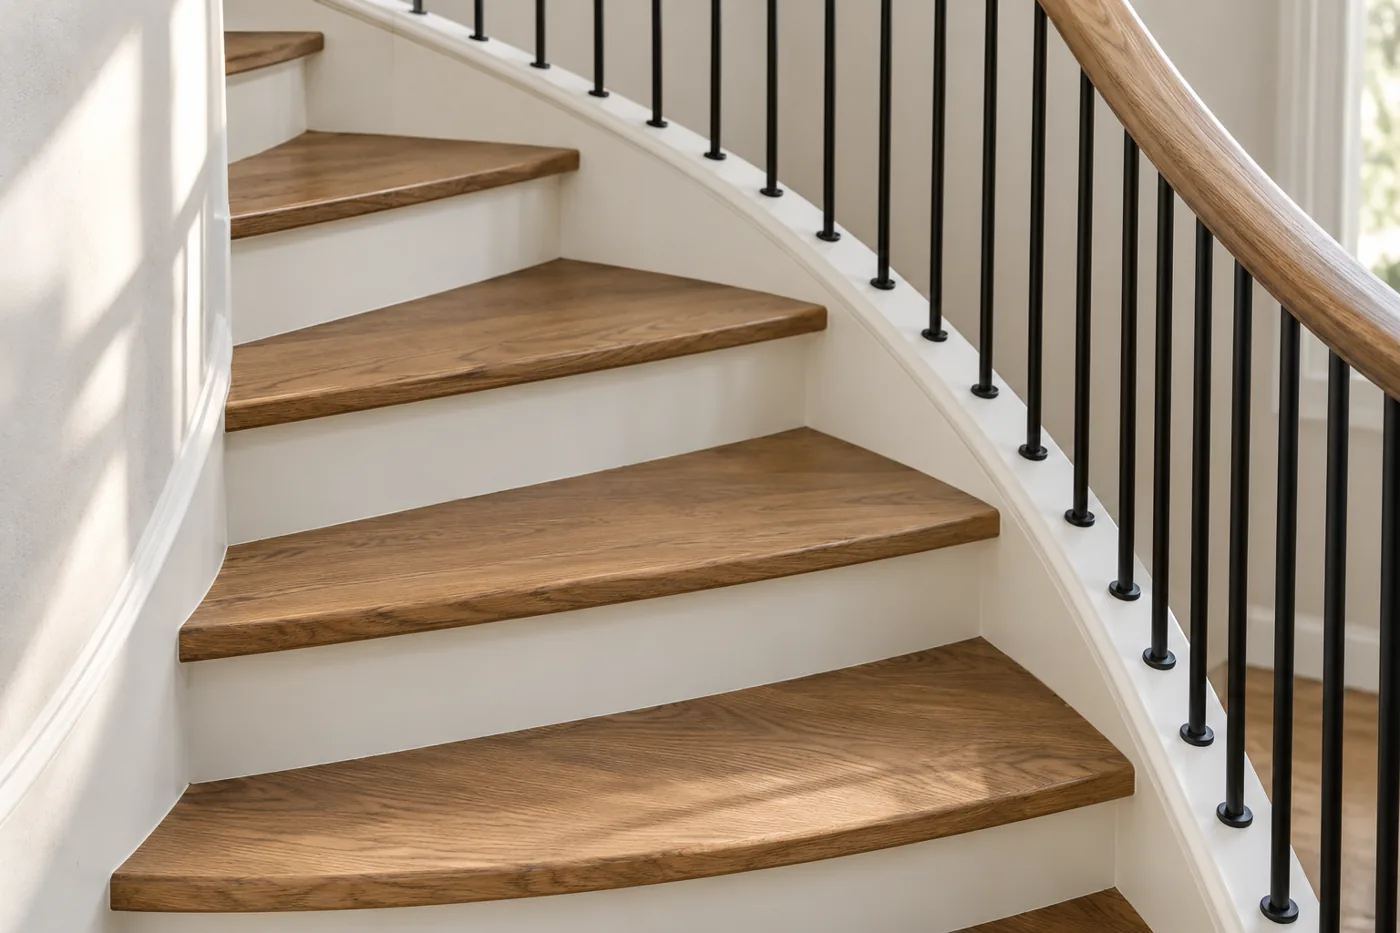
A straight stair usually has the simplest geometry. L- and U-shaped stairs add landing construction and railing transitions. Curved stairs add specialized fabrication, measuring, and installation coordination.
Compare quotes using the same width, materials, railing, finish, and installation scope. Curved glass, complex connections, and difficult site access can change the budget substantially. We would not treat a fixed 50–100% curved-stair premium as a reliable rule for every project.
For renovations, moving a floor opening or altering supporting construction can matter more than the stair shape alone. Identify those changes before comparing product prices.
Staircase Layout Questions
Which layout uses the least space?
A straight stair can have a small projected area but needs a long run. U-shaped stairs reduce that continuous length. Compare both dimensions and surrounding circulation, not square footage alone.
Are U-shaped stairs best for a 12-foot rise?
They are worth considering when two shorter flights fit better than one long flight. Available width, exit locations, and headroom still decide whether they work.
Can winders replace an L-shaped landing?
Sometimes, subject to the required tread geometry and local rules. Our comparison table uses full landings; a winder layout must be calculated separately.
Does a 10-foot ceiling mean a 10-foot stair rise?
No. Measure finished floor to finished floor. Ceiling height excludes the floor structure and finishes above it.
Let’s Find the Right Stair Layout for Your Floor Plan
Share your lower and upper floor plans, finished floor-to-floor height, and opening dimensions with us. We’ll help you compare layouts and coordinate materials and railing details with your home.